Set on 2 acres, this exceptional custom estate, built in 1991 and reimagined in 2007, welcomes you through a 48' custom walnut front door into a dramatic two-story foyer with floor-to-ceiling windows and layered lighting inside and out. The hallway opens to a spectacular two-story library-office with wood-burning fireplace, custom shelving with rolling ladder, and two-story windows. The main-level ensuite bedroom offers dual mirrored closets and a spa-inspired bath with oversized shower, glass-block walls, heated towel bar and mirrored cabinetry. An adjoining sunroom provides an ideal fitness studio or year-round retreat. The chef's kitchen features granite countertops, large island, gas cooktop, deep stainless sink overlooking the secret garden, and premium Sub-Zero and Wolf appliances. Custom walnut, frosted glass, and brushed stainless cabinetry. The adjoining dining room includes a custom steel and glass display cabinet, pantry closet, and Murano glass chandelier imported from Italy. Rich walnut floors lead to the great room with soaring 16-foot peak, beamed ceiling. French doors, and windows showcase patio, stocked pond, dock, and wildlife. Luxurious primary suite features custom walk-in closets with hidden safe and spa-inspired bath with marble finishes, soaking tub, glass-entry shower, dual vanities, makeup area, skylight, linen storage, and secret garden fountain views. The upper level includes spacious laundry room and additional bedroom overlooking the pond. Lower level offers 500 SF of finished space with custom built-ins plus 850 SF of workshop and storage with garage access. Outdoor living includes heated/cooled greenhouse with skylights and walls of windows, 20' x 30' pole barn, and 1200 SF 3-level patio with gazebo, gardens, fountain and pond. The seller is offering a 2-1 interest rate buydown, potentially saving the buyer approximately $1000 per month the first year. Schedule your private showing to see what photos can't full capture!
For sale
Price cut: $70.5K (8/28)
$1,199,000
4111 Curve Rd, Delaware, OH 43015
3beds
4,413sqft
Single Family Residence
Built in 1991
2 Acres Lot
$-- Zestimate®
$272/sqft
$-- HOA
What's special
Rich walnut floorsOversized closet
- 59 days
- 1,043
- 51
Zillow last checked:
Listing updated:
Listed by:
Christine Jane Lorek 614-795-2825,
Keller Williams Greater Cols
Source: Columbus and Central Ohio Regional MLS ,MLS#: 226026761
Facts & features
Interior
Bedrooms & bathrooms
- Bedrooms: 3
- Bathrooms: 4
- Full bathrooms: 3
- 1/2 bathrooms: 1
- Main level bedrooms: 1
Heating
- Electric, Heat Pump
Cooling
- Central Air
Appliances
- Included: Dishwasher, Electric Water Heater, Gas Range, Microwave, Refrigerator
- Laundry: Electric Dryer Hookup
Features
- Flooring: Wood, Carpet, Ceramic/Porcelain
- Windows: Insulated Windows, Storm Window(s)
- Basement: Crawl Space,Partial
- Number of fireplaces: 1
- Fireplace features: Wood Burning, One
- Common walls with other units/homes: No Common Walls
Interior area
- Total structure area: 3,913
- Total interior livable area: 4,413 sqft
Property
Parking
- Total spaces: 3
- Parking features: Garage Door Opener, Attached
- Garage spaces: 3
Features
- Levels: Two
- Patio & porch: Patio
- Exterior features: Dock
Lot
- Size: 2 Acres
Details
- Additional structures: Outbuilding
- Additional parcels included: 41821002022001 41821002026000
- Parcel number: 41821002025000
Construction
Type & style
- Home type: SingleFamily
- Architectural style: Traditional
- Property subtype: Single Family Residence
Materials
- Foundation: Block
Condition
- New construction: No
- Year built: 1991
Details
- Warranty included: Yes
Utilities & green energy
- Sewer: Private Sewer
- Water: Public
Community & HOA
Community
- Security: Security System
HOA
- Has HOA: No
Location
- Region: Delaware
Financial & listing details
- Price per square foot: $272/sqft
- Tax assessed value: $657,200
- Annual tax amount: $13,076
- Date on market: 7/24/2026
- Listing terms: VA Loan,FHA,Conventional
Estimated market value
Not available
Estimated sales range
Not available
Not available
Price history
| Date | Event | Price |
|---|---|---|
| 8/28/2026 | Price change | $1,199,000-5.6%$272/sqft |
Source:  Columbus and Central Ohio Regional MLS #226026761 Report a problem Columbus and Central Ohio Regional MLS #226026761 Report a problem | ||
| 7/24/2026 | Listed for sale | $1,269,500+6581.6%$288/sqft |
Source: Columbus and Central Ohio Regional MLS #226026761 Report a problem | ||
| 7/21/2006 | Sold | $19,000$4/sqft |
Source: Public Record Report a problem | ||
Public tax history
| Year | Property taxes | Tax assessment |
|---|---|---|
| 2025 | $12,123 +0.8% | $230,030 |
| 2024 | $12,023 -0.5% | $230,030 |
| 2023 | $12,080 +5.3% | $230,030 +33.1% |
| 2022 | $11,468 -0.7% | $172,870 |
| 2021 | $11,553 -0.6% | $172,870 |
| 2020 | $11,620 +23% | $172,870 +18.2% |
| 2019 | $9,445 -0.6% | $146,200 |
| 2018 | $9,505 +10.4% | $146,200 +12.5% |
| 2017 | $8,607 | $129,990 |
| 2016 | $8,607 +11% | $129,990 |
| 2015 | $7,753 -1.4% | $129,990 |
| 2014 | $7,864 +0.3% | $129,990 +2.7% |
| 2013 | $7,839 +1.1% | $126,560 |
| 2012 | $7,752 +0.1% | $126,560 |
| 2011 | $7,743 +7.3% | $126,560 -7.3% |
| 2010 | $7,213 +0.3% | $136,500 |
| 2009 | $7,192 +7% | $136,500 +3.7% |
| 2008 | $6,722 +19.3% | $131,670 |
| 2007 | $5,636 +17.2% | $131,670 +17.1% |
| 2006 | $4,810 +6.2% | $112,460 +3.3% |
| 2005 | $4,530 | $108,820 |
| 2004 | -- | -- |
| 2003 | $6,257 -0.1% | $96,670 |
| 2002 | $6,266 +12.2% | $96,670 +11% |
| 2000 | $5,583 -1.3% | $87,080 |
| 1999 | $5,654 | $87,080 |
Find assessor info on the county website
Monthly payment
Est. payment
Payment breakdown
Explore the cost of this home by adjusting the details. Changes won't be saved.Climate risks
Neighborhood: 43015
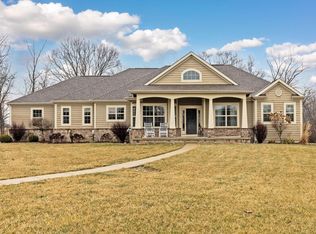
Similar homes
- $614,5003 bd4 ba4.2k sqft4060 Berrywood Dr, Delaware, OH 43015For Sale

 MLS ID #226017839, Craig Buehler, Coldwell Banker Realty. Columbus and Central Ohio Regional MLS
 - $1,075,0005 bd5 ba5.7k sqft2679 Red Robin Way, Delaware, OH 43015For Sale
 MLS ID #226024752, Anthony J Petitti, RE/MAX Impact. Columbus and Central Ohio Regional MLS
 - $1,575,0006 bd5 ba4.8k sqft4620 Cackler Rd, Delaware, OH 43015For Sale
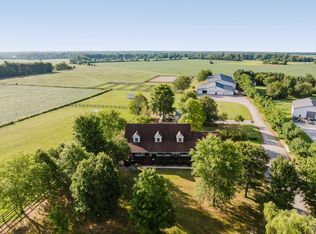 MLS ID #226028184, Sandy L Raines, The Raines Group, Inc.. Columbus and Central Ohio Regional MLS
 - $600,0004 bd4 ba3.7k sqft665 Covered Bridge Dr, Delaware, OH 43015For Sale
 MLS ID #226034495, Emily Groza Yoko, The Brokerage House . Columbus and Central Ohio Regional MLS
 - $1,149,9003 bd5 ba4.4k sqft8310 Dublin Rd, Powell, OH 43065For SaleMLS ID #226015430, Tom Holcombe, Howard Hanna Real Estate Svcs. Columbus and Central Ohio Regional MLS
- $1,174,9994 bd4 ba4.7k sqft9484 Fontanelle Rd, Ostrander, OH 43061For SaleMLS ID #226030402, Ginnah Nicole Ungashick, RE/MAX Allegiance. Columbus and Central Ohio Regional MLS
- $795,0005 bd5 ba5.6k sqft7319 Bridlespur Ln, Delaware, OH 43015AuctionMLS ID #226027941, Amy E Conley, Cutler Real Estate. Columbus and Central Ohio Regional MLS
- $1,199,0004 bd4 ba5.1k sqft6045 Teasel Dr, Westerville, OH 43082For SaleMLS ID #226027925, Jamie L Maze, Fiv Realty Co Ohio LLC. Columbus and Central Ohio Regional MLS
- $1,269,0006 bd4 ba4.6k sqft1560 Carriage Rd, Powell, OH 43065For SaleMLS ID #226030677, Megan McLaughlin, NextHome Experience. Columbus and Central Ohio Regional MLS
- $1,249,0004 bd3 ba3.2k sqft14235 N Old 3c Rd, Sunbury, OH 43074For SaleMLS ID #226025334, Lorri Hughes Pritchard, RE/MAX Impact. Columbus and Central Ohio Regional MLS
- $1,200,0004 bd5 ba2.4k sqft13958 Johnstown Utica Rd, Johnstown, OH 43031For SaleMLS ID #226029949, Sydney Grace, Engel & Volkers Real Estate Advisors. Columbus and Central Ohio Regional MLS
- $1,185,0004 bd4 ba5k sqft5360 Smothers Rd, Westerville, OH 43081For SaleMLS ID #226007609, Kurt B McCurdy, Howard Hanna Real Estate Svcs. Columbus and Central Ohio Regional MLS
- $799,0005 bd4 ba5.6k sqft210 Euclid Ave, Delaware, OH 43015For SaleMLS ID #226020033, Ryan D Reynolds, Keller Williams Consultants. Columbus and Central Ohio Regional MLS
- $735,0004 bd3 ba2.3k sqft6690 McCurdy Rd, Delaware, OH 43015For SaleMLS ID #226028938, Angela L Keener, Keller Williams Consultants. Columbus and Central Ohio Regional MLS
- $1,499,0005 bd5 ba4.9k sqft1763 Scenic Bluff Ct, Delaware, OH 43015For SaleMLS ID #226019097, Andrew W Robinson, Real of Ohio . Columbus and Central Ohio Regional MLS
- $689,9003 bd3 ba2.7k sqft78 W Lincoln Ave, Delaware, OH 43015For SaleMLS ID #226033981, Karen L Mavis, RE/MAX Achievers. Columbus and Central Ohio Regional MLS
- $1,230,0003 bd4 ba4.1k sqft455 Walhalla Rd, Columbus, OH 43202For SaleMLS ID #226013161, Pat Kearns-Davis, RE/MAX Capital Centre. Columbus and Central Ohio Regional MLS
- $1,195,0003 bd4 ba3.4k sqft4051 The Old Poste Rd, Columbus, OH 43221For SaleMLS ID #226024273, Kirsten Marihugh, NextHome Experience. Columbus and Central Ohio Regional MLS
- $1,375,0004 bd4 ba4.3k sqft7827 Riverside Dr, Dublin, OH 43016For SaleMLS ID #226033303, Kelly Rauch, Keller Williams Consultants. Columbus and Central Ohio Regional MLS
- $1,399,9005 bd6 ba4.6k sqft4085 S Old 3c Hwy, Westerville, OH 43082For SaleMLS ID #226019246, Heather R Kamann, Howard Hanna Real Estate Services. Columbus and Central Ohio Regional MLS
