Nestled along a stunning wooded property line that offers natural privacy and serene backdrop views, this magnificent new construction masterpiece within the highly acclaimed Dublin City Schools district is the pinnacle of refined living. Boasting 5,158 square feet of thoughtfully designed finished living space, every inch of this 5-bedroom, 5.5-bathroom home has been crafted with intention, luxury, and lifestyle at the forefront. Step through the front entry and into a home that seamlessly blends timeless architecture with modern sophistication. The main level welcomes you with an open, light-filled layout anchored by a warm and inviting fireplace -- the perfect gathering spot for family nights and entertaining alike. A dedicated first-floor study provides the ideal private retreat for remote work, a home library, or a quiet creative space, keeping work life neatly separated from the home's living areas. The gourmet kitchen flows effortlessly to the covered rear porch, where wooded views create a peaceful outdoor escape perfect for morning coffee, weekend entertaining, or simply unwinding as the seasons change. The primary suite is nothing short of extraordinary -- a true owner's retreat featuring a spa-inspired bathroom and a walk-in closet so expansive it will redefine your morning routine. A conveniently located second-floor laundry room -- positioned right where you need it, steps from the bedrooms -- makes everyday life effortlessly efficient. The fully finished lower level takes luxury living to the next level. Imagine beginning your morning with a yoga flow or strength training session in your private wellness room, then cooling down with a smoothie crafted at your sleek wet bar.
New construction
$1,651,603
9026 Fox Field Path, Plain City, OH 43064
5beds
5,158sqft
Single Family Residence
Built in 2026
0.3 Acres Lot
$-- Zestimate®
$320/sqft
$79/mo HOA
What's special
Wooded viewsFully finished lower levelPrivate wellness roomStunning wooded property lineOpen light-filled layoutWarm and inviting fireplaceSpa-inspired bathroom
- 141 days
- 486
- 18
Zillow last checked:
Listing updated:
Listed by:
Tera Barker 859-816-1974,
Century 21 Excellence Realty,
Robb D Harpster 614-203-8041,
Century 21 Excellence Realty
Source: Columbus and Central Ohio Regional MLS ,MLS#: 226020211
Facts & features
Interior
Bedrooms & bathrooms
- Bedrooms: 5
- Bathrooms: 6
- Full bathrooms: 5
- 1/2 bathrooms: 1
- Main level bedrooms: 1
Heating
- Forced Air
Cooling
- Central Air
Appliances
- Included: Dishwasher, Gas Range, Microwave, Refrigerator
Features
- Flooring: Wood, Carpet, Ceramic/Porcelain
- Windows: Insulated Windows
- Basement: Egress Window(s),Full
- Number of fireplaces: 1
- Fireplace features: One, Direct Vent
- Common walls with other units/homes: No Common Walls
Interior area
- Total structure area: 5,158
- Total interior livable area: 5,158 sqft
Property
Parking
- Total spaces: 4
- Parking features: Garage Door Opener, Attached, Side Load
- Garage spaces: 4
Features
- Levels: Two
- Patio & porch: Porch
Lot
- Size: 0.3 Acres
- Features: Wooded
Details
- Parcel number: 1700260250320
- Special conditions: Standard
Construction
Type & style
- Home type: SingleFamily
- Architectural style: Farmhouse
- Property subtype: Single Family Residence
Condition
- New construction: Yes
- Year built: 2026
Utilities & green energy
- Sewer: Public Sewer
- Water: Public
Community & HOA
Community
- Subdivision: The Farm at Indian Run
HOA
- Has HOA: Yes
- Amenities included: Sidewalk
- HOA fee: $950 annually
Location
- Region: Plain City
Financial & listing details
- Price per square foot: $320/sqft
- Tax assessed value: $40,660
- Annual tax amount: $3,405
- Date on market: 6/4/2026
- Listing terms: Conventional
Estimated market value
Not available
Estimated sales range
Not available
Not available
Price history
| Date | Event | Price |
|---|---|---|
| 6/4/2026 | Listed for sale | $1,651,603$320/sqft |
Source:  Columbus and Central Ohio Regional MLS #226020211 Report a problem Columbus and Central Ohio Regional MLS #226020211 Report a problem | ||
Public tax history
| Year | Property taxes | Tax assessment |
|---|---|---|
| 2024 | $888 | $14,230 |
| 2023 | -- | -- |
Find assessor info on the county website
Monthly payment
Est. payment
Payment breakdown
Explore the cost of this home by adjusting the details. Changes won't be saved.Climate risks
Neighborhood: 43064
Similar homes
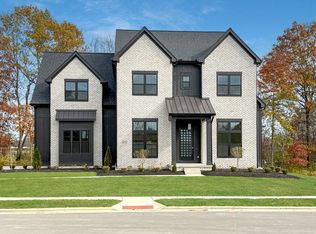
- $1,584,8475 bd6 ba5.1k sqft11356 Periwinkle Way, Plain City, OH 43064New Construction

 MLS ID #226027860, Tera Barker, Century 21 Excellence Realty. Columbus and Central Ohio Regional MLS
 - $1,525,0005 bd6 ba4.8k sqft8320 Canopy Glen Dr, Plain City, OH 43064New Construction
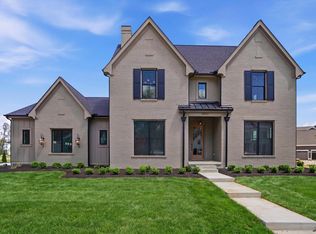 MLS ID #226014216, M. Michaela Grandey, Rolls Realty. Columbus and Central Ohio Regional MLS
 - $1,599,9006 bd6 ba4.5k sqft8280 Canopy Glen Dr, Plain City, OH 43064New Construction
 MLS ID #225044152, Lari Madosky Shaw, Coldwell Banker Realty. Columbus and Central Ohio Regional MLS
 - $1,394,2855 bd5 ba5.5k sqft11343 Gold Finch Dr, Plain City, OH 43064New Construction
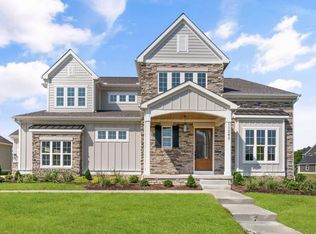 MLS ID #226034634, Kevin J Yates, Manor Homes Realty. Columbus and Central Ohio Regional MLS
 - $1,399,0605 bd5 ba5k sqft10574 Red Fir Ct, Plain City, OH 43064New ConstructionMLS ID #226018845, Kevin J Yates, Manor Homes Realty. Columbus and Central Ohio Regional MLS
- $1,199,0005 bd5 ba5.9k sqft10430 Pagoda Way, Plain City, OH 43064For SaleMLS ID #226025799, Ann Logan, RE/MAX Affiliates, Inc.. Columbus and Central Ohio Regional MLS
- $1,775,0004 bd5 ba5.1k sqft10056 Morris Dr, Dublin, OH 43017For SaleMLS ID #226037730, Justin Bruce, Keller Williams Capital Ptnrs. Columbus and Central Ohio Regional MLS
- $2,199,0005 bd7 ba6.4k sqft13033 Wycliffe Dr, Plain City, OH 43064For SaleMLS ID #226020805, Heather Byrne, KW Classic Properties Realty. Columbus and Central Ohio Regional MLS
- $975,0004 bd4 ba3.5k sqft7438 Cottonwood Dr, Plain City, OH 43064For SaleMLS ID #226039605, Tracy L Hess, The Westwood Real Estate Co.. Columbus and Central Ohio Regional MLS
- $1,599,0006 bd6 ba6.4k sqft5363 Rosalind Blvd, Powell, OH 43065For SaleMLS ID #226025576, Yanzhou Niu, OwnerLand Realty, Inc.. Columbus and Central Ohio Regional MLS
- $1,595,0004 bd5 ba5k sqft101 Lake Bluff Dr, Columbus, OH 43235For SaleMLS ID #226039615, Letisha Parks, EXP Realty, LLC. Columbus and Central Ohio Regional MLS
- $950,0005 bd5 ba4k sqft10692 Pearl Creek Dr, Plain City, OH 43064For SaleMLS ID #226016627, Jazzy Singh, Coldwell Banker Realty. Columbus and Central Ohio Regional MLS
- $1,399,9995 bd6 ba5.4k sqft7828 Tartan Fields Dr, Dublin, OH 43017For SaleMLS ID #226025634, Jon F Kirk, RE/MAX Premier Choice. Columbus and Central Ohio Regional MLS
- $1,299,0004 bd5 ba3.6k sqft11268 Sweetbay Dr, Plain City, OH 43064New ConstructionMLS ID #226013637, Tera Barker, Century 21 Excellence Realty. Columbus and Central Ohio Regional MLS
- $1,049,9004 bd4 ba3.7k sqft12420 Andrews Ct, Plain City, OH 43064For SaleMLS ID #226032790, Joan Elflein, Ohio Broker Direct, LLC. Columbus and Central Ohio Regional MLS
- $895,0005 bd4 ba3.5k sqft12485 Jerome Rd, Plain City, OH 43064For SaleMLS ID #226008908, Marlo J Capuano, Berkshire Hathaway HS Pro Rlty. Columbus and Central Ohio Regional MLS
- $975,0004 bd5 ba3.8k sqft8180 Lilium Way, Plain City, OH 43064For SaleMLS ID #226026955, Stacy G Price, Allan-Hunter Real Estate Group. Columbus and Central Ohio Regional MLS
- $1,399,9005 bd5 ba5.1k sqft1551 Riverwood Ln, Powell, OH 43065For SaleMLS ID #226033474, Andrew W Robinson, Real of Ohio . Columbus and Central Ohio Regional MLS
- $1,399,0005 bd5 ba6k sqft4536 Village Club Dr, Powell, OH 43065For SaleMLS ID #226033186, Sandy L Raines, The Raines Group, Inc.. Columbus and Central Ohio Regional MLS
- $1,079,9005 bd5 ba4.1k sqft6783 Corna Ct, Dublin, OH 43016For SaleMLS ID #226033909, Koteswara Bodipudi, Red 1 Realty. Columbus and Central Ohio Regional MLS
