A rare, one-of-a-kind luxury estate nestled within the exclusive gated community of Darby Braeside. Situated on a spectacular 2.778-acre lot offering captivating views of a tranquil pond and a hidden private ravine, this masterpiece boasts over 6,300 sq ft of exquisitely designed living space featuring 5 bedrooms, 6.5 bathrooms, and two separate 2-car garages. The resort-style outdoor oasis is a showstopper, showcasing a sparkling pool enveloped in premium Travertine, a dedicated tanning ledge, and dramatic fire-and-water features. Inside, the main level is designed for grand entertaining and effortless living, hosting a private executive office with custom built-ins, a secluded guest suite with a full bath, and an open chef's kitchen with a massive island and a hidden 'messy kitchen' to keep prep work out of sight. Disappearing Western doors blur the line between indoor and outdoor comfort, opening to an incredible screened porch equipped with two ceiling heaters and a cozy gas log fireplace. Upstairs, the primary retreat serves as a private sanctuary with vaulted ceilings, a decorative fireplace, a breathtaking custom walk-in closet, and a spa-like bath with marble flooring. Three additional en-suite bedrooms, a versatile central lounge area and a laundry room complete the upper level. The finished lower level is an entertainer's dream, anchored by an unmatched bar featuring two wine refrigerators, a spacious pool table area, a dedicated workout room, a hobby/music/office room, and a full bath with a the perfect setup for a custom sauna.
This home is built for modern convenience, the residence is fully wired for a Control4 smart home system (just add your controller) and features two laundry rooms, irrigation system, solar panels, pool with fire and water features and so much more. Residents also enjoy Darby Braeside's premium recreational amenities, including scenic walking trails and direct kayaking access. Unparalleled sophistication, privacy, and luxury awai
For sale
Price cut: $200K (7/29)
$2,399,900
13033 Wycliffe Dr, Plain City, OH 43064
5beds
6,400sqft
Single Family Residence
Built in 2019
2.77 Acres Lot
$-- Zestimate®
$375/sqft
$92/mo HOA
What's special
- 82 days
- 1,074
- 56
Zillow last checked:
Listing updated:
Listed by:
Heather Byrne 614-580-8282,
KW Classic Properties Realty
Source: Columbus and Central Ohio Regional MLS ,MLS#: 226020805
Facts & features
Interior
Bedrooms & bathrooms
- Bedrooms: 5
- Bathrooms: 7
- Full bathrooms: 6
- 1/2 bathrooms: 1
- Main level bedrooms: 1
Heating
- Forced Air, Propane
Cooling
- Central Air
Appliances
- Included: Dishwasher, Gas Range, Gas Water Heater, Microwave, Refrigerator, Water Purifier
Features
- Flooring: Wood, Ceramic/Porcelain, Vinyl
- Windows: Insulated Windows
- Basement: Egress Window(s),Full
- Number of fireplaces: 4
- Fireplace features: Four or More, Decorative, Gas Log
- Common walls with other units/homes: No Common Walls
Interior area
- Total structure area: 4,240
- Total interior livable area: 6,400 sqft
Property
Parking
- Total spaces: 4
- Parking features: Garage Door Opener, Attached, Detached
- Garage spaces: 4
Features
- Levels: Two
- Patio & porch: Porch, Patio
- Has private pool: Yes
- Fencing: Fenced
- Waterfront features: Stream
Lot
- Size: 2.77 Acres
Details
- Parcel number: 1500160020260
- Special conditions: Standard
- Other equipment: Irrigation Equipment
Construction
Type & style
- Home type: SingleFamily
- Architectural style: Craftsman
- Property subtype: Single Family Residence
Condition
- New construction: No
- Year built: 2019
Utilities & green energy
- Sewer: Private Sewer
- Water: Well
Community & HOA
Community
- Security: Security System
- Subdivision: Darby Braeside
HOA
- Has HOA: Yes
- Amenities included: Gated, Bike/Walk Path
- Services included: Security
- HOA fee: $1,100 annually
Location
- Region: Plain City
Financial & listing details
- Price per square foot: $375/sqft
- Tax assessed value: $938,990
- Annual tax amount: $16,115
- Date on market: 6/11/2026
Estimated market value
Not available
Estimated sales range
Not available
Not available
Price history
| Date | Event | Price |
|---|---|---|
| 7/29/2026 | Price change | $2,399,900-7.7%$375/sqft |
Source:  Columbus and Central Ohio Regional MLS #226020805 Report a problem Columbus and Central Ohio Regional MLS #226020805 Report a problem | ||
| 6/11/2026 | Listed for sale | $2,599,900+1303.1%$406/sqft |
Source: Columbus and Central Ohio Regional MLS #226020805 Report a problem | ||
| 9/16/2019 | Sold | $185,300$29/sqft |
Source: Public Record Report a problem | ||
Public tax history
| Year | Property taxes | Tax assessment |
|---|---|---|
| 2024 | $12,980 +0.2% | $328,650 |
| 2023 | $12,958 -2.4% | $328,650 |
| 2022 | $13,272 +10.4% | $328,650 +16.9% |
| 2021 | $12,021 +105.7% | $281,210 +95% |
| 2020 | $5,845 +151.3% | $144,220 +152.3% |
| 2019 | $2,325 | $57,170 |
| 2018 | -- | -- |
Find assessor info on the county website
Monthly payment
Est. payment
Payment breakdown
Explore the cost of this home by adjusting the details. Changes won't be saved.Climate risks
Neighborhood: 43064
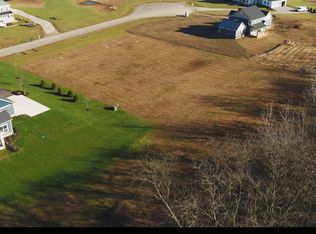
Similar homes
- $2,399,0003 bd4 ba3.8k sqft8891 Brock Rd, Plain City, OH 43064New Construction
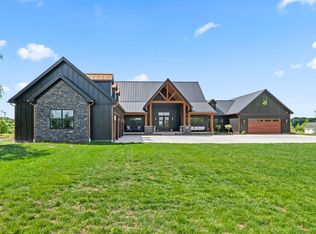
 MLS ID #226024371, Stephanie M Pagac, Keller Williams Consultants. Columbus and Central Ohio Regional MLS
 - $2,699,0006 bd7 ba7.3k sqft11115 Plum Ridge Pl, Plain City, OH 43064For Sale
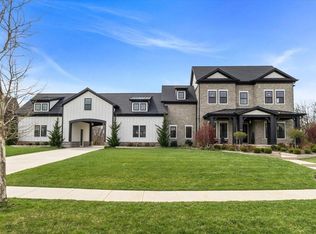 MLS ID #226011319, Aasiya Raza, Coldwell Banker Realty. Columbus and Central Ohio Regional MLS
 - $2,495,0004 bd6 ba8.7k sqft7640 Bellaire Ave, Dublin, OH 43017For Sale
 MLS ID #226019047, Jeffery W Ruff, Cutler Real Estate. Columbus and Central Ohio Regional MLS
 - $2,100,0004 bd6 ba7.1k sqft9932 Marysville Rd, Ostrander, OH 43061For Sale
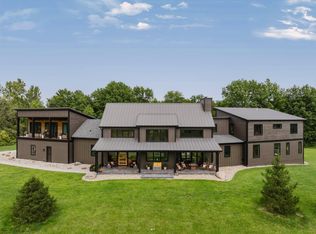 MLS ID #226031996, Julie R Guy, Coldwell Banker Realty. Columbus and Central Ohio Regional MLS
 - $2,950,0005 bd5 ba7.1k sqft7020 Scioto Rd, Dublin, OH 43017For SaleMLS ID #226022300, Joseph J Evans, RE/MAX Town Center. Columbus and Central Ohio Regional MLS
- $1,651,6035 bd6 ba5.1k sqft9026 Fox Field Path, Plain City, OH 43064New ConstructionMLS ID #226020211, Tera Barker, Century 21 Excellence Realty. Columbus and Central Ohio Regional MLS
- $1,725,0005 bd6 ba6.3k sqft4978 Rosalind Ln, Powell, OH 43065For SaleMLS ID #226022341, Shannon Verba, RE/MAX Partners. Columbus and Central Ohio Regional MLS
- $1,849,0005 bd5 ba6.6k sqft1677 Riverstone Dr, Delaware, OH 43015For SaleMLS ID #226016672, Jennifer Daune Parisian, C. R. O'Neil & Co.. Columbus and Central Ohio Regional MLS
- $2,100,0004 bd4 ba5.8k sqft6634 Scioto Bluff Ct, Powell, OH 43065For SaleMLS ID #226017884, Rebecca L Albanese, Savage Real Estate. Columbus and Central Ohio Regional MLS
- $1,599,0006 bd6 ba6.4k sqft5363 Rosalind Blvd, Powell, OH 43065For SaleMLS ID #226025576, Yanzhou Niu, OwnerLand Realty, Inc.. Columbus and Central Ohio Regional MLS
- $1,650,0005 bd7 ba9k sqft10320 Widdington Close, Powell, OH 43065For SaleMLS ID #226031238, Joan D King, RE/MAX Achievers. Columbus and Central Ohio Regional MLS
- $1,584,8475 bd6 ba5.1k sqft11356 Periwinkle Way, Plain City, OH 43064New ConstructionMLS ID #226027860, Tera Barker, Century 21 Excellence Realty. Columbus and Central Ohio Regional MLS
- $2,100,0003 bd3 ba6k sqft2950 Linkbury Ln, Upper Arlington, OH 43221For SaleMLS ID #226022006, Martha Corbett, Sorrell & Company, Inc.. Columbus and Central Ohio Regional MLS
- $1,525,0005 bd6 ba4.8k sqft8320 Canopy Glen Dr, Plain City, OH 43064New ConstructionMLS ID #226014216, M. Michaela Grandey, Rolls Realty. Columbus and Central Ohio Regional MLS
- $2,850,0005 bd5 ba8.3k sqft2777 McCoy Rd, Columbus, OH 43220For SaleMLS ID #226029601, Debbie P Bower, RE/MAX Premier Choice. Columbus and Central Ohio Regional MLS
- $2,650,0006 bd7 ba6.6k sqft2462 Lane Rd, Upper Arlington, OH 43220For SaleMLS ID #226018422, Jeffery W Ruff, Cutler Real Estate. Columbus and Central Ohio Regional MLS
- $1,199,9995 bd6 ba4.3k sqft11375 Gold Finch Dr, Plain City, OH 43064For SaleMLS ID #226025297, Lari Madosky Shaw, Coldwell Banker Realty. Columbus and Central Ohio Regional MLS
- $3,199,9007 bd6 ba9.4k sqft1635 Strathshire Hall Pl, Powell, OH 43065For SaleMLS ID #226023869, Hasan Ali, H.B.A. Realty Consultants. Columbus and Central Ohio Regional MLS
- $1,550,0005 bd6 ba5.4k sqft7828 Tartan Fields Dr, Dublin, OH 43017For SaleMLS ID #226025634, Jon F Kirk, RE/MAX Premier Choice. Columbus and Central Ohio Regional MLS
- $2,650,0005 bd4 ba5.6k sqft1875 Roxbury Rd, Upper Arlington, OH 43212For SaleMLS ID #226017205, Cheryl S Godard, KW Classic Properties Realty. Columbus and Central Ohio Regional MLS
