Nestled on a breathtaking 2-acre estate, this extraordinary residence has been extensively renovated and thoughtfully expanded, showcasing exceptional craftsmanship and the finest materials throughout. Designed for both elegant entertaining and comfortable everyday living, the heart of the home is a stunning chef's kitchen featuring a massive center island, double dishwashers, premium finishes, and seamless views of the great room and light-filled four-season room.
The luxurious first-floor primary suite is a private retreat, complete with a sitting room, office, generous bedroom with fireplace, two oversized walk-in closets, and a spa-inspired bath offering separate vanities, a soaking tub, and steam shower. Upstairs, you'll find three spacious bedrooms and two full baths, plus a separate entrance leading to an ideal guest or caretaker suite above the attached two-car garage.
Additional highlights include four fireplaces (one wood-burning and three gas log), two utility rooms, and beautiful finishes throughout, including marble, granite, rich woodwork, whole house generator and new carpeting. Recreation and hobby enthusiasts will appreciate the half-court basketball area and the detached four-car garage with a private apartment above, featuring a sitting area, kitchenette, bedroom, and full bath, perfect for guests, extended family, or multi-generational living.
For sale
Price cut: $160K (9/3)
$2,690,000
2777 McCoy Rd, Columbus, OH 43220
5beds
8,370sqft
Single Family Residence
Built in 1972
2.05 Acres Lot
$-- Zestimate®
$321/sqft
$-- HOA
What's special
- 51 days
- 1,914
- 96
Zillow last checked:
Listing updated:
Listed by:
Debbie P Bower 614-496-4477,
RE/MAX Premier Choice,
Kelley G Swiney 614-439-7232,
RE/MAX Premier Choice
Source: Columbus and Central Ohio Regional MLS ,MLS#: 226029601
Facts & features
Interior
Bedrooms & bathrooms
- Bedrooms: 5
- Bathrooms: 5
- Full bathrooms: 3
- 1/2 bathrooms: 2
- Main level bedrooms: 1
Heating
- Forced Air
Cooling
- Central Air
Appliances
- Included: Dishwasher, Gas Water Heater, Refrigerator, Trash Compactor
- Laundry: Electric Dryer Hookup
Features
- Flooring: Wood, Stone, Carpet, Ceramic/Porcelain
- Windows: Insulated Part
- Basement: Crawl Space,Partial
- Number of fireplaces: 4
- Fireplace features: Wood Burning, Four or More, Gas Log
- Common walls with other units/homes: No Common Walls
Interior area
- Total structure area: 7,871
- Total interior livable area: 8,370 sqft
Property
Parking
- Total spaces: 6
- Parking features: Garage Door Opener, Attached, Detached, Side Load
- Garage spaces: 6
Features
- Levels: One and One Half
- Patio & porch: Patio
- Has spa: Yes
- Spa features: Bath
Lot
- Size: 2.05 Acres
Details
- Additional structures: Shed(s)
- Additional parcels included: 070007551, 070007553
- Parcel number: 070007552
- Special conditions: Standard
- Other equipment: Irrigation Equipment
Construction
Type & style
- Home type: SingleFamily
- Architectural style: Cape Cod
- Property subtype: Single Family Residence
Materials
- Foundation: Block
Condition
- New construction: No
- Year built: 1972
Utilities & green energy
- Sewer: Public Sewer
- Water: Public
Community & HOA
Community
- Security: Security System
HOA
- Has HOA: No
- Amenities included: Basketball Court
Location
- Region: Columbus
Financial & listing details
- Price per square foot: $321/sqft
- Tax assessed value: $117,800
- Annual tax amount: $53,268
- Date on market: 8/9/2026
Estimated market value
Not available
Estimated sales range
Not available
Not available
Price history
| Date | Event | Price |
|---|---|---|
| 9/3/2026 | Price change | $2,690,000-5.6%$321/sqft |
Source:  Columbus and Central Ohio Regional MLS #226029601 Report a problem Columbus and Central Ohio Regional MLS #226029601 Report a problem | ||
| 8/9/2026 | Listed for sale | $2,850,000$341/sqft |
Source: Columbus and Central Ohio Regional MLS #226029601 Report a problem | ||
Public tax history
| Year | Property taxes | Tax assessment |
|---|---|---|
| 2025 | $2,436 +0.1% | $41,230 |
| 2024 | $2,433 +1.2% | $41,230 |
| 2023 | $2,403 +4.1% | $41,230 +27.2% |
| 2022 | $2,309 +12.6% | $32,410 |
| 2021 | $2,050 +0.9% | $32,410 |
| 2020 | $2,033 -11.6% | $32,410 |
| 2019 | $2,299 +0.5% | $32,410 |
| 2018 | $2,287 | $32,410 |
| 2017 | $2,287 +18.5% | $32,410 +14% |
| 2016 | $1,930 +0.1% | $28,420 |
| 2015 | $1,928 | $28,420 |
| 2014 | $1,928 +109.2% | $28,420 +10% |
| 2013 | $921 -46% | $25,830 |
| 2011 | $1,707 +33.2% | $25,830 +31.3% |
| 2010 | $1,281 +2.4% | $19,670 |
| 2008 | $1,252 +2.3% | $19,670 |
| 2007 | $1,223 +11.5% | -- |
| 2006 | $1,097 +1.4% | -- |
| 2005 | $1,082 -13.2% | -- |
| 2004 | $1,246 +13.2% | -- |
| 2003 | $1,101 -0.2% | -- |
| 2002 | $1,103 +19.6% | -- |
| 2001 | $923 +10.4% | -- |
| 2000 | $836 | -- |
Find assessor info on the county website
Monthly payment
Est. payment
Payment breakdown
Explore the cost of this home by adjusting the details. Changes won't be saved.Climate risks
Neighborhood: 43220
Similar homes
- $2,599,0006 bd7 ba6.6k sqft2462 Lane Rd, Upper Arlington, OH 43220For Sale
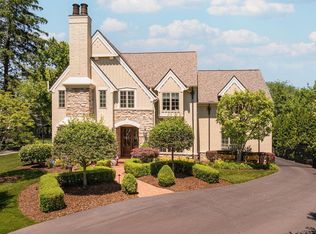
 MLS ID #226018422, Jeffery W Ruff, Cutler Real Estate. Columbus and Central Ohio Regional MLS
 - $2,389,0004 bd5 ba8.2k sqft4236 Shire Cove Rd, Hilliard, OH 43026For Sale
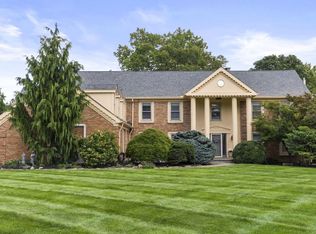 MLS ID #226032621, Catherine W Miller, NextHome Experience. Columbus and Central Ohio Regional MLS
 - $2,699,9996 bd5 ba5.4k sqft3151 Asbury Dr, Columbus, OH 43221For Sale
 MLS ID #226024637, Simone Sanchez, Douglas & Associates Realty. Columbus and Central Ohio Regional MLS
 - $2,849,8005 bd6 ba5.1k sqft2300 Hoxton Ct, Upper Arlington, OH 43220New Construction
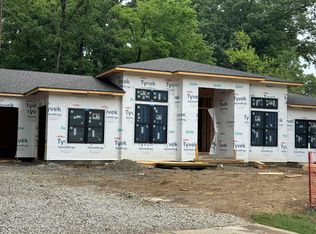 MLS ID #226024638, Lisa D Theado, Theado & Company, LLC. Columbus and Central Ohio Regional MLS
 - $2,650,0005 bd4 ba5.6k sqft1875 Roxbury Rd, Upper Arlington, OH 43212For SaleMLS ID #226017205, Cheryl S Godard, KW Classic Properties Realty. Columbus and Central Ohio Regional MLS
- $2,495,0004 bd6 ba8.7k sqft7640 Bellaire Ave, Dublin, OH 43017For SaleMLS ID #226019047, Jeffery W Ruff, Cutler Real Estate. Columbus and Central Ohio Regional MLS
- $2,395,0006 bd6 ba4.6k sqft2208 Shoreham Rd, Columbus, OH 43220New ConstructionMLS ID #226032794, Timothy C Reil, Keller Williams Consultants. Columbus and Central Ohio Regional MLS
- $2,425,0005 bd7 ba8.6k sqft8184 Kesegs Way, Blacklick, OH 43004For SaleMLS ID #226011570, Scott A Marvin, Team Results Realty. Columbus and Central Ohio Regional MLS
- $2,900,0005 bd7 ba8.2k sqft422 N Parkview Ave, Columbus, OH 43209For SaleMLS ID #226024418, Michael D Carruthers, Coldwell Banker Realty. Columbus and Central Ohio Regional MLS
- $2,990,0007 bd6 ba9.4k sqft1635 Strathshire Hall Pl, Powell, OH 43065For SaleMLS ID #226023869, Hasan Ali, H.B.A. Realty Consultants. Columbus and Central Ohio Regional MLS
- $1,449,9995 bd5 ba7.7k sqft430 Trillium Dr, Galloway, OH 43119For SaleMLS ID #226036180, Michele A McClaine, Coldwell Banker Realty. Columbus and Central Ohio Regional MLS
- $2,000,0005 bd7 ba8.3k sqft1801 Strathshire Hall Ln, Powell, OH 43065For SaleMLS ID #226034664, Sandy L Raines, The Raines Group, Inc.. Columbus and Central Ohio Regional MLS
- $2,300,0005 bd5 ba4.6k sqft2399 Brandon Rd, Columbus, OH 43221New ConstructionMLS ID #226021505, Amy E Conley, Cutler Real Estate. Columbus and Central Ohio Regional MLS
- $2,995,0004 bd5 ba9.7k sqft8000 Wills Run Ln, Blacklick, OH 43004For SaleMLS ID #226028693, Jeff Ramm, Coldwell Banker Realty. Columbus and Central Ohio Regional MLS
- $2,950,0005 bd5 ba7.1k sqft7020 Scioto Rd, Dublin, OH 43017For SaleMLS ID #226022300, Joseph J Evans, RE/MAX Town Center. Columbus and Central Ohio Regional MLS
- $2,995,0004 bd6 ba5.3k sqft305 N Parkview Ave, Columbus, OH 43209For SaleMLS ID #226030471, Amy E Conley, Cutler Real Estate. Columbus and Central Ohio Regional MLS
- $2,699,0006 bd7 ba7.3k sqft11115 Plum Ridge Pl, Plain City, OH 43064For SaleMLS ID #226011319, Aasiya Raza, Coldwell Banker Realty. Columbus and Central Ohio Regional MLS
- $2,399,0005 bd6 ba6.5k sqft7320 Ealy Ct, New Albany, OH 43054For SaleMLS ID #226033102, Robert J Riddle, New Albany Realty, LTD. Columbus and Central Ohio Regional MLS
- $2,625,0005 bd6 ba6.8k sqft12 Wiveliscombe, New Albany, OH 43054For SaleMLS ID #226033408, Jill Beckett-Hill, Beckett Realty Group. Columbus and Central Ohio Regional MLS
- $2,900,0006 bd6 ba6.7k sqft5114 Harlem Rd, New Albany, OH 43054For SaleMLS ID #226027331, Jill Beckett-Hill, Beckett Realty Group. Columbus and Central Ohio Regional MLS
