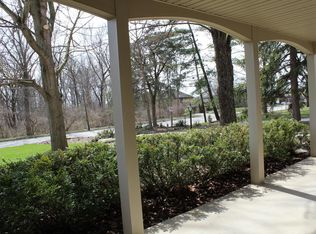
Timeless luxury and modern elegance define this new 4-bedroom, 5-bath villa in desirable Upper Arlington offering 4,304 square feet of customizable living space. The customizable Revival floor plan features a second-floor primary suite with a walk-in closet and private ensuite bath, along with a first-floor private office, and flexible living spaces designed for both everyday comfort and entertaining. The open-concept main level includes a dramatic 2-story vaulted ceiling in the living room, dining, and kitchen areas with a large CAMBRIA countertop island, oversized scullery, fireplace, and striking waterfall staircase. Additional highlights include hardwood floors throughout, Pella Windows, covered porch, balcony, finished basement, attached 2-car garage and an optional elevator. Ceiling heights are 10 feet on the first floor, 9 feet on the second floor, and 8 feet in the basement, creating an open and airy feel throughout. Buyers will work directly with the designers at HAUS Studio to fully customize finishes and selections, from cabinetry to fixtures, creating a home that reflects their style. Common area maintenance is managed through the HOA for added convenience.
New construction
$1,495,000
2771 Scioto Villas Dr, Upper Arlington, OH 43221
4beds
4,304sqft
Single Family Residence
Built in ----
3,049 Square Feet Lot
$-- Zestimate®
$347/sqft
$600/mo HOA
What's special
- 117 days
- 333
- 6
Zillow last checked:
Listing updated:
Listed by:
John D Mahon 614-354-1272,
Casto Residential Realty
Source: Columbus and Central Ohio Regional MLS ,MLS#: 226016108
Facts & features
Interior
Bedrooms & bathrooms
- Bedrooms: 4
- Bathrooms: 5
- Full bathrooms: 5
Heating
- Forced Air
Cooling
- Central Air
Appliances
- Included: Dishwasher, Gas Range, Gas Water Heater, Microwave, Refrigerator
- Laundry: Electric Dryer Hookup
Features
- Elevator
- Flooring: Wood, Stone, Ceramic/Porcelain
- Windows: Insulated Windows
- Basement: Egress Window(s),Full
- Number of fireplaces: 1
- Fireplace features: One
- Common walls with other units/homes: End Unit,No One Below,No One Above,1 Common Wall
Interior area
- Total structure area: 4,304
- Total interior livable area: 4,304 sqft
Property
Parking
- Total spaces: 2
- Parking features: Common, Garage Door Opener, Attached, Shared Driveway
- Garage spaces: 2
- Has uncovered spaces: Yes
Features
- Levels: Two
- Patio & porch: Porch
- Exterior features: Balcony
Lot
- Size: 3,049 Square Feet
Details
- Parcel number: 070014881
- Other equipment: Irrigation Equipment
Construction
Type & style
- Home type: SingleFamily
- Architectural style: Contemporary
- Property subtype: Single Family Residence
Condition
- To Be Built
- New construction: Yes
Details
- Warranty included: Yes
Utilities & green energy
- Sewer: Public Sewer
- Water: Public
Community & HOA
Community
- Subdivision: Scioto Villas
HOA
- Has HOA: Yes
- Amenities included: Sidewalk
- Services included: Maintenance Grounds, Insurance, Trash, Snow Removal
- HOA fee: $600 monthly
Location
- Region: Upper Arlington
Financial & listing details
- Price per square foot: $347/sqft
- Date on market: 5/22/2026
- Listing terms: Other,Conventional
Estimated market value
Not available
Estimated sales range
Not available
Not available
Price history
| Date | Event | Price |
|---|---|---|
| 5/22/2026 | Listed for sale | $1,495,000$347/sqft |
Source:  Columbus and Central Ohio Regional MLS #226016108 Report a problem Columbus and Central Ohio Regional MLS #226016108 Report a problem | ||
Public tax history
Tax history is unavailable.
Monthly payment
Est. payment
Payment breakdown
Explore the cost of this home by adjusting the details. Changes won't be saved.Climate risks
Neighborhood: 43221
- $584,3003 bd3 ba2.1k sqft2750 Fishinger Rd, Columbus, OH 43220Off Market
- $1,495,0004 bd5 ba4.3k sqft2773 Scioto Villas Dr, Upper Arlington, OH 43221New Construction

- $1,595,0004 bd5 ba4.3k sqft2772 Scioto Villas Dr, Upper Arlington, OH 43221New Construction
- $1,595,0005 bd5 ba4.4k sqft2774 Scioto Villas Dr, Upper Arlington, OH 43221New Construction
Similar homes
- $1,495,0004 bd5 ba4.3k sqft2773 Scioto Villas Dr, Upper Arlington, OH 43221New Construction
 MLS ID #226016113, John D Mahon, Casto Residential Realty. Columbus and Central Ohio Regional MLS
 - $1,595,0004 bd5 ba4.3k sqft2772 Scioto Villas Dr, Upper Arlington, OH 43221New ConstructionMLS ID #226016111, John D Mahon, Casto Residential Realty. Columbus and Central Ohio Regional MLS
- $1,595,0005 bd5 ba4.4k sqft2774 Scioto Villas Dr, Upper Arlington, OH 43221New ConstructionMLS ID #226016114, John D Mahon, Casto Residential Realty. Columbus and Central Ohio Regional MLS
- $1,395,0004 bd4 ba3.1k sqft2787 Scioto Villas Dr, Upper Arlington, OH 43221New ConstructionMLS ID #226016118, John D Mahon, Casto Residential Realty. Columbus and Central Ohio Regional MLS
- $1,395,0004 bd4 ba3.1k sqft2785 Scioto Villas Dr, Upper Arlington, OH 43221New ConstructionMLS ID #226016117, John D Mahon, Casto Residential Realty. Columbus and Central Ohio Regional MLS
- $1,195,0003 bd4 ba3.4k sqft4051 The Old Poste Rd, Columbus, OH 43221For SaleMLS ID #226024273, Kirsten Marihugh, NextHome Experience. Columbus and Central Ohio Regional MLS
- $799,9004 bd4 ba2.7k sqft1285 Kingsgate Rd, Upper Arlington, OH 43221For SaleMLS ID #226023422, Kathryn Harr, RE/MAX ONE. Columbus and Central Ohio Regional MLS
- $1,499,0005 bd5 ba4.9k sqft1763 Scenic Bluff Ct, Delaware, OH 43015For SaleMLS ID #226019097, Andrew W Robinson, Real of Ohio . Columbus and Central Ohio Regional MLS
- $1,649,9004 bd5 ba5k sqft101 Lake Bluff Dr, Columbus, OH 43235For SaleMLS ID #226013153, Jacob Bates, Di Lusso Real Estate. Columbus and Central Ohio Regional MLS
- $1,500,0004 bd5 ba5.6k sqft2015 W 5th Ave #103, Columbus, OH 43212New ConstructionColumbus and Central Ohio Regional MLS
- $1,299,0003 bd4 ba2.9k sqft3844 Amity Rd, Hilliard, OH 43026For SaleMLS ID #226012033, Sam Cooper, Howard Hanna Real Estate Svcs. Columbus and Central Ohio Regional MLS
- $1,525,0005 bd6 ba4.8k sqft8320 Canopy Glen Dr, Plain City, OH 43064New ConstructionMLS ID #226014216, M. Michaela Grandey, Rolls Realty. Columbus and Central Ohio Regional MLS
- $799,0004 bd5 ba3.1k sqft306 Neruda Ave, Columbus, OH 43215For SaleMLS ID #226031958, Michael A Casey, RE/MAX Connection. Columbus and Central Ohio Regional MLS
- $1,149,9004 bd4 ba3.2k sqft2892 Kobuk Dr, Columbus, OH 43228For SaleMLS ID #226019958, Andrew P Malone, The Columbus Agents. Columbus and Central Ohio Regional MLS
