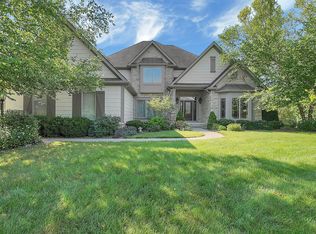
SIMPLY IRRESISTIBLE, ARCHITECTURAL EXCELLENCE! THIS ONE IS SO SPECIAL YOU CAN'T EXPERIENCE QUICK ENOUGH! One-of-a-kind custom luxury residence designed by Keith Urban, offers exceptional craftsmanship, timeless design & thoughtful functionality on beautifully landscaped 1.35-acre setting. A dramatic two-story foyer with bridal staircase & abundant natural light introduces a floor plan designed for both everyday living & sophisticated entertaining. Soaring ceilings, rich hardwood floors, curved architectural details, & walls of windows create an impressive sense of scale while bringing the surrounding landscape indoors. Formal living room & expansive sunken family room are connected by a striking dual-sided brick fireplace with bespoke inlay. Chef's kitchen features premium Wolf, Sub-Zero & Asko appliances, quartz counters, skylights, oversized island with seating & a generous dining area opening directly to the balcony. Multiple private office spaces and a first-floor laundry add exceptional convenience. The luxurious primary suite offers a private sitting area, curved wall of windows, architectural dormer, spa-inspired bath with freestanding tub, expansive walk-in shower, dual vanities, beverage bar & custom-fitted walk-in closet. Three additional upper-level bedrooms include walk-in closets, with one ensuite & dual bath. Enjoy football & the holidays in the expansive walkout lower level is an entertainer's dream, featuring a custom Irish pub-inspired bar, recreation room with fireplace, built-ins, projector & movie screen, plus a private bedroom and full bath. Direct access leads to covered outdoor living & picturesque grounds. Professionally landscaped grounds feature terraced gardens, mature plantings, tranquil pond, irrigation (pond fed), covered paver patio, multiple outdoor entertaining areas, and premium Brazilian Ipe decking with awning. A rare combination of architectural distinction, exceptional scale, privacy, and resort-like indoor/outdoor living.
For sale
$2,000,000
1801 Strathshire Hall Ln, Powell, OH 43065
5beds
8,313sqft
Single Family Residence
Built in 1991
1.35 Acres Lot
$-- Zestimate®
$241/sqft
$-- HOA
What's special
- 17 days
- 2,272
- 167
Zillow last checked:
Listing updated:
Listed by:
Sandy L Raines 614-924-9000,
The Raines Group, Inc.,
Karla J Ballenger 614-774-0095,
The Raines Group, Inc.
Source: Columbus and Central Ohio Regional MLS ,MLS#: 226034664
Facts & features
Interior
Bedrooms & bathrooms
- Bedrooms: 5
- Bathrooms: 7
- Full bathrooms: 4
- 1/2 bathrooms: 3
Heating
- Forced Air
Cooling
- Central Air
Appliances
- Included: Dishwasher, Gas Range, Refrigerator
Features
- Flooring: Wood, Carpet, Ceramic/Porcelain
- Basement: Walk-Out Access,Full
- Number of fireplaces: 1
- Fireplace features: One
- Common walls with other units/homes: No Common Walls
Interior area
- Total structure area: 5,931
- Total interior livable area: 8,313 sqft
Property
Parking
- Total spaces: 5
- Parking features: Attached, Side Load
- Garage spaces: 5
Features
- Levels: Two
- Patio & porch: Patio
- Exterior features: Balcony
Lot
- Size: 1.35 Acres
- Features: Wooded
Details
- Parcel number: 31944405029000
- Special conditions: Standard
- Other equipment: Irrigation Equipment
Construction
Type & style
- Home type: SingleFamily
- Architectural style: Contemporary
- Property subtype: Single Family Residence
Condition
- New construction: No
- Year built: 1991
Utilities & green energy
- Sewer: Public Sewer
- Water: Public
Community & HOA
Community
- Subdivision: Loch Lomond
HOA
- Has HOA: No
- Amenities included: Sidewalk
Location
- Region: Powell
Financial & listing details
- Price per square foot: $241/sqft
- Tax assessed value: $1,223,600
- Annual tax amount: $23,513
- Date on market: 9/12/2026
Estimated market value
Not available
Estimated sales range
Not available
Not available
Price history
| Date | Event | Price |
|---|---|---|
| 9/12/2026 | Listed for sale | $2,000,000+187.8%$241/sqft |
Source:  Columbus and Central Ohio Regional MLS #226034664 Report a problem Columbus and Central Ohio Regional MLS #226034664 Report a problem | ||
| 2/4/1991 | Sold | $695,000$84/sqft |
Source: Agent Provided Report a problem | ||
Public tax history
| Year | Property taxes | Tax assessment |
|---|---|---|
| 2025 | $23,645 +5.4% | $428,260 |
| 2024 | $22,439 -0.4% | $428,260 |
| 2023 | $22,527 -3.9% | $428,260 +21.2% |
| 2022 | $23,439 -0.6% | $353,300 |
| 2021 | $23,583 -0.5% | $353,300 |
| 2020 | $23,696 +4.2% | $353,300 |
| 2019 | $22,730 -0.5% | $353,300 |
| 2018 | $22,836 +8.3% | $353,300 +15.2% |
| 2017 | $21,092 | $306,570 |
| 2016 | $21,092 +10.6% | $306,570 |
| 2015 | $19,074 -1.4% | $306,570 |
| 2014 | $19,338 -2.3% | $306,570 |
| 2013 | $19,785 +9.5% | $306,570 |
| 2012 | $18,070 -6.4% | $306,570 |
| 2011 | $19,302 +7.5% | $306,570 -7.2% |
| 2010 | $17,955 +0.3% | $330,300 |
| 2009 | $17,895 +3.2% | $330,300 |
| 2008 | $17,335 +12.5% | $330,300 -5.1% |
| 2007 | $15,410 -0.1% | $347,900 |
| 2006 | $15,424 +0.8% | $347,900 |
| 2005 | $15,304 | $347,900 |
| 2004 | -- | -- |
| 2003 | $20,037 -0.2% | $291,445 |
| 2002 | $20,087 +9.7% | $291,445 +5.7% |
| 2000 | $18,317 -2% | $275,730 |
| 1999 | $18,684 | $275,730 |
Find assessor info on the county website
Monthly payment
Est. payment
Payment breakdown
Explore the cost of this home by adjusting the details. Changes won't be saved.Climate risks
Neighborhood: 43065
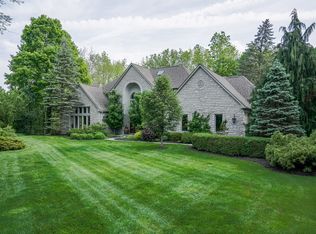
- $1,216,0004 bd4 ba5.1k sqft1820 Strathshire Hall Pl, Powell, OH 43065Off Market
- $21,100-- bd-- ba-- sqft1717 Abbotsford Green Dr, Powell, OH 43065Off Market
- $1,059,3004 bd4 ba4.9k sqft1717 Abbotsford Green Dr, Powell, OH 43065Off Market
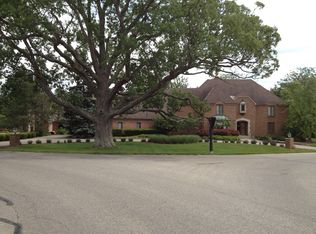
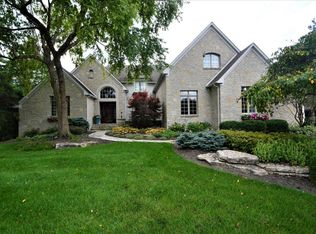
- $1,357,6006 bd5 ba6k sqft1693 Abbotsford Green Dr, Powell, OH 43065Off Market
Similar homes
- $1,650,0005 bd7 ba9k sqft10320 Widdington Close, Powell, OH 43065For Sale

 MLS ID #226031238, Joan D King, RE/MAX Achievers. Columbus and Central Ohio Regional MLS
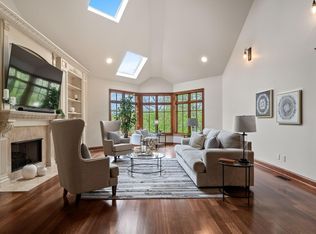
 - $1,798,0006 bd8 ba9.9k sqft912 Matthews Brook Ln, Powell, OH 43065For Sale
 MLS ID #226016281, Chloe Rother, EXP Realty, LLC. Columbus and Central Ohio Regional MLS
 - $1,449,0005 bd5 ba5.1k sqft1551 Riverwood Ln, Powell, OH 43065For Sale
 MLS ID #226033474, Andrew W Robinson, Real of Ohio . Columbus and Central Ohio Regional MLS
 - $1,219,9997 bd6 ba7.2k sqft630 Woods Hollow Ln, Powell, OH 43065For Sale
 MLS ID #226032828, Brandon Emmanuel, The Agency Cleveland Northcoast. Columbus and Central Ohio Regional MLS
 - $2,990,0007 bd6 ba9.4k sqft1635 Strathshire Hall Pl, Powell, OH 43065For SaleMLS ID #226023869, Hasan Ali, H.B.A. Realty Consultants. Columbus and Central Ohio Regional MLS
- $1,725,0005 bd6 ba6.3k sqft4978 Rosalind Ln, Powell, OH 43065For SaleMLS ID #226022341, Shannon Verba, RE/MAX Partners. Columbus and Central Ohio Regional MLS
- $1,599,0006 bd6 ba6.4k sqft5363 Rosalind Blvd, Powell, OH 43065For SaleMLS ID #226025576, Yanzhou Niu, OwnerLand Realty, Inc.. Columbus and Central Ohio Regional MLS
- $1,399,0005 bd7 ba6.8k sqft8382 Deep Run, Powell, OH 43065For SaleMLS ID #226019387, Jeffery W Ruff, Cutler Real Estate. Columbus and Central Ohio Regional MLS
- $1,455,0006 bd6 ba7.9k sqft4500 Village Club Dr, Powell, OH 43065For SaleMLS ID #226028089, Shaun Simpson, Real of Ohio. Columbus and Central Ohio Regional MLS
- $1,795,0005 bd5 ba6.6k sqft1677 Riverstone Dr, Delaware, OH 43015For SaleMLS ID #226016672, Jennifer Daune Parisian, C. R. O'Neil & Co.. Columbus and Central Ohio Regional MLS
- $1,249,0006 bd4 ba4.6k sqft1560 Carriage Rd, Powell, OH 43065For SaleMLS ID #226030677, Megan McLaughlin, NextHome Experience. Columbus and Central Ohio Regional MLS
- $1,399,0005 bd5 ba6k sqft4536 Village Club Dr, Powell, OH 43065For SaleMLS ID #226033186, Sandy L Raines, The Raines Group, Inc.. Columbus and Central Ohio Regional MLS
- $1,799,9004 bd5 ba7k sqft4457 Green Cook Rd, Westerville, OH 43082For SaleMLS ID #226034660, Sandy L Raines, The Raines Group, Inc.. Columbus and Central Ohio Regional MLS
- $2,100,0004 bd4 ba5.8k sqft6634 Scioto Bluff Ct, Powell, OH 43065For SaleMLS ID #226017884, Rebecca L Albanese, Savage Real Estate. Columbus and Central Ohio Regional MLS
- $1,649,0004 bd5 ba4.5k sqft6530 Plesenton Dr, Columbus, OH 43085For SaleMLS ID #226028776, Kyle D Widder, Coldwell Banker Realty. Columbus and Central Ohio Regional MLS
- $2,495,0004 bd6 ba8.7k sqft7640 Bellaire Ave, Dublin, OH 43017For SaleMLS ID #226019047, Jeffery W Ruff, Cutler Real Estate. Columbus and Central Ohio Regional MLS
- $2,389,0004 bd5 ba8.2k sqft4236 Shire Cove Rd, Hilliard, OH 43026For SaleMLS ID #226032621, Catherine W Miller, NextHome Experience. Columbus and Central Ohio Regional MLS
- $1,200,0005 bd5 ba5.5k sqft5101 Hawthorne Valley Dr, Westerville, OH 43082For SaleMLS ID #226034913, Benjamin Graham Harvey, Keller Williams Greater Clevel. Columbus and Central Ohio Regional MLS
- $1,375,0004 bd4 ba4.3k sqft7827 Riverside Dr, Dublin, OH 43016For SaleMLS ID #226033303, Kelly Rauch, Keller Williams Consultants. Columbus and Central Ohio Regional MLS
- $1,499,0004 bd5 ba5.6k sqft2300 Lackey Old State Rd, Delaware, OH 43015For SaleMLS ID #226034536, Tyler R Griffith, RE/MAX Peak. Columbus and Central Ohio Regional MLS
