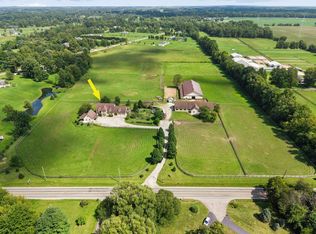
Magnificent Brick Estate on 10.6 Beautifully Landscaped Acres! A brick entrance welcomes you to a picturesque tree-lined driveway overlooking a half-acre stocked pond with fountain, leading to an impressive estate with circular drive. Offering over 6,000 SF in the main residence, a separate 1,500 SF carriage house/office, and a 40' x 80' pole barn, this exceptional property combines luxury, privacy, and versatility. The main residence features 5 bedrooms, 5 full baths, 2 half baths, and beautiful hardwood flooring. The main level includes a welcoming parlor, formal dining room, private den, and gourmet kitchen featuring Cabernet cherry cabinetry, built-in stainless appliances, spacious dining area overlooking the gardens, and walk-in pantry. A convenient side entry leads to spectacular outdoor entertaining spaces featuring a paver patio, brick fireplace, bar, covered porch, and beautiful water feature. Upstairs, 4 bedrooms offer private baths, including an expansive primary suite with sitting area, luxurious bath, and oversized walk-in closet. Second-floor laundry adds convenience. The finished lower level is designed for entertaining with a full kitchen, theater room, fitness room, and 5th bedroom with private bath. The separate 1,500 SF carriage house/office offers exceptional flexibility for professional or personal use, featuring a full bath, half bath, and 5 designated parking spaces. The impressive 40' x 80' pole barn includes electricity, concrete floors, and a half bath, ideal for vehicles, equipment, hobbies, or potential equestrian use. Additional highlights include a whole-house generator, expansive gardens, mature trees, and abundant guest parking. A rare opportunity to enjoy elegant estate living with exceptional space to work, entertain, and pursue your passions! Agent owned.
For sale
$2,195,000
4004 Miller Paul Rd, Galena, OH 43021
5beds
6,000sqft
Single Family Residence
Built in 1998
10.65 Acres Lot
$-- Zestimate®
$366/sqft
$-- HOA
What's special
Brick entranceFitness roomPrivate denCovered porchWelcoming parlorSecond-floor laundryAbundant guest parking
- 8 days
- 1,213
- 132
Likely to sell faster than
Zillow last checked:
Listing updated:
Listed by:
Amy G Clark 614-596-0211,
Cutler Real Estate,
Shelia Jane Patterson 614-206-6134,
Cutler Real Estate
Source: Columbus and Central Ohio Regional MLS ,MLS#: 226042282
Facts & features
Interior
Bedrooms & bathrooms
- Bedrooms: 5
- Bathrooms: 7
- Full bathrooms: 5
- 1/2 bathrooms: 2
Heating
- Forced Air
Cooling
- Central Air
Appliances
- Included: Dishwasher, Gas Range, Gas Water Heater, Microwave, Refrigerator
- Laundry: Electric Dryer Hookup
Features
- Central Vacuum
- Flooring: Wood, Carpet, Ceramic/Porcelain
- Windows: Insulated Windows
- Basement: Walk-Up Access,Full
- Number of fireplaces: 1
- Fireplace features: One, Direct Vent, Gas Log
- Common walls with other units/homes: No Common Walls
Interior area
- Total structure area: 3,977
- Total interior livable area: 6,000 sqft
Property
Parking
- Total spaces: 3
- Parking features: Garage Door Opener, Attached, Detached, Side Load, Farm Bldg
- Garage spaces: 3
Features
- Levels: Two
- Patio & porch: Patio
- Has spa: Yes
- Spa features: Bath
- Has view: Yes
- View description: Water
- Has water view: Yes
- Water view: Water
Lot
- Size: 10.65 Acres
Details
- Additional structures: Outbuilding
- Parcel number: 31624002007001
- Special conditions: Trust
- Other equipment: Irrigation Equipment
Construction
Type & style
- Home type: SingleFamily
- Architectural style: Traditional
- Property subtype: Single Family Residence
Condition
- New construction: No
- Year built: 1998
Utilities & green energy
- Sewer: Private Sewer
- Water: Public
Community & HOA
Community
- Security: Security System
HOA
- Has HOA: No
- Amenities included: Basketball Court
Location
- Region: Galena
Financial & listing details
- Price per square foot: $366/sqft
- Tax assessed value: $930,000
- Annual tax amount: $14,236
- Date on market: 11/7/2026
- Listing terms: Conventional
Estimated market value
Not available
Estimated sales range
Not available
Not available
Price history
| Date | Event | Price |
|---|---|---|
| 11/7/2026 | Listed for sale | $2,195,000+62.6%$366/sqft |
Source:  Columbus and Central Ohio Regional MLS #226042282 Report a problem | ||
| 8/6/2015 | Listing removed | $1,350,000$225/sqft |
Source: NO COMPANY PROVIDED #214027879 Report a problem | ||
| 6/20/2014 | Listed for sale | $1,350,000-9.9%$225/sqft |
Source: CARLETON REALTY #214027879 Report a problem | ||
| 6/19/2012 | Listing removed | $1,499,000$250/sqft |
Source: CARLETON REALTY #211011353 Report a problem | ||
| 12/2/2011 | Listed for sale | $1,499,000-11.8%$250/sqft |
Source: CARLETON REALTY #211011353 Report a problem | ||
| 3/19/2011 | Listed for sale | $1,699,000$283/sqft |
Source: Visual Tour #21111111 Report a problem | ||
Public tax history
| Year | Property taxes | Tax assessment |
|---|---|---|
| 2025 | $14,236 +0.4% | $325,500 0% |
| 2024 | $14,183 +3.7% | $325,510 |
| 2023 | $13,674 -8.9% | $325,510 +6.5% |
| 2022 | $15,003 +0.5% | $305,690 |
| 2021 | $14,930 -0.3% | $305,690 |
| 2020 | $14,979 +0.6% | $305,690 +4.2% |
| 2019 | $14,893 +5.9% | $293,310 |
| 2018 | $14,070 +37.8% | $293,310 +30.9% |
| 2017 | $10,207 +2.5% | $224,000 |
| 2016 | $9,958 +4.8% | $224,000 +3.7% |
| 2015 | $9,502 -3.2% | $215,950 |
| 2014 | $9,820 -2.5% | $215,950 +5.6% |
| 2013 | $10,075 +1.5% | $204,470 |
| 2012 | $9,925 +1% | $204,470 |
| 2011 | $9,830 +2.5% | $204,470 +2.2% |
| 2010 | $9,586 +5.1% | $200,030 -9.5% |
| 2009 | $9,117 +2.2% | $221,030 |
| 2008 | $8,919 +17.5% | $221,030 +10.3% |
| 2007 | $7,591 -1.2% | $200,310 |
| 2006 | $7,681 +14.8% | $200,310 |
| 2005 | $6,690 | $200,310 |
| 2004 | -- | -- |
| 2003 | $8,361 +1.6% | $170,660 |
| 2002 | $8,231 +6.8% | $170,660 +11.2% |
| 2000 | $7,709 +149.7% | $153,440 +166.3% |
| 1999 | $3,087 | $57,610 |
Find assessor info on the county website
Monthly payment
Est. payment
Payment breakdown
Explore the cost of this home by adjusting the details. Changes won't be saved.Climate risks
Neighborhood: 43021
Similar homes
- $1,200,0004 bd3 ba5k sqft2568 S State Route 605, Galena, OH 43021For Sale

 MLS ID #226040480, Ashley T Henry, Keller Williams Consultants. Columbus and Central Ohio Regional MLS
- $1,799,9004 bd5 ba7k sqft4457 Green Cook Rd, Westerville, OH 43082For Sale
 MLS ID #226034660, Sandy L Raines, The Raines Group, Inc.. Columbus and Central Ohio Regional MLS
- $1,875,0004 bd4 ba3.8k sqft201 S State Route 605, Sunbury, OH 43074For Sale
 MLS ID #226033763, Mara Ackermann, RE/MAX Consultant Group. Columbus and Central Ohio Regional MLS
- $2,000,0004 bd5 ba5.1k sqft4033 N Waggoner Rd, Blacklick, OH 43004For Sale
 MLS ID #226040204, Lainey Rose Billing, Engel & Volkers Real Estate Advisors. Columbus and Central Ohio Regional MLS
- $1,530,0003 bd4 ba3.6k sqft14953 Robins Rd, Johnstown, OH 43031For SaleMLS ID #226034210, Scott A Marvin, Team Results Realty. Columbus and Central Ohio Regional MLS
- $1,349,9005 bd6 ba4.6k sqft4085 S Old 3c Hwy, Westerville, OH 43082For SaleMLS ID #226019246, Heather R Kamann, Howard Hanna Real Estate Services. Columbus and Central Ohio Regional MLS
- $1,795,0005 bd5 ba5.6k sqft4549 Ackerly Farm Rd, New Albany, OH 43054For SaleMLS ID #226030078, Alan D Hinson, New Albany Realty, LTD. Columbus and Central Ohio Regional MLS
- $2,250,0003 bd5 ba6.4k sqft4330 Wesleyan Church Rd, Granville, OH 43023For SaleMLS ID #226009190, Jeffery W Ruff, Cutler Real Estate. Columbus and Central Ohio Regional MLS
- $2,800,0004 bd5 ba5.2k sqft7601 Perry Rd, Delaware, OH 43015For SaleMLS ID #226035297, Shawn Fitzgerald Parker, Parker Realty Associates. Columbus and Central Ohio Regional MLS
- $2,000,0006 bd8 ba8.5k sqft891 Matthews Brook Ln, Powell, OH 43065For SaleMLS ID #226041407, Rodelyn Frijas, CRT, Realtors. Columbus and Central Ohio Regional MLS
- $1,180,0004 bd4 ba5k sqft5360 Smothers Rd, Westerville, OH 43081For SaleMLS ID #226007609, Kurt B McCurdy, Howard Hanna Real Estate Svcs. Columbus and Central Ohio Regional MLS
- $1,499,0004 bd5 ba5.6k sqft2300 Lackey Old State Rd, Delaware, OH 43015For SaleMLS ID #226034536, Tyler R Griffith, RE/MAX Peak. Columbus and Central Ohio Regional MLS
- $2,625,0005 bd6 ba6.8k sqft12 Wiveliscombe, New Albany, OH 43054For SaleMLS ID #226033408, Jill Beckett-Hill, Beckett Realty Group. Columbus and Central Ohio Regional MLS
- $2,268,0004 bd5 ba8.2k sqft4236 Shire Cove Rd, Hilliard, OH 43026For SaleMLS ID #226032621, Catherine W Miller, NextHome Experience. Columbus and Central Ohio Regional MLS
- $1,750,0005 bd7 ba8.3k sqft1801 Strathshire Hall Ln, Powell, OH 43065For SaleMLS ID #226034664, Sandy L Raines, The Raines Group, Inc.. Columbus and Central Ohio Regional MLS
- $2,950,0005 bd5 ba7.1k sqft7020 Scioto Rd, Dublin, OH 43017For SaleMLS ID #226022300, Joseph J Evans, RE/MAX Town Center. Columbus and Central Ohio Regional MLS
- $1,179,0006 bd3 ba5k sqft7247 Liberty Church Rd, Johnstown, OH 43031For SaleMLS ID #226016599, Katie Jerew, Real of Ohio . Columbus and Central Ohio Regional MLS
- $1,575,0006 bd5 ba4.8k sqft4620 Cackler Rd, Delaware, OH 43015For SaleMLS ID #226028184, Sandy L Raines, The Raines Group, Inc.. Columbus and Central Ohio Regional MLS
- $1,850,0004 bd3 ba3.2k sqft8181 Havens Rd, Blacklick, OH 43004For SaleMLS ID #225039422, Lorna V Hawk, Berkshire Hathaway HS Pro Rlty. Columbus and Central Ohio Regional MLS
