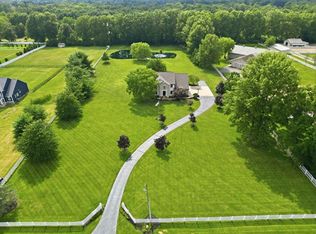
This custom home was built in 2018 located in Delaware County in the Big Walnut School District. The home offers nearly 3620 finished square feet of living space, plus a 4-car attached garage with stair access to the basement. Also, the 4-car detached garage is heated and cooled, set up with 240V power, large work bench, storage cabinets and a Danmar 2-post car lift. The property is situated on just over five acres and has pond stocked with largemouth bass and bluegill. It features 3 bedrooms, each with its own ensuite bath and walk in closet. The spacious primary suit includes a tray ceiling, large shower, soaking tub and walk in closet. The main level offers an open floor plan with vaulted ceilings, hard wood floors, spacious family room, fireplace with both gas and woodburning capability, private office with custom woodwork including built-in bookcases as well as a formal dining room. The gourmet kitchen includes a large, attached island, granite countertops, floor to ceiling white cabinets, 5-burner gas countertop stove, walk-in pantry with barn door, butler pantry and breakfast nook. Additional features, hall tree storage bench and coat rack just off the garage entrance, laundry room with washer/dryer/utility sink with granite countertops and cabinets for additional workspace/ storage. Dual energy HVAC, gas/heat pump. The open basement staircase leads to a finished den/tv room, and to unfinished space to add an additional 4th bedroom and bathroom. There are 2 additional unfinished rooms that are set up for woodworking, craft room. The outside features a 2-level concrete patio, pavilion and firepit where you can sit outside and enjoy the wildlife.
For sale
$1,530,000
14953 Robins Rd, Johnstown, OH 43031
3beds
3,620sqft
Single Family Residence
Built in 2018
5 Acres Lot
$-- Zestimate®
$423/sqft
$-- HOA
What's special
Open basement staircaseSpacious family roomVaulted ceilingsGranite countertopsFormal dining roomBreakfast nookButler pantry
- 20 days
- 770
- 56
Zillow last checked:
Listing updated:
Listed by:
Scott A Marvin 614-382-2124,
Team Results Realty
Source: Columbus and Central Ohio Regional MLS ,MLS#: 226034210
Facts & features
Interior
Bedrooms & bathrooms
- Bedrooms: 3
- Bathrooms: 4
- Full bathrooms: 3
- 1/2 bathrooms: 1
- Main level bedrooms: 3
Heating
- Forced Air
Cooling
- Central Air
Appliances
- Included: Dishwasher, Gas Range, Gas Water Heater, Humidifier, Microwave, Refrigerator
Features
- Flooring: Wood
- Windows: Insulated Windows
- Basement: Full
- Number of fireplaces: 1
- Fireplace features: One, Gas Log
- Common walls with other units/homes: No Common Walls
Interior area
- Total structure area: 3,355
- Total interior livable area: 3,620 sqft
Property
Parking
- Total spaces: 8
- Parking features: Attached, Detached
- Garage spaces: 8
Features
- Levels: One
- Patio & porch: Patio
Lot
- Size: 5 Acres
Details
- Additional structures: Shed(s)
- Parcel number: 31641001061002
- Special conditions: Standard
Construction
Type & style
- Home type: SingleFamily
- Architectural style: Ranch
- Property subtype: Single Family Residence
Condition
- New construction: No
- Year built: 2018
Utilities & green energy
- Sewer: Private Sewer
- Water: Public
Community & HOA
Community
- Security: Security System
- Subdivision: Harlem
HOA
- Has HOA: No
Location
- Region: Johnstown
Financial & listing details
- Price per square foot: $423/sqft
- Tax assessed value: $813,100
- Annual tax amount: $12,386
- Date on market: 9/9/2026
Estimated market value
Not available
Estimated sales range
Not available
Not available
Price history
| Date | Event | Price |
|---|---|---|
| 9/9/2026 | Listed for sale | $1,530,000+650%$423/sqft |
Source:  Columbus and Central Ohio Regional MLS #226034210 Report a problem Columbus and Central Ohio Regional MLS #226034210 Report a problem | ||
| 2/26/2018 | Sold | $204,000$56/sqft |
Source: Public Record Report a problem | ||
Public tax history
| Year | Property taxes | Tax assessment |
|---|---|---|
| 2025 | $12,386 +0.4% | $284,590 |
| 2024 | $12,339 +3.8% | $284,590 |
| 2023 | $11,892 +33.5% | $284,590 +56.1% |
| 2022 | $8,907 +0.5% | $182,320 |
| 2021 | $8,863 -0.3% | $182,320 |
| 2020 | $8,892 +2.7% | $182,320 +6.6% |
| 2019 | $8,659 +586.8% | $170,980 +560.9% |
| 2018 | $1,261 | $25,870 |
| 2017 | -- | -- |
Find assessor info on the county website
Monthly payment
Est. payment
Payment breakdown
Explore the cost of this home by adjusting the details. Changes won't be saved.Climate risks
Neighborhood: 43031
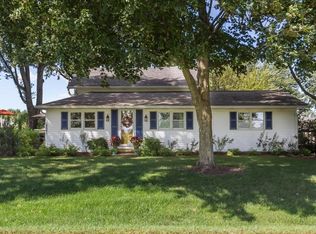
Similar homes
- $1,200,0004 bd5 ba2.4k sqft13958 Johnstown Utica Rd, Johnstown, OH 43031For Sale
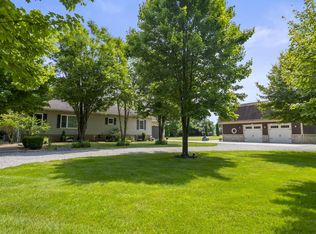
 MLS ID #226029949, Sydney Grace, Engel & Volkers Real Estate Advisors. Columbus and Central Ohio Regional MLS
 - $1,390,0003 bd3 ba2.9k sqft4190 Johnstown Alexandria Rd, Johnstown, OH 43031For Sale
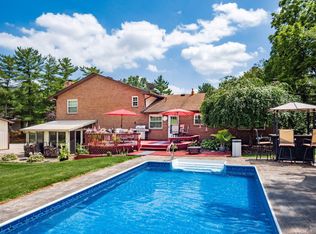 MLS ID #225037923, Gena L Latimer, Coldwell Banker Realty. Columbus and Central Ohio Regional MLS
 - $1,250,0006 bd3 ba5k sqft7247 Liberty Church Rd, Johnstown, OH 43031For Sale
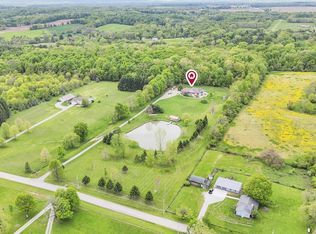 MLS ID #226016599, Katie Jerew, Real of Ohio . Columbus and Central Ohio Regional MLS
 - $1,249,0004 bd5 ba4.2k sqft1835 Dixon Rd, Blacklick, OH 43004For Sale
 MLS ID #226025338, Keri R Price, KW Classic Properties Realty. Columbus and Central Ohio Regional MLS
 - $1,349,9005 bd6 ba4.6k sqft4085 S Old 3c Hwy, Westerville, OH 43082For SaleMLS ID #226019246, Heather R Kamann, Howard Hanna Real Estate Services. Columbus and Central Ohio Regional MLS
- $1,185,0004 bd4 ba5k sqft5360 Smothers Rd, Westerville, OH 43081For SaleMLS ID #226007609, Kurt B McCurdy, Howard Hanna Real Estate Svcs. Columbus and Central Ohio Regional MLS
- $1,249,0004 bd3 ba3.2k sqft14235 N Old 3c Rd, Sunbury, OH 43074For SaleMLS ID #226025334, Lorri Hughes Pritchard, RE/MAX Impact. Columbus and Central Ohio Regional MLS
- $1,399,0005 bd5 ba5.2k sqft12173 Woodtown Rd, Galena, OH 43021For SaleMLS ID #226030773, Sandy L Raines, The Raines Group, Inc.. Columbus and Central Ohio Regional MLS
- $1,150,0003 bd3 ba3.8k sqft3472 Westbrook Pl, Lewis Center, OH 43035For SaleMLS ID #226030890, J. Gregory Hart, Hart Real Estate Agency LLC. Columbus and Central Ohio Regional MLS
- $1,399,9005 bd5 ba5.1k sqft1551 Riverwood Ln, Powell, OH 43065For SaleMLS ID #226033474, Andrew W Robinson, Real of Ohio . Columbus and Central Ohio Regional MLS
- $1,375,0004 bd4 ba4.3k sqft7827 Riverside Dr, Dublin, OH 43016For SaleMLS ID #226033303, Kelly Rauch, Keller Williams Consultants. Columbus and Central Ohio Regional MLS
- $1,199,0004 bd4 ba5.1k sqft6045 Teasel Dr, Westerville, OH 43082For SaleMLS ID #226027925, Jamie L Maze, Fiv Realty Co Ohio LLC. Columbus and Central Ohio Regional MLS
- $899,0003 bd3 ba2.2k sqft6147 Africa Rd, Galena, OH 43021For SaleMLS ID #226035102, Andrea L Philipsen, Home Central Realty. Columbus and Central Ohio Regional MLS
- $1,199,0003 bd4 ba4.4k sqft4111 Curve Rd, Delaware, OH 43015For SaleMLS ID #226026761, Christine Jane Lorek, Keller Williams Greater Cols. Columbus and Central Ohio Regional MLS
- $1,375,0006 bd4 ba4.4k sqft7698 N Goodrich Sq, New Albany, OH 43054For SaleMLS ID #226024352, Mara Ackermann, RE/MAX Consultant Group. Columbus and Central Ohio Regional MLS
- $1,575,0006 bd5 ba4.8k sqft4620 Cackler Rd, Delaware, OH 43015For SaleMLS ID #226028184, Sandy L Raines, The Raines Group, Inc.. Columbus and Central Ohio Regional MLS
- $1,400,0003 bd4 ba3.3k sqft4966 Pesaro Way, Dublin, OH 43017For SaleMLS ID #226032476, Shelley Kilgore, RE/MAX Partners. Columbus and Central Ohio Regional MLS
- $999,0004 bd5 ba3.6k sqft2893 Highland Woods Blvd, New Albany, OH 43054For SaleMLS ID #226032933, Krista L LaRussa, Trade In Your House Realty. Columbus and Central Ohio Regional MLS
- $829,9003 bd3 ba2.2k sqft5706 Gale Rd SW, Pataskala, OH 43062For SaleMLS ID #226006859, Madhu Parajuli, Howard Hanna Real Estate Svcs. Columbus and Central Ohio Regional MLS
- $1,249,0006 bd4 ba4.6k sqft1560 Carriage Rd, Powell, OH 43065For SaleMLS ID #226030677, Megan McLaughlin, NextHome Experience. Columbus and Central Ohio Regional MLS
