Impressive New Albany home offering timeless architecture, generous living spaces and a floor plan designed for both everyday living and entertaining. A welcoming covered front porch and handsome exterior create beautiful curb appeal, while inside, abundant natural light, rich hardwood floors and extensive architectural millwork give the home a sense of quality and scale from the moment you enter.
The gracious foyer opens to a striking formal dining room featuring extensive wainscoting, substantial crown molding and a tray ceiling--an elegant setting for holidays and special occasions. A separate flex room provides valuable versatility for a home office, den, library or additional sitting room.
At the heart of the home, the expansive kitchen and great room create the open, connected living space today's buyers want. The kitchen offers abundant white cabinetry, a large center island, granite countertops, stainless appliances and excellent workspace, while the adjoining casual dining area opens directly to the rear deck--perfect for morning coffee, outdoor dining and entertaining. The spacious great room is anchored by a fireplace and surrounded by large windows that fill the space with natural light.
Thoughtful architectural details continue throughout, including high ceilings, transom windows, wide moldings, paneled walls and an open staircase. The neutral interior provides an exceptional canvas for a buyer to personalize while preserving the home's classic character.
Outside, mature landscaping, established trees and a beautiful residential setting create an inviting backdrop, while the attached garage and generous driveway add everyday convenience.
Coming soon
$1,050,000
2893 Highland Woods Blvd, New Albany, OH 43054
4beds
3,686sqft
Single Family Residence
Built in 2017
0.35 Acres Lot
$-- Zestimate®
$285/sqft
$-- HOA
What's special
- 19 hours
- 96
- 3
Zillow last checked:
Listing updated:
Listed by:
Krista L LaRussa 614-886-3335,
Trade In Your House Realty,
Michael P Smith 614-564-1700,
Trade In Your House Realty
Source: Columbus and Central Ohio Regional MLS ,MLS#: 226032933
Facts & features
Interior
Bedrooms & bathrooms
- Bedrooms: 4
- Bathrooms: 4
- Full bathrooms: 3
- 1/2 bathrooms: 1
Cooling
- Central Air
Appliances
- Included: Dishwasher, Gas Range, Gas Water Heater, Microwave, Refrigerator
- Laundry: Electric Dryer Hookup
Features
- Flooring: Wood, Carpet, Ceramic/Porcelain
- Windows: Insulated Windows
- Basement: Walk-Out Access,Full
- Number of fireplaces: 1
- Fireplace features: One, Direct Vent
- Common walls with other units/homes: No Common Walls
Interior area
- Total structure area: 3,686
- Total interior livable area: 3,686 sqft
Property
Parking
- Total spaces: 3
- Parking features: Attached, Side Load
- Garage spaces: 3
Features
- Levels: Two
- Patio & porch: Porch, Patio, Deck
- Has spa: Yes
- Spa features: Interior Hot Tub, Exterior Hot Tub
Lot
- Size: 0.35 Acres
Details
- Parcel number: 170004005
- Special conditions: Standard
Construction
Type & style
- Home type: SingleFamily
- Architectural style: Traditional,Craftsman
- Property subtype: Single Family Residence
Condition
- New construction: No
- Year built: 2017
Utilities & green energy
- Sewer: Public Sewer
- Water: Public
Community & HOA
Community
- Subdivision: Parkwood
HOA
- Has HOA: Yes
Location
- Region: New Albany
Financial & listing details
- Price per square foot: $285/sqft
- Annual tax amount: $15,578
- Date on market: 8/29/2026
- Listing terms: Conventional
Estimated market value
Not available
Estimated sales range
Not available
Not available
Price history
| Date | Event | Price |
|---|---|---|
| 6/16/2017 | Listing removed | $603,900$164/sqft |
Source: M/I Homes Report a problem | ||
| 4/29/2017 | Price change | $603,900-1.6%$164/sqft |
Source: M/I Homes Report a problem | ||
| 4/8/2017 | Price change | $613,950+0%$167/sqft |
Source: M/I Homes Report a problem | ||
| 4/1/2017 | Price change | $613,900+2.2%$167/sqft |
Source: M/I Homes Report a problem | ||
| 3/4/2017 | Price change | $600,900+0.2%$163/sqft |
Source: M/I Homes Report a problem | ||
| 2/17/2017 | Price change | $599,900-1.6%$163/sqft |
Source: M/I Homes Report a problem | ||
| 1/18/2017 | Listed for sale | $609,950$165/sqft |
Source: M/I Homes Report a problem | ||
Public tax history
Tax history is unavailable.
Monthly payment
Est. payment
Payment breakdown
Explore the cost of this home by adjusting the details. Changes won't be saved.Climate risks
Neighborhood: 43054
- $985,0005 bd4 ba4k sqft2905 Highland Woods Blvd, New Albany, OH 43054For Sale
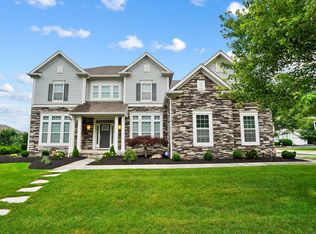
- $834,7003 bd2 ba3.2k sqft2994 Highland Woods, New Albany, OH 43054Off Market
- $681,6003 bd3 ba3.2k sqft2881 Highland Woods Blvd, New Albany, OH 43054Off Market

- $760,0005 bd5 ba4.4k sqft8425 Holmesdale Pl, New Albany, OH 43054Sold

Similar homes
- $985,0005 bd4 ba4k sqft2905 Highland Woods Blvd, New Albany, OH 43054For Sale
 MLS ID #226022098, Thomas A McKee, Coldwell Banker Realty. Columbus and Central Ohio Regional MLS
 - $1,400,0004 bd4 ba2.3k sqft4906 Babbitt Rd, New Albany, OH 43054For Sale
 MLS ID #226032197, Stephen Jones, Keller Williams Capital Ptnrs. Columbus and Central Ohio Regional MLS
 - $1,095,0005 bd4 ba3.8k sqft7443 Havens Rd, Blacklick, OH 43004For Sale
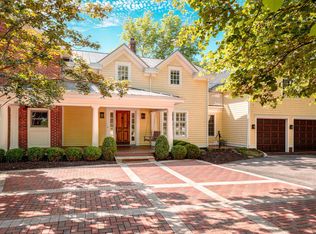 MLS ID #226031647, Alan D Hinson, New Albany Realty, LTD. Columbus and Central Ohio Regional MLS
 - $1,100,0004 bd5 ba4.4k sqft3516 Willow Grv, New Albany, OH 43054For Sale
 MLS ID #226029157, Alan D Hinson, New Albany Realty, LTD. Columbus and Central Ohio Regional MLS
 - $999,0004 bd3 ba3.1k sqft1356 Woodland Run Way, New Albany, OH 43054New ConstructionMLS ID #226012048, Robb D Harpster, Century 21 Excellence Realty. Columbus and Central Ohio Regional MLS
- $824,0004 bd4 ba3.1k sqft8531 Paddock Trl, Blacklick, OH 43004For SaleMLS ID #226031011, Julie Teague, USA-1 Real Estate Corp.. Columbus and Central Ohio Regional MLS
- $1,030,0003 bd3 ba3.3k sqft7515 Steeplechase Ln, New Albany, OH 43054New ConstructionMLS ID #226026469, Thomas B Eroshevich, RE/MAX Partners. Columbus and Central Ohio Regional MLS
- $735,0004 bd3 ba2.8k sqft6290 Harlem Rd, New Albany, OH 43054For SaleMLS ID #226031750, Robert J Riddle, New Albany Realty, LTD. Columbus and Central Ohio Regional MLS
- $1,054,9544 bd4 ba3.1k sqft7505 Steeplechase Ln, New Albany, OH 43054New ConstructionMLS ID #226014128, Mark B Neff, New Albany Realty, LTD. Columbus and Central Ohio Regional MLS
- $560,0004 bd4 ba3.1k sqft2756 Skelton Ln, Blacklick, OH 43004For SaleMLS ID #226017209, Jacob S Mercer, Berkshire Hathaway HS Pro Rlty. Columbus and Central Ohio Regional MLS
- $865,9004 bd5 ba4.1k sqft7097 Pleasant Colony Cir, Blacklick, OH 43004For SaleMLS ID #226020539, Mark E Schuster, Savage Real Estate. Columbus and Central Ohio Regional MLS
- $699,9005 bd4 ba3.6k sqft4979 Hearthstone Park Dr, New Albany, OH 43054For SaleMLS ID #226031300, Lauren Davie, Engel & Volkers Real Estate Advisors. Columbus and Central Ohio Regional MLS
- $980,0003 bd3 ba2.8k sqft7495 E Broad St, Blacklick, OH 43004For SaleMLS ID #226016080, Jan Kanas, Street Sotheby's International. Columbus and Central Ohio Regional MLS
- $989,5004 bd4 ba4.7k sqft159 Misty Oak Pl, Columbus, OH 43230For SaleMLS ID #226019163, Anthony R Rose, Coldwell Banker Realty. Columbus and Central Ohio Regional MLS
- $749,9004 bd4 ba3k sqft1818 Unbridled Way, Blacklick, OH 43004For SaleMLS ID #226029087, Brian J Thompson, Howard Hanna Real Estate Svcs. Columbus and Central Ohio Regional MLS
- $1,299,0004 bd5 ba4.2k sqft1835 Dixon Rd, Blacklick, OH 43004For SaleMLS ID #226025338, Keri R Price, KW Classic Properties Realty. Columbus and Central Ohio Regional MLS
- $999,9994 bd5 ba3.2k sqft9277 Walnut Hull Dr, Westerville, OH 43082For SaleMLS ID #226027369, Ranee C Brown, BHHS Platinum Realty Group. Columbus and Central Ohio Regional MLS
- $634,9003 bd3 ba2.9k sqft6288 Callaway Sq W, New Albany, OH 43054For SaleMLS ID #226032722, Erin Spalding, Cutler Real Estate. Columbus and Central Ohio Regional MLS
- $1,375,0006 bd4 ba4.4k sqft7698 N Goodrich Sq, New Albany, OH 43054For SaleMLS ID #226024352, Mara Ackermann, RE/MAX Consultant Group. Columbus and Central Ohio Regional MLS
- $949,9005 bd3 ba3.8k sqft15724 Evans Rd, Johnstown, OH 43031For SaleMLS ID #226021124, Rachel M Alley, Keller Williams Capital Ptnrs. Columbus and Central Ohio Regional MLS
