Nestled in the secluded elegance of Lake of the Woods Estates, just a 4 iron from the shimmering Hoover Reservoir, this grand custom-built home is a masterpiece of design and craftsmanship, offering 4,338 square feet of refined living space where every detail has been thoughtfully curated. The soaring two story family room, framed by floor to ceiling glass, floods the interior with natural light and breathtaking views of the surrounding park like landscape. The gourmet kitchen is a culinary dream, boasting endless stretches of granite countertops, a generous island, a butler's pantry, and a walk-in pantry that makes entertaining effortless. The first floor features a private office with fireplace, living room with French doors, formal dining room, and convenient laundry. Four spacious bedrooms are found upstairs. One bedroom is a suite, while the two other bedrooms are connected by a jack and jill bathroom. The large, spacious owner's suite features a fireplace, sitting area, and large windows. The beautiful owner's bath features tile floors, separate water closet, linen closet, double sinks, an abundance of cabinets for storage, and a make-up area. The large, jetted tub is perfect for relaxing at night after a long day. Large shower with built in seat completes the area. Amazing walk-in closet if filled with many racks and shelves for all your clothing needs. The large finished lower-level invites relaxation with a large living space, half bath, and abundant space for a playroom, workout area, or man-cave. Step outside to a serene paver patio, perfect for outside entertaining, complete with a built-in grill and adjacent three season room-perfect for alfresco gatherings. With large windows framing tranquil vistas in every direction, this home radiates warmth, sophistication, and a sense of retreat, all just minutes away from Hoover Reservoir, the airport, Polaris, Easton-an extraordinary blend of luxury, comfort, and location that delivers the 'wow' factor.
For sale
$999,999
9277 Walnut Hull Dr, Westerville, OH 43082
4beds
3,238sqft
:
Get pre-qualified$6,854/mo
Single Family Residence
Built in 2001
1.35 Acres Lot
$-- Zestimate®
$309/sqft
$-- HOA
What's special
- 8 days |
- 1,251 |
- 65 |
Zillow last checked:
Listing updated:
Listed by:
Ranee C Brown 614-571-8078,
BHHS Platinum Realty Group
Source: Columbus and Central Ohio Regional MLS ,MLS#: 226027369
Facts & features
Interior
Bedrooms & bathrooms
- Bedrooms: 4
- Bathrooms: 5
- Full bathrooms: 3
- 1/2 bathrooms: 2
Heating
- Forced Air
Cooling
- Central Air
Appliances
- Included: Dishwasher, Electric Range, Gas Water Heater, Microwave, Refrigerator
- Laundry: Electric Dryer Hookup
Features
- Flooring: Wood, Carpet, Ceramic/Porcelain
- Windows: Insulated Windows
- Basement: Full
- Number of fireplaces: 3
- Fireplace features: Three, Gas Log
- Common walls with other units/homes: No Common Walls
Interior area
- Total structure area: 3,238
- Total interior livable area: 3,238 sqft
Property
Parking
- Total spaces: 3
- Parking features: Garage Door Opener, Attached, Side Load
- Garage spaces: 3
Features
- Levels: Two
- Patio & porch: Patio
Lot
- Size: 1.35 Acres
- Features: Wooded
Details
- Parcel number: 31744102001012
- Special conditions: Standard
Construction
Type & style
- Home type: SingleFamily
- Architectural style: Traditional,Craftsman
- Property subtype: Single Family Residence
Condition
- New construction: No
- Year built: 2001
Utilities & green energy
- Sewer: Private Sewer
- Water: Public
Community & HOA
Community
- Subdivision: Lake of the Woods
HOA
- Has HOA: Yes
Location
- Region: Westerville
Financial & listing details
- Price per square foot: $309/sqft
- Tax assessed value: $772,700
- Annual tax amount: $12,960
- Date on market: 7/23/2026
- Listing terms: USDA Loan,VA Loan,Owner,FHA,Conventional
Estimated market value
Not available
Estimated sales range
Not available
Not available
Price history
| Date | Event | Price |
|---|---|---|
| 7/23/2026 | Listed for sale | $999,999+81.7%$309/sqft |
Source:  Columbus and Central Ohio Regional MLS #226027369 Report a problem Columbus and Central Ohio Regional MLS #226027369 Report a problem | ||
| 12/27/2016 | Sold | $550,277+0.1%$170/sqft |
Source:  MLS Now #3826663 Report a problem MLS Now #3826663 Report a problem | ||
| 11/7/2016 | Pending sale | $549,777$170/sqft |
Source: Real Living Home Team #216025367 Report a problem | ||
| 11/2/2016 | Price change | $549,777-3.5%$170/sqft |
Source: Real Living Home Team #216025367 Report a problem | ||
| 10/5/2016 | Price change | $569,777-3.4%$176/sqft |
Source: Real Living Home Team #216025367 Report a problem | ||
| 8/12/2016 | Price change | $589,777-4.8%$182/sqft |
Source: Real Living Home Team #216025367 Report a problem | ||
| 8/1/2016 | Price change | $619,777-1.6%$191/sqft |
Source: Real Living Home Team #216025367 Report a problem | ||
| 7/13/2016 | Listed for sale | $629,777+19.1%$194/sqft |
Source: Real Living Home Team #9034011 Report a problem | ||
| 3/30/2012 | Sold | $529,000-3.8%$163/sqft |
Source: Public Record Report a problem | ||
| 11/18/2011 | Price change | $549,900-3.5%$170/sqft |
Source: RE/MAX PREMIER CHOICE #211020605 Report a problem | ||
| 8/10/2011 | Price change | $569,900-1.7%$176/sqft |
Source: RE/MAX PREMIER CHOICE #211020605 Report a problem | ||
| 6/9/2011 | Listed for sale | $579,900-3.3%$179/sqft |
Source: RE/MAX PREMIER CHOICE #211020605 Report a problem | ||
| 7/24/2010 | Listing removed | $599,900$185/sqft |
Source: NRT KingThompson #210017336 Report a problem | ||
| 4/24/2010 | Listed for sale | $599,900+650.8%$185/sqft |
Source: NRT KingThompson #210017336 Report a problem | ||
| 1/25/2000 | Sold | $79,900$25/sqft |
Source: Public Record Report a problem | ||
Public tax history
| Year | Property taxes | Tax assessment |
|---|---|---|
| 2025 | $12,960 +7.4% | $270,450 |
| 2024 | $12,071 +1.5% | $270,450 |
| 2023 | $11,895 +21.9% | $270,450 +42.3% |
| 2022 | $9,757 -0.5% | $190,020 |
| 2021 | $9,803 -0.2% | $190,020 |
| 2020 | $9,827 +4.2% | $190,020 +8.7% |
| 2019 | $9,429 +7.5% | $174,800 |
| 2018 | $8,768 +20.1% | $174,800 +13% |
| 2017 | $7,299 | $154,700 |
| 2016 | $7,299 -0.5% | $154,700 |
| 2015 | $7,336 -9.9% | $154,700 -10.1% |
| 2014 | $8,138 +21.5% | $172,130 +28.9% |
| 2013 | $6,696 +1.5% | $133,560 |
| 2012 | $6,598 +0.9% | $133,560 |
| 2011 | $6,537 -6.1% | $133,560 -6.5% |
| 2010 | $6,964 +22.2% | $142,780 |
| 2009 | $5,700 +2.3% | $142,780 |
| 2008 | $5,572 +7.2% | $142,780 |
| 2007 | $5,196 -1.1% | $142,780 |
| 2006 | $5,256 +5.1% | $142,780 |
| 2005 | $4,999 | $142,780 |
| 2004 | -- | -- |
| 2003 | $7,880 +111.7% | $146,545 +112.6% |
| 2002 | $3,722 +55292.3% | $68,915 +171.6% |
| 2000 | $7 -2% | $25,375 |
| 1999 | $7 | $25,375 |
Find assessor info on the county website
Monthly payment
Est. payment
Payment breakdown
Explore the cost of this home by adjusting the details. Changes won't be saved.Climate risks
Neighborhood: 43082
Nearby schools
GreatSchools rating
- 7/10Robert Frost Elementary SchoolGrades: K-5Distance: 2 mi
- 7/10Heritage Middle SchoolGrades: 6-8Distance: 1.9 mi
- 7/10Westerville-North High SchoolGrades: 9-12Distance: 1.8 mi
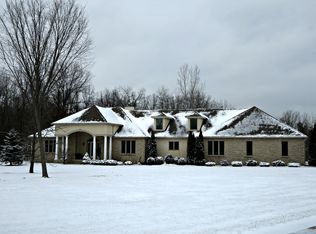
- $952,6004 bd4 ba3.3k sqft9235 Walnut Hull Dr, Westerville, OH 43082Off Market
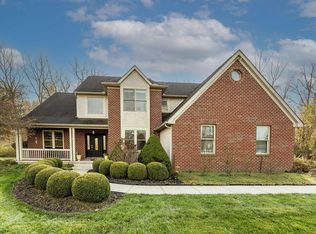
- $891,0004 bd4 ba4.3k sqft9322 Walnut Hull Dr, Westerville, OH 43082Off Market
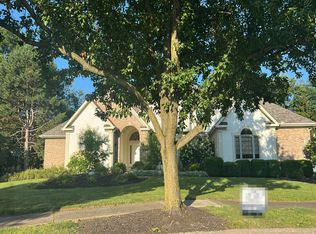
- $1,196,4004 bd3 ba4.3k sqft9238 Walnut Hull Dr, Westerville, OH 43082Off Market
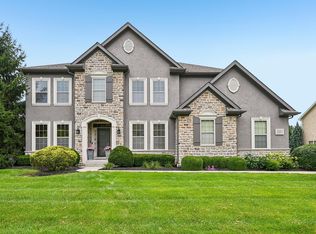
- $2,067,5006 bd4 ba7.9k sqft9409 Walnut Hull Dr, Westerville, OH 43082Off Market
- $658,9004 bd2 ba2.8k sqft9187 Robinhood Cir, Westerville, OH 43082Off Market
- $445,0004 bd3 ba2.2k sqft9153 Robinhood Cir, Westerville, OH 43082Sold
- $1,111,0004 bd5 ba5.3k sqft9384 Walnut Hull Dr, Westerville, OH 43082Off Market
- $598,9004 bd2 ba2.3k sqft9209 Robinhood Cir, Westerville, OH 43082Off Market
A local agent can set up tours, give advice and negotiate with sellers.
A local lender can help you make sure your offer is ready when you are.
Similar homes
- $--4 bd3 ba3.1k sqft1097 Nautilus Pl, Westerville, OH 43082Auction
 Auction.com 2
 - $999,9004 bd5 ba3.6k sqft8080 Manitou Dr, Westerville, OH 43081For Sale

 MLS ID #226015999, Benjamin Thomas Hemmert, Howard Hanna Real Estate Svcs. Columbus and Central Ohio Regional MLS
 - $724,9004 bd5 ba4k sqft8302 Danbridge Way, Westerville, OH 43082For Sale By Owner

- $974,9004 bd5 ba4.3k sqft5167 Blessing Ct, Galena, OH 43021For Sale
 MLS ID #226028473, Kathy L Greenwell, Howard Hanna Real Estate Svcs. Columbus and Central Ohio Regional MLS
 - $579,9004 bd3 ba2.3k sqft6990 Sunbury Rd, Westerville, OH 43082For SaleMLS ID #226026499, Leslie A Lauer, Howard Hanna Real Estate Svcs. Columbus and Central Ohio Regional MLS
- $800,0005 bd5 ba4.1k sqft6961 Whitetail Ln, Westerville, OH 43082For SaleMLS ID #226024061, Craig Buehler, Coldwell Banker Realty. Columbus and Central Ohio Regional MLS
- $659,0004 bd3 ba3.5k sqft6429 Miller Paul Rd, Westerville, OH 43082For SaleMLS ID #226025147, Aubri Rella, Howard Hanna Real Estate Svcs. Columbus and Central Ohio Regional MLS
- $675,0004 bd4 ba3.7k sqft7641 Milford Ave, Westerville, OH 43082For SaleMLS ID #226027499, Angelina L Fox-Smith, Coldwell Banker Realty. Columbus and Central Ohio Regional MLS
- $1,100,0003 bd4 ba4.6k sqft9966 Center Village Rd, Galena, OH 43021For SaleMLS ID #226025371, Bradley L Shields, Coldwell Banker Realty. Columbus and Central Ohio Regional MLS
- $624,9004 bd3 ba3.1k sqft7965 Danbridge Way, Westerville, OH 43082For SaleMLS ID #226026715, Thomas J Few, e-Merge Real Estate. Columbus and Central Ohio Regional MLS
- $1,390,0004 bd5 ba4.1k sqft8323 Big Walnut Rd, Westerville, OH 43082For SaleMLS ID #226021830, Ling Q Hunter, Red 1 Realty. Columbus and Central Ohio Regional MLS
- $539,0004 bd4 ba3.5k sqft579 Olde Mill Dr, Westerville, OH 43082For SaleMLS ID #226027259, Julie R Guy, Coldwell Banker Realty. Columbus and Central Ohio Regional MLS
- $795,0004 bd4 ba2.7k sqft5887 Highland Hills Dr, Westerville, OH 43082For SaleMLS ID #226021412, Ebony Napier, Red 1 Realty. Columbus and Central Ohio Regional MLS
- $600,0004 bd3 ba2.6k sqft188 Mainsail Dr, Westerville, OH 43081For SaleMLS ID #226028168, William C Wickom, USA-1 Real Estate Corp.. Columbus and Central Ohio Regional MLS
- $790,0005 bd4 ba4.7k sqft5695 Medallion Dr E, Westerville, OH 43082For SaleMLS ID #226011930, Margaret L Chudik, Coldwell Banker Realty. Columbus and Central Ohio Regional MLS
- $625,0005 bd4 ba3k sqft6687 Hawksnest Ct, Westerville, OH 43082For SaleMLS ID #226026287, Angelina L Fox-Smith, Coldwell Banker Realty. Columbus and Central Ohio Regional MLS
- $599,9004 bd3 ba2.8k sqft5225 Saint Andrews Dr, Westerville, OH 43082For SaleMLS ID #226026274, Ranee C Brown, BHHS Platinum Realty Group. Columbus and Central Ohio Regional MLS
- $699,9996 bd4 ba3k sqft6685 Tussic Street Rd, Westerville, OH 43082For SaleMLS ID #225039370, Stacey A Morris, R.K. Morris & Associates. Columbus and Central Ohio Regional MLS
- $625,0004 bd3 ba4.6k sqft5529 Ainsley Dr, Westerville, OH 43082For SaleMLS ID #226027450, Nichole Hankins, Berkshire Hathaway HS Pro Rlty. Columbus and Central Ohio Regional MLS
- $610,0004 bd3 ba3.7k sqft6657 Springview Dr, Westerville, OH 43082For SaleMLS ID #226022436, Tracy T Keffer, Keller Williams Greater Cols. Columbus and Central Ohio Regional MLS
