Welcome to this spacious 2,667-square-foot home in Westlake Village, conveniently located in Westerville. Offering four bedrooms and two-and-a-half baths, the home features a comfortable and functional layout with plenty of room to live, work and entertain.
The main level includes an open kitchen and family room with a wood-burning fireplace, a spacious dining room, a separate living room and a convenient half bath. Upstairs, the owner's suite offers a private bath and walk-in closet, along with three additional bedrooms and a full hall bath.
The finished basement provides valuable additional living space with flexibility for recreation, hobbies, a home office or entertainment. Outside, enjoy a welcoming patio area and fire pit--perfect for relaxing or gathering throughout the seasons.
With generous living space and numerous additional upgrades, this Westerville home is ready to be seen.
Agent owned.
For sale
Price cut: $21K (8/6)
$579,000
188 Mainsail Dr, Westerville, OH 43081
4beds
2,667sqft
Single Family Residence
Built in 1978
0.3 Acres Lot
$-- Zestimate®
$217/sqft
$-- HOA
What's special
Four bedroomsTwo-and-a-half bathsFire pitGenerous living spaceOpen kitchenComfortable and functional layoutSpacious dining room
- 22 days |
- 1,447 |
- 65 |
Likely to sell faster than
Zillow last checked:
Listing updated:
Listed by:
William C Wickom 614-309-6016,
USA-1 Real Estate Corp.
Source: Columbus and Central Ohio Regional MLS ,MLS#: 226028168
Facts & features
Interior
Bedrooms & bathrooms
- Bedrooms: 4
- Bathrooms: 3
- Full bathrooms: 2
- 1/2 bathrooms: 1
Cooling
- Central Air
Appliances
- Included: Dishwasher, Humidifier, Refrigerator
- Laundry: Electric Dryer Hookup
Features
- Central Vacuum
- Flooring: Wood, Stone, Carpet, Vinyl
- Windows: Insulated Windows
- Basement: Crawl Space,Full
- Number of fireplaces: 1
- Fireplace features: Wood Burning, One
- Common walls with other units/homes: No Common Walls
Interior area
- Total structure area: 2,667
- Total interior livable area: 2,667 sqft
Property
Parking
- Total spaces: 2
- Parking features: Garage Door Opener, Attached, Side Load
- Garage spaces: 2
Features
- Levels: Two
- Patio & porch: Patio
Lot
- Size: 0.3 Acres
Details
- Parcel number: 080006863
- Special conditions: Standard
Construction
Type & style
- Home type: SingleFamily
- Architectural style: Traditional
- Property subtype: Single Family Residence
Materials
- Foundation: Block
Condition
- New construction: No
- Year built: 1978
Utilities & green energy
- Sewer: Public Sewer
- Water: Public
Community & HOA
Community
- Security: Security System
- Subdivision: Westlake Village
HOA
- Has HOA: No
- Amenities included: Sidewalk
Location
- Region: Westerville
Financial & listing details
- Price per square foot: $217/sqft
- Tax assessed value: $434,300
- Annual tax amount: $8,639
- Date on market: 7/27/2026
- Listing terms: Conventional
Estimated market value
Not available
Estimated sales range
Not available
Not available
Price history
| Date | Event | Price |
|---|---|---|
| 8/6/2026 | Price change | $579,000-3.5%$217/sqft |
Source:  Columbus and Central Ohio Regional MLS #226028168 Report a problem Columbus and Central Ohio Regional MLS #226028168 Report a problem | ||
| 7/27/2026 | Listed for sale | $600,000+228%$225/sqft |
Source: Columbus and Central Ohio Regional MLS #226028168 Report a problem | ||
| 7/29/1996 | Sold | $182,950$69/sqft |
Source: Public Record Report a problem | ||
Public tax history
| Year | Property taxes | Tax assessment |
|---|---|---|
| 2024 | $8,639 +2.2% | $152,010 |
| 2023 | $8,456 +7.2% | $152,010 +40.4% |
| 2022 | $7,887 -0.8% | $108,260 |
| 2021 | $7,954 +0.3% | $108,260 |
| 2020 | $7,931 +15.7% | $108,260 +22.5% |
| 2019 | $6,855 +2% | $88,340 |
| 2018 | $6,720 | $88,340 |
| 2017 | $6,720 +4.1% | $88,340 +14.8% |
| 2016 | $6,453 +3.2% | $76,970 |
| 2015 | $6,250 | $76,970 |
| 2014 | $6,250 +110.2% | $76,970 +5% |
| 2013 | $2,974 -45.2% | $73,290 |
| 2011 | $5,431 -4.9% | $73,290 -9.2% |
| 2010 | $5,709 +17.6% | $80,745 |
| 2008 | $4,855 +3.6% | $80,745 |
| 2007 | $4,687 +0.7% | -- |
| 2006 | $4,654 +10.7% | -- |
| 2005 | $4,205 -5.9% | -- |
| 2004 | $4,467 +10.2% | -- |
| 2003 | $4,053 +0.1% | -- |
| 2002 | $4,049 +8.3% | -- |
| 2001 | $3,740 +0.9% | -- |
| 2000 | $3,708 | -- |
Find assessor info on the county website
Monthly payment
Est. payment
Payment breakdown
Explore the cost of this home by adjusting the details. Changes won't be saved.Climate risks
Neighborhood: 43081
Nearby schools
GreatSchools rating
- 7/10McVay Elementary SchoolGrades: K-5Distance: 0.3 mi
- 7/10Walnut Springs Middle SchoolGrades: 6-8Distance: 0.3 mi
- 7/10Westerville-North High SchoolGrades: 9-12Distance: 1 mi
- $509,6004 bd3 ba2.7k sqft200 Mainsail Dr, Westerville, OH 43081Off Market
- $577,6006 bd4 ba532 sqft200 Redsail Ct, Westerville, OH 43081Off Market
- $499,9995 bd3 ba2.5k sqft978 Bluesail Dr, Westerville, OH 43081Sold

- $462,9004 bd2 ba990 sqft210 Mainsail Dr, Westerville, OH 43081Off Market
- $497,9004 bd2 ba2k sqft179 Mainsail Dr, Westerville, OH 43081Off Market
- $525,0004 bd3 ba3.3k sqft185 Mainsail Dr, Westerville, OH 43081Sold
- $517,3004 bd3 ba2.7k sqft988 Bluesail Dr, Westerville, OH 43081Off Market
- $556,9004 bd3 ba1k sqft191 Mainsail Dr, Westerville, OH 43081Off Market
A local agent can set up tours, give advice and negotiate with sellers.
A local lender can help you make sure your offer is ready when you are.
Similar homes
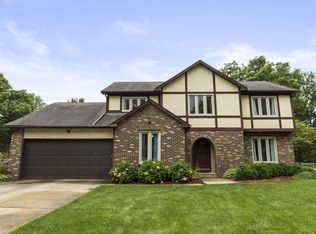
- $524,9005 bd3 ba2.7k sqft1099 Melinda Dr, Westerville, OH 43081For Sale
 MLS ID #226030360, Nathan Klein, The Brokerage House . Columbus and Central Ohio Regional MLS
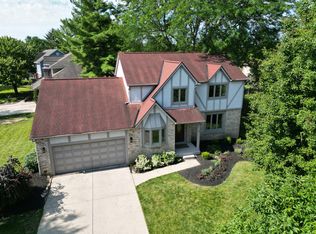
 - $535,0004 bd3 ba2.3k sqft1015 Pine View Rd, Westerville, OH 43081For Sale
 MLS ID #226023597, Susie L Pattison, Cutler Real Estate. Columbus and Central Ohio Regional MLS
 - $599,9004 bd3 ba2.8k sqft5225 Saint Andrews Dr, Westerville, OH 43082For Sale
 MLS ID #226026274, Ranee C Brown, BHHS Platinum Realty Group. Columbus and Central Ohio Regional MLS
 - $599,9004 bd3 ba3.1k sqft7965 Danbridge Way, Westerville, OH 43082For Sale
 MLS ID #226026715, Thomas J Few, e-Merge Real Estate. Columbus and Central Ohio Regional MLS
 - $449,9004 bd3 ba2.2k sqft977 Danvers Ave, Westerville, OH 43081For SaleMLS ID #226027915, Linda M Rano-Jonard, RE/MAX Affiliates, Inc.. Columbus and Central Ohio Regional MLS
- $779,9004 bd4 ba3.8k sqft7288 Lee Rd, Westerville, OH 43081For SaleMLS ID #226028885, DeLena Ciamacco, RE/MAX Connection. Columbus and Central Ohio Regional MLS
- $489,9004 bd3 ba2.1k sqft7973 Brookpoint Pl, Columbus, OH 43081For SaleMLS ID #226030378, Craig R Howells, RE/MAX Town Center. Columbus and Central Ohio Regional MLS
- $599,0003 bd2 ba2.1k sqft4577 E Johnstown Rd, Columbus, OH 43230For SaleMLS ID #226029475, Susan P Christopher, ValEquity Real Estate. Columbus and Central Ohio Regional MLS
- $565,0004 bd3 ba2k sqft7032 Foxmoor Pl, Columbus, OH 43235For SaleMLS ID #226026563, Michael P Porchetti, RE/MAX Impact. Columbus and Central Ohio Regional MLS
- $589,9004 bd3 ba2.5k sqft139 Kellys Ct, Powell, OH 43065For SaleMLS ID #226028953, Keith T Poss, Keller Williams Capital Ptnrs. Columbus and Central Ohio Regional MLS
- $649,9004 bd4 ba3.9k sqft5817 Edgebrook Dr, Galena, OH 43021For SaleMLS ID #226029885, Christina M Cameron, Rolls Realty. Columbus and Central Ohio Regional MLS
- $699,0004 bd3 ba3.4k sqft4856 Normandy Dr, Galena, OH 43021For SaleMLS ID #226030638, Dana S Hess, The Agency Cleveland Northcoast. Columbus and Central Ohio Regional MLS
- $599,9004 bd3 ba3.3k sqft2717 Darling Rd, Blacklick, OH 43004For SaleMLS ID #226018926, Rob Matney, Howard Hanna Real Estate Svcs. Columbus and Central Ohio Regional MLS
- $474,9004 bd3 ba1.8k sqft643 Fallow Ct, Columbus, OH 43230For SaleMLS ID #226030680, DeLena Ciamacco, RE/MAX Connection. Columbus and Central Ohio Regional MLS
- $495,0004 bd3 ba2.8k sqft4217 Eagle Head Dr, Columbus, OH 43230For SaleMLS ID #226027410, Ayat Falah, Howard Hanna Real Estate Svcs. Columbus and Central Ohio Regional MLS
- $620,9004 bd3 ba3.4k sqft2549 Carla Dr, Lewis Center, OH 43035For SaleMLS ID #226028852, Becky Michelle Williams, Generations Realty. Columbus and Central Ohio Regional MLS
- $599,0004 bd3 ba3.3k sqft1423 Windrush Cir, Blacklick, OH 43004For SaleMLS ID #226020135, Benjamin Thomas Hemmert, Howard Hanna Real Estate Svcs. Columbus and Central Ohio Regional MLS
- $560,0004 bd4 ba3.1k sqft2756 Skelton Ln, Blacklick, OH 43004For SaleMLS ID #226017209, Jacob S Mercer, Berkshire Hathaway HS Pro Rlty. Columbus and Central Ohio Regional MLS
- $549,9005 bd4 ba2.7k sqft319 Fallriver Dr, Reynoldsburg, OH 43068For SaleMLS ID #226030352, Lauren Davie, Engel & Volkers Real Estate Advisors. Columbus and Central Ohio Regional MLS
- $619,9004 bd4 ba3.6k sqft6298 Fox Hollow Dr, Galena, OH 43021For SaleMLS ID #226024797, Paige Bryant, Coldwell Banker Realty. Columbus and Central Ohio Regional MLS
