Lovingly cared for Annehurst Two Story by long time owners of 40+ years! You'll love the large yard with brick patio, plenty of room to roam, garden or enjoy looking out from the all season Vaulted Sunroom addition ~ just one of the many special features of this well maintained home! Wonderful curb appeal greets you with a wide foyer entry and new energy efficient upgraded front door. The living room/dining room is the traditional L shape with attractive pretty red hardwood floors. Lots of windows throughout allows direct sunlight to flow through front of home in the mornings and rear of home in the evenings! The remodeled kitchen is light and bright with custom oak cabinetry, Wilson Art Floors and brand new refrigerator! An inviting Family Room connects to both the kitchen and the Sunroom and features a centered fireplace flanked by oak bookshelves and 2 skylights. Step down to the bonus Sunroom perfect for celebrations/gatherings or making it your own flex space that suits you! The upper level features 4 large bedrooms, two full bathrooms. The Primary Bedroom has an extra vanity dressing area with walk in closet separate from the Primary Bathroom.
The lower level features a full basement, semi finished rec room, laundry area, 200 amp electric panel and plenty of unfinished storage areas. Two car garage has a side entrance from the extra wide extended driveway if you're looking for a place to park an extra vehicle! Danvers Avenue connects directly to one of Westerville's finest award winning parks ~ Metzger Park featuring ballfields, playgrounds, shelter house, sport courts, walking trails and more! Annehurst Village has its own Elementary School, Community Pool and connects to the Sharon Woods Metro Park. Within minutes to Uptown Westerville, Otterbein University, Westerville Community Center, St. Ann's Hospital and Polaris Town Center/Costco! Make plans to tour today!
For sale
$464,900
977 Danvers Ave, Westerville, OH 43081
4beds
2,214sqft
:
Get pre-qualified$3,341/mo
Single Family Residence
Built in 1973
10,454 Square Feet Lot
$-- Zestimate®
$210/sqft
$5/mo HOA
What's special
Semi finished rec roomWonderful curb appealExtra wide extended drivewayCustom oak cabinetryWide foyer entryWilson art floorsFull basement
- 1 day |
- 469 |
- 44 |
Zillow last checked:
Listing updated:
Listed by:
Linda M Rano-Jonard 614-296-8848,
RE/MAX Affiliates, Inc.,
Michele D Calo 614-891-1661,
RE/MAX Affiliates, Inc.
Source: Columbus and Central Ohio Regional MLS ,MLS#: 226027915
Facts & features
Interior
Bedrooms & bathrooms
- Bedrooms: 4
- Bathrooms: 3
- Full bathrooms: 2
- 1/2 bathrooms: 1
Heating
- Electric
Cooling
- Central Air
Appliances
- Included: Dishwasher, Electric Range, Electric Water Heater, Microwave, Refrigerator
- Laundry: Electric Dryer Hookup
Features
- Flooring: Other, Wood, Laminate, Carpet
- Windows: Insulated Windows
- Basement: Full
- Number of fireplaces: 1
- Fireplace features: One, Gas Log
- Common walls with other units/homes: No Common Walls
Interior area
- Total structure area: 1,952
- Total interior livable area: 2,214 sqft
Property
Parking
- Total spaces: 2
- Parking features: Garage Door Opener, Attached
- Garage spaces: 2
Features
- Levels: Two
- Patio & porch: Patio
Lot
- Size: 10,454 Square Feet
Details
- Parcel number: 080005197
- Special conditions: Standard
Construction
Type & style
- Home type: SingleFamily
- Architectural style: Traditional
- Property subtype: Single Family Residence
Materials
- Foundation: Block
Condition
- New construction: No
- Year built: 1973
Utilities & green energy
- Sewer: Public Sewer
- Water: Public
Community & HOA
Community
- Subdivision: Annehurst Village
HOA
- Has HOA: Yes
- Amenities included: Tennis Court(s), Basketball Court, Bike/Walk Path, Outdoor Sports Area, Park, Pool, Sidewalk
- HOA fee: $63 annually
Location
- Region: Westerville
Financial & listing details
- Price per square foot: $210/sqft
- Tax assessed value: $340,400
- Annual tax amount: $6,771
- Date on market: 7/24/2026
Estimated market value
Not available
Estimated sales range
Not available
Not available
Price history
| Date | Event | Price |
|---|---|---|
| 7/24/2026 | Listed for sale | $464,900$210/sqft |
Source:  Columbus and Central Ohio Regional MLS #226027915 Report a problem Columbus and Central Ohio Regional MLS #226027915 Report a problem | ||
Public tax history
| Year | Property taxes | Tax assessment |
|---|---|---|
| 2024 | $6,771 +2.2% | $119,140 |
| 2023 | $6,627 +6.2% | $119,140 +39.1% |
| 2022 | $6,242 -0.8% | $85,680 |
| 2021 | $6,295 +0.3% | $85,680 |
| 2020 | $6,277 +8% | $85,680 +14.4% |
| 2019 | $5,810 +2% | $74,870 |
| 2018 | $5,696 | $74,870 |
| 2017 | $5,696 +12.6% | $74,870 +24.1% |
| 2016 | $5,059 +3.2% | $60,340 |
| 2015 | $4,900 | $60,340 |
| 2014 | $4,900 +100.1% | $60,340 |
| 2013 | $2,448 -45.2% | $60,340 |
| 2011 | $4,471 -4.8% | $60,340 -9.2% |
| 2010 | $4,697 +17.6% | $66,430 |
| 2008 | $3,994 +3.6% | $66,430 |
| 2007 | $3,856 +0.7% | -- |
| 2006 | $3,828 +10.7% | -- |
| 2005 | $3,460 +2.2% | -- |
| 2004 | $3,384 +10.2% | -- |
| 2003 | $3,070 +0.1% | -- |
| 2002 | $3,067 +13.9% | -- |
| 2001 | $2,693 +0.9% | -- |
| 2000 | $2,670 | -- |
Find assessor info on the county website
Monthly payment
Est. payment
Payment breakdown
Explore the cost of this home by adjusting the details. Changes won't be saved.Climate risks
Neighborhood: 43081
Nearby schools
GreatSchools rating
- 6/10Annehurst Elementary SchoolGrades: K-5Distance: 0.4 mi
- 7/10Heritage Middle SchoolGrades: 6-8Distance: 3.5 mi
- 6/10Westerville-South High SchoolGrades: 9-12Distance: 2.4 mi
- $409,5004 bd2 ba1k sqft967 Danvers Ave, Westerville, OH 43081Off Market
- $393,0004 bd2 ba816 sqft987 Danvers Ave, Westerville, OH 43081Off Market
- $396,6004 bd2 ba804 sqft1092 Arundel Ave, Westerville, OH 43081Off Market
- $393,6004 bd2 ba816 sqft959 Danvers Ave, Westerville, OH 43081Off Market
- $416,8004 bd2 ba1k sqft995 Danvers Ave, Westerville, OH 43081Off Market
- $440,4004 bd3 ba2.1k sqft1098 Arundel Ave, Westerville, OH 43081Off Market
- $491,8004 bd3 ba2.8k sqft980 Danvers Ave, Westerville, OH 43081Off Market
- $420,5004 bd2 ba854 sqft972 Danvers Ave, Westerville, OH 43081Off Market
A local agent can set up tours, give advice and negotiate with sellers.
A local lender can help you make sure your offer is ready when you are.
Similar homes
- $465,0004 bd3 ba2.5k sqft607 College Crest Rd, Westerville, OH 43081For Sale
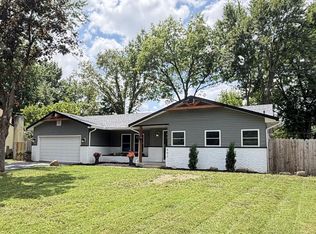
 MLS ID #226027710, Steven J Broadie, Berkshire Hathaway HS Pro Rlty. Columbus and Central Ohio Regional MLS
 - $470,9005 bd4 ba2.6k sqft81 Ormsbee Ave, Westerville, OH 43081For Sale
 MLS ID #226022378, Tondalaya M Adiansingh, Cutler Real Estate. Columbus and Central Ohio Regional MLS
 - $519,9004 bd2 ba1.8k sqft21 Elmwood Pl, Westerville, OH 43081For Sale
 MLS ID #226027668, Brian D Kemp, Keller Williams Capital Ptnrs. Columbus and Central Ohio Regional MLS
 - $446,9004 bd3 ba2k sqft830 Summertree Ln, Columbus, OH 43081For Sale
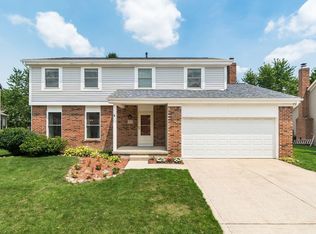 MLS ID #226026411, Steven W Cotter, Coldwell Banker Realty. Columbus and Central Ohio Regional MLS
 - $439,0004 bd4 ba2k sqft604 Patricia Ann Ln, Westerville, OH 43081For SaleMLS ID #226025424, Michael S McCoy, RE/MAX Impact. Columbus and Central Ohio Regional MLS
- $480,0004 bd3 ba2.3k sqft7966 Lazelle Woods Dr, Columbus, OH 43081For SaleMLS ID #226017638, Daniel J Beirne, Opendoor Brokerage LLC. Columbus and Central Ohio Regional MLS
- $395,0003 bd2 ba1.8k sqft1173 Starbuck Ct, Westerville, OH 43081For SaleMLS ID #226024964, Jennifer L Belinger, Red 1 Realty. Columbus and Central Ohio Regional MLS
- $474,9004 bd3 ba1.9k sqft8079 Pelham Dr, Columbus, OH 43081For SaleMLS ID #226023356, Jaime Barlow, Sell For One Percent. Columbus and Central Ohio Regional MLS
- $469,9004 bd3 ba2k sqft939 Brockwell Dr, Westerville, OH 43081For SaleMLS ID #226020907, John Crain, Howard Hanna Real Estate Srvcs. Columbus and Central Ohio Regional MLS
- $415,0004 bd3 ba1.8k sqft642 Lawson Dr, Columbus, OH 43081For SaleMLS ID #226022557, Bradley Clarizio, Red 1 Realty. Columbus and Central Ohio Regional MLS
- $519,9006 bd3 ba2.6k sqft252 E Broadway Ave, Westerville, OH 43081For SaleMLS ID #226026929, Misha Jobin, Coldwell Banker Realty. Columbus and Central Ohio Regional MLS
- $450,0003 bd3 ba2.3k sqft465 W Schrock Rd, Westerville, OH 43081For SaleMLS ID #225018123, Joseph C Jackson, Keller Williams Capital Ptnrs. Columbus and Central Ohio Regional MLS
- $524,9005 bd3 ba2.6k sqft7582 Deer Creek Dr, Columbus, OH 43085For SaleMLS ID #226026269, Daniel K Orr, Keller Williams Capital Ptnrs. Columbus and Central Ohio Regional MLS
- $424,0005 bd3 ba2.1k sqft192 Buckeye Ct, Westerville, OH 43081For SaleMLS ID #226008589, Kayleen A Antritt, Keller Williams Consultants. Columbus and Central Ohio Regional MLS
- $470,0003 bd4 ba2.9k sqft399 Hickory Ln, Westerville, OH 43081For SaleMLS ID #226025570, Daniel J Beirne, Opendoor Brokerage LLC. Columbus and Central Ohio Regional MLS
- $373,0004 bd3 ba2.2k sqft1452 Ironwood Dr, Columbus, OH 43229For SaleMLS ID #226027997, Lori L Thurman, Coldwell Banker Realty. Columbus and Central Ohio Regional MLS
- $539,0004 bd3 ba2.3k sqft583 Mulberry Way S, Westerville, OH 43082For SaleMLS ID #226027055, Jennifer L Wernert, e-Merge Real Estate. Columbus and Central Ohio Regional MLS
- $360,0004 bd3 ba1.6k sqft1656 Staffordshire Rd, Columbus, OH 43229For SaleMLS ID #226027859, Shaun M Greenwood, Taylor Made Realty. Columbus and Central Ohio Regional MLS
- $--3 bd3 ba1.7k sqft6816 Brookstone Dr, Westerville, OH 43082AuctionAuction.com 2
- $415,0003 bd3 ba2k sqft96 Executive Ct APT A, Westerville, OH 43081For SaleMLS ID #226026833, Scott A Marvin, Team Results Realty. Columbus and Central Ohio Regional MLS
