Don't miss this exceptional opportunity just a short walk from the heart of Uptown Westerville, where you'll enjoy charming shops, parks, recreation, and an exciting selection of local restaurants. This timeless Craftsman-style home blends classic character with thoughtful updates, including a beautifully renovated kitchen, downstairs bath, fresh paint, HVAC and gutters.
Offering 1,841 square feet on a .18-acre fenced lot, this home features 4 bedrooms and 2 full bathrooms with a versatile floor plan designed for comfortable living. The spacious living room is filled with natural light from an abundance of windows, while rich woodwork and hardwood floors add warmth and character throughout. The inviting family room/parlor features a wood-burning fireplace with a stone surround and mantel, a ceiling fan/light fixture, and a pocket door opening to the living room. The updated kitchen showcases granite countertops, white bead-board cabinetry, subway tile backsplash, farmhouse sink, ceiling fan/light fixture, and stainless steel appliances. A first-floor bedroom, dining room, and relaxing 3-season room provide flexible living spaces for today's lifestyle.
All four bedrooms include ceiling fan/light fixtures for added comfort. Step outside to enjoy the welcoming front porch, private patio, and fenced backyard--perfect for entertaining, gardening, or relaxing. A detached 2-car garage & studio/den completes this wonderful property. Combining historic charm, modern updates, and an unbeatable location, this is a home you won't want to miss!
For sale
Price cut: $10K (8/3)
$509,900
21 Elmwood Pl, Westerville, OH 43081
4beds
1,841sqft
:
Get pre-qualified$3,658/mo
Single Family Residence
Built in 1912
7,840 Square Feet Lot
$-- Zestimate®
$277/sqft
$-- HOA
What's special
First-floor bedroomPrivate patioFarmhouse sinkSubway tile backsplashStainless steel appliancesWelcoming front porchFresh paint
- 20 days |
- 5,145 |
- 357 |
Likely to sell faster than
Zillow last checked:
Listing updated:
Listed by:
Brian D Kemp 614-450-0082,
Keller Williams Capital Ptnrs,
Jack S Curtis 614-395-3251,
Keller Williams Capital Ptnrs
Source: Columbus and Central Ohio Regional MLS ,MLS#: 226027668
Facts & features
Interior
Bedrooms & bathrooms
- Bedrooms: 4
- Bathrooms: 2
- Full bathrooms: 2
- Main level bedrooms: 1
Heating
- Forced Air
Cooling
- Central Air
Appliances
- Included: Dishwasher, Electric Range, Gas Water Heater, Microwave, Refrigerator
- Laundry: Electric Dryer Hookup
Features
- Flooring: Wood, Ceramic/Porcelain
- Windows: Storm Window(s)
- Basement: Egress Window(s),Full
- Number of fireplaces: 1
- Fireplace features: One, Gas Log
- Common walls with other units/homes: No Common Walls
Interior area
- Total structure area: 1,841
- Total interior livable area: 1,841 sqft
Video & virtual tour
Property
Parking
- Total spaces: 2
- Parking features: Garage Door Opener, Detached
- Garage spaces: 2
Features
- Levels: Two
- Patio & porch: Porch, Patio
- Fencing: Fenced
Lot
- Size: 7,840 Square Feet
Details
- Additional structures: Shed(s)
- Parcel number: 080008016
Construction
Type & style
- Home type: SingleFamily
- Architectural style: Craftsman
- Property subtype: Single Family Residence
Materials
- Foundation: Block
Condition
- New construction: No
- Year built: 1912
Utilities & green energy
- Sewer: Public Sewer
- Water: Public
Community & HOA
Community
- Security: Security System
- Subdivision: Old Westerville
HOA
- Has HOA: No
- Amenities included: Sidewalk
Location
- Region: Westerville
Financial & listing details
- Price per square foot: $277/sqft
- Tax assessed value: $377,100
- Annual tax amount: $7,501
- Date on market: 7/23/2026
- Listing terms: VA Loan,FHA,Conventional
Estimated market value
Not available
Estimated sales range
Not available
Not available
Price history
| Date | Event | Price |
|---|---|---|
| 8/3/2026 | Price change | $509,900-1.9%$277/sqft |
Source:  Columbus and Central Ohio Regional MLS #226027668 Report a problem Columbus and Central Ohio Regional MLS #226027668 Report a problem | ||
| 7/23/2026 | Listed for sale | $519,900+106.3%$282/sqft |
Source: Columbus and Central Ohio Regional MLS #226027668 Report a problem | ||
| 5/15/2015 | Sold | $252,000+0.8%$137/sqft |
Source: Columbus and Central Ohio Regional MLS #215005865 Report a problem | ||
| 3/7/2015 | Pending sale | $250,000$136/sqft |
Source: Keller Williams Capital Partners Realty #215005865 Report a problem | ||
| 3/4/2015 | Listed for sale | $250,000+0.4%$136/sqft |
Source: Keller Williams Capital Partners Realty #215005865 Report a problem | ||
| 8/6/2014 | Listing removed | $249,000$135/sqft |
Source: RE/MAX Affiliates #214021651 Report a problem | ||
| 7/30/2014 | Price change | $249,000-4.2%$135/sqft |
Source: RE/MAX Affiliates #214021651 Report a problem | ||
| 6/1/2014 | Price change | $259,900-3.7%$141/sqft |
Source: RE/MAX Affiliates #214021651 Report a problem | ||
| 5/7/2014 | Listed for sale | $269,900+9.3%$147/sqft |
Source: Affiliates, Inc #214021651 Report a problem | ||
| 6/30/2011 | Sold | $247,000-4.6%$134/sqft |
Source: Public Record Report a problem | ||
| 4/23/2011 | Price change | $259,000-2.3%$141/sqft |
Source: RE/MAX ASSOCIATES #211002585 Report a problem | ||
| 1/27/2011 | Listed for sale | $265,000+21.6%$144/sqft |
Source: Re/Max Associates Realty #211002585 Report a problem | ||
| 2/27/2008 | Sold | $218,000+49.3%$118/sqft |
Source: Public Record Report a problem | ||
| 3/9/1999 | Sold | $146,000$79/sqft |
Source: Public Record Report a problem | ||
Public tax history
| Year | Property taxes | Tax assessment |
|---|---|---|
| 2024 | $7,501 +2.2% | $131,990 |
| 2023 | $7,342 -1.3% | $131,990 +29.3% |
| 2022 | $7,439 -0.8% | $102,100 |
| 2021 | $7,501 +0.3% | $102,100 |
| 2020 | $7,480 +17.7% | $102,100 +24.7% |
| 2019 | $6,353 +2% | $81,870 |
| 2018 | $6,228 | $81,870 |
| 2017 | $6,228 -4.2% | $81,870 +5.5% |
| 2016 | $6,504 +3.2% | $77,570 |
| 2015 | $6,299 | $77,570 |
| 2014 | $6,299 +110.2% | $77,570 +5% |
| 2013 | $2,996 -45.2% | $73,850 |
| 2011 | $5,473 +25.4% | $73,850 +19.7% |
| 2010 | $4,363 +17.6% | $61,705 |
| 2008 | $3,710 +3.6% | $61,705 |
| 2007 | $3,582 +0.7% | -- |
| 2006 | $3,556 +10.7% | -- |
| 2005 | $3,214 +2.7% | -- |
| 2004 | $3,128 +10.2% | -- |
| 2003 | $2,838 +0.1% | -- |
| 2002 | $2,835 +21.7% | -- |
| 2001 | $2,329 +0.9% | -- |
| 2000 | $2,309 | -- |
Find assessor info on the county website
Monthly payment
Est. payment
Payment breakdown
Explore the cost of this home by adjusting the details. Changes won't be saved.Climate risks
Neighborhood: 43081
Nearby schools
GreatSchools rating
- 8/10Whittier Elementary SchoolGrades: K-5Distance: 0.6 mi
- 8/10Blendon Middle SchoolGrades: 6-8Distance: 0.8 mi
- 6/10Westerville-South High SchoolGrades: 9-12Distance: 0.8 mi
- $498,3003 bd3 ba1.4k sqft145 Elmwood Pl, Westerville, OH 43081Off Market
- $386,8002 bd1 ba985 sqft82 University St, Westerville, OH 43081Off Market
- $610,9004 bd2 ba2.8k sqft101 S Grove St, Westerville, OH 43081Off Market
- $707,9005 bd3 ba3.7k sqft109 S Grove St, Westerville, OH 43081Off Market
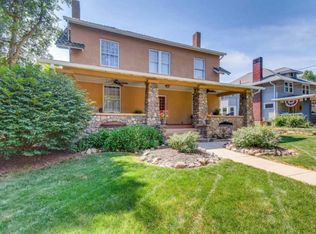
- $488,2004 bd2 ba2.3k sqft134 Elmwood Pl, Westerville, OH 43081Off Market
- $507,2004 bd4 ba2.5k sqft142 Elmwood Pl, Westerville, OH 43081Off Market
- $365,6003 bd3 ba955 sqft92 University St, Westerville, OH 43081Off Market
- $476,9004 bd2 ba2.2k sqft117 S Grove St, Westerville, OH 43081Off Market
A local agent can set up tours, give advice and negotiate with sellers.
A local lender can help you make sure your offer is ready when you are.
Similar homes
- $519,9006 bd3 ba2.6k sqft252 E Broadway Ave, Westerville, OH 43081For Sale

 MLS ID #226026929, Misha Jobin, Coldwell Banker Realty. Columbus and Central Ohio Regional MLS
 - $724,9003 bd3 ba2.2k sqft64 E Main St, Westerville, OH 43081For Sale
 MLS ID #226028486, Anne Halter Gonzales, Coldwell Banker Realty. Columbus and Central Ohio Regional MLS
 - $465,0003 bd3 ba2.2k sqft6288 Wingstem St, Westerville, OH 43082For Sale
 MLS ID #226029303, Brent Kuhlman, Red 1 Realty. Columbus and Central Ohio Regional MLS
 - $510,0004 bd2 ba1.9k sqft23 Blenheim Rd, Columbus, OH 43214For Sale
 MLS ID #226027597, Bradley G Weatherford, KW Classic Properties Realty. Columbus and Central Ohio Regional MLS
 - $514,9004 bd3 ba2.5k sqft516 Stedway Ct, Columbus, OH 43230For SaleMLS ID #226027742, Nancy C Baker, Engel & Volkers Real Estate Advisors. Columbus and Central Ohio Regional MLS
- $515,0003 bd3 ba2.2k sqft1490 Stratford Rd, Delaware, OH 43015For SaleMLS ID #226024305, Lee Ritchie, RE/MAX Partners. Columbus and Central Ohio Regional MLS
- $559,9005 bd2 ba2.1k sqft79 Westwood Rd, Columbus, OH 43214For SaleMLS ID #226019009, David E Barlow, Sell For One Percent. Columbus and Central Ohio Regional MLS
- $510,0002 bd2 ba1.5k sqft105 E Gates St, Columbus, OH 43206For SaleMLS ID #226029536, Margaret L Chudik, Coldwell Banker Realty. Columbus and Central Ohio Regional MLS
- $489,9003 bd2 ba1.6k sqft24 W Kenworth Rd, Columbus, OH 43214For SaleMLS ID #226023582, Cristine R Riedmiller, Howard Hanna Real Estate Services. Columbus and Central Ohio Regional MLS
- $485,0003 bd2 ba1.8k sqft6420 Liberty Rd N, Powell, OH 43065For SaleMLS ID #226019125, Allidia Beebe, Coldwell Banker Realty. Columbus and Central Ohio Regional MLS
- $560,0005 bd2 ba2.6k sqft3600 N Three Bs And K Rd, Sunbury, OH 43074For SaleMLS ID #226023474, Stephen V Barbeau, Forman Realtors, Inc. Columbus and Central Ohio Regional MLS
- $475,0004 bd2 ba2.1k sqft1403 Bryden Rd, Columbus, OH 43205For SaleMLS ID #226018551, Ashley M Raun- Thomas, Sorrell & Company, Inc.. Columbus and Central Ohio Regional MLS
- $549,9003 bd3 ba2.1k sqft218 S Chesterfield Rd, Columbus, OH 43209For SaleMLS ID #226028218, Gabrielle Clark, Engel & Volkers Real Estate Advisors. Columbus and Central Ohio Regional MLS
- $549,9004 bd2 ba2.1k sqft1597 State Route 203, Delaware, OH 43015For SaleMLS ID #226021429, Michael J Bean, Keller Williams Greater Cols. Columbus and Central Ohio Regional MLS
- $645,0003 bd2 ba2.1k sqft139 Aldrich Rd, Columbus, OH 43214For SaleMLS ID #226029874, Kate Thomas, KW Classic Properties Realty. Columbus and Central Ohio Regional MLS
- $469,9004 bd2 ba2.1k sqft1224 Franklin Ave, Columbus, OH 43205For SaleMLS ID #226016990, Jeffery W Ruff, Cutler Real Estate. Columbus and Central Ohio Regional MLS
- $585,0003 bd2 ba1.5k sqft111 Webster Park Ave, Columbus, OH 43214For SaleMLS ID #226027116, Ann Goetz-Sullivan, Keller Williams Greater Cols. Columbus and Central Ohio Regional MLS
- $499,0003 bd3 ba1.6k sqft30 Clark Pl, Columbus, OH 43201For SaleMLS ID #226024936, Julian M McClurkin, Real of Ohio . Columbus and Central Ohio Regional MLS
- $399,9003 bd2 ba1k sqft289 Pingree Dr, Columbus, OH 43085For SaleMLS ID #226029468, Lincoln Lemon, Century 21 Excellence Realty. Columbus and Central Ohio Regional MLS
- $415,0004 bd3 ba1.8k sqft66 N Vernon St, Sunbury, OH 43074For SaleMLS ID #226028453, Brett Hatley, Carleton Realty, LLC. Columbus and Central Ohio Regional MLS
