Reduced for immediate sale. Property being sold to settle an estate and will be conveyed in as is condition. Home inspection available upon request. Amongst the mature maples rests this 5+acre farmhouse with diverse year round blooming color landscaping, everybody's favorite garden pond, and multiple outdoor living options including full front porch, deck across the rear, and private stone patio surrounded by perennial gardens. All of the charm and craftsmanship you would expect in a 100+year-old farmhouse, but with all modern conveniences. Newer first floor addition including 2nd full bath, laundry room, and awesome 4-season room/flex space and a oversized 2-car garage. Remodeled kitchen with marble tops and custom cabinetry. Enter the parlor and be welcomed through French doors into the living room with beautiful original fireplace . Dining room with solid oak pocket doors and huge bay window. 9' ceilings throughout 1st floor and original gleaming hard wood floors throughout most on 1st floor. Natural oversized oak trim and doors have never seen paint! 4-generous bedrooms on the second floor with access to primary bath. From there you'll love the 3rd floor bonus room/office/rec room with birds-eye views of the property. Lets not forget the 1928 30 x 50 post and beam barn or both of the lean-to covered structures that offer endless possibilities. Two driveway entrances off of SR 203. (owners to side load garage and guests to parking turn around) All of this is and just minutes from downtown Delaware. Delco Water. High speed internet available.
For sale
Price cut: $25K (10/1)
$474,900
1597 State Route 203, Delaware, OH 43015
4beds
2,196sqft
Single Family Residence
Built in 1916
5.01 Acres Lot
$-- Zestimate®
$216/sqft
$-- HOA
What's special
Newer first floor additionFull front porchMultiple outdoor living optionsMature maplesDeck across the rearBeautiful original fireplaceLaundry room
- 120 days
- 2,939
- 308
Zillow last checked:
Listing updated:
Listed by:
Michael J Bean 614-565-7400,
Keller Williams Greater Cols
Source: Columbus and Central Ohio Regional MLS ,MLS#: 226021429
Facts & features
Interior
Bedrooms & bathrooms
- Bedrooms: 4
- Bathrooms: 2
- Full bathrooms: 2
Heating
- Forced Air, Oil
Cooling
- Wall Unit(s)
Appliances
- Included: Dishwasher, Electric Range, Electric Water Heater, Refrigerator
- Laundry: Electric Dryer Hookup
Features
- Flooring: Wood, Carpet, Vinyl
- Windows: Storm Part
- Basement: Full
- Number of fireplaces: 1
- Fireplace features: Wood Burning Stove, One
- Common walls with other units/homes: No Common Walls
Interior area
- Total structure area: 2,196
- Total interior livable area: 2,196 sqft
Property
Parking
- Total spaces: 2
- Parking features: Garage Door Opener, Attached, Side Load
- Garage spaces: 2
Features
- Levels: Three Or More
- Patio & porch: Porch, Patio, Deck
Lot
- Size: 5.01 Acres
- Features: Wooded
Details
- Additional structures: Outbuilding
- Parcel number: 52016001137002
- Special conditions: Standard
Construction
Type & style
- Home type: SingleFamily
- Architectural style: Farmhouse
- Property subtype: Single Family Residence
Materials
- Foundation: Stone
Condition
- New construction: No
- Year built: 1916
Utilities & green energy
- Sewer: Private Sewer, Waste Tr/Sys
- Water: Public
Community & HOA
HOA
- Has HOA: No
Location
- Region: Delaware
Financial & listing details
- Price per square foot: $216/sqft
- Tax assessed value: $318,600
- Annual tax amount: $3,804
- Date on market: 8/22/2026
- Listing terms: Conventional
Estimated market value
Not available
Estimated sales range
Not available
Not available
Price history
| Date | Event | Price |
|---|---|---|
| 10/1/2026 | Price change | $474,900-5%$216/sqft |
Source:  Columbus and Central Ohio Regional MLS #226021429 Report a problem Columbus and Central Ohio Regional MLS #226021429 Report a problem | ||
| 8/22/2026 | Listed for sale | $499,900-9.1%$228/sqft |
Source: Columbus and Central Ohio Regional MLS #226021429 Report a problem | ||
| 8/12/2026 | Contingent | $549,900$250/sqft |
Source: Columbus and Central Ohio Regional MLS #226021429 Report a problem | ||
| 7/24/2026 | Listed for sale | $549,900-8.3%$250/sqft |
Source: Columbus and Central Ohio Regional MLS #226021429 Report a problem | ||
| 7/1/2026 | Contingent | $599,900$273/sqft |
Source: Columbus and Central Ohio Regional MLS #226021429 Report a problem | ||
| 6/14/2026 | Listed for sale | $599,900$273/sqft |
Source: Columbus and Central Ohio Regional MLS #226021429 Report a problem | ||
Public tax history
| Year | Property taxes | Tax assessment |
|---|---|---|
| 2025 | $3,804 +1.3% | $111,520 |
| 2024 | $3,755 -0.6% | $111,520 |
| 2023 | $3,777 +16.7% | $111,520 +28.8% |
| 2022 | $3,236 -0.1% | $86,560 |
| 2021 | $3,240 -0.5% | $86,560 |
| 2020 | $3,256 +19.6% | $86,560 +18.8% |
| 2019 | $2,722 -1.5% | $72,870 |
| 2018 | $2,762 +19.3% | $72,870 +5.7% |
| 2017 | $2,316 | $68,920 |
| 2016 | $2,316 -5.2% | $68,920 |
| 2015 | $2,444 +6.4% | $68,920 |
| 2014 | $2,297 -1.7% | $68,920 +3% |
| 2013 | $2,336 +2.9% | $66,890 |
| 2012 | $2,271 0% | $66,890 |
| 2011 | $2,271 -8.3% | $66,890 -7.7% |
| 2010 | $2,477 -0.3% | $72,450 |
| 2009 | $2,485 +4.7% | $72,450 |
| 2008 | $2,373 +15.8% | $72,450 |
| 2007 | $2,050 -11.8% | $72,450 |
| 2006 | $2,324 -5.1% | $72,450 |
| 2005 | $2,448 | $72,450 |
Find assessor info on the county website
Monthly payment
Est. payment
Payment breakdown
Explore the cost of this home by adjusting the details. Changes won't be saved.Climate risks
Neighborhood: 43015
Similar homes
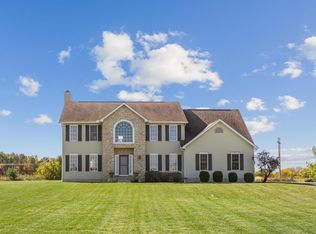
- $575,0004 bd3 ba2.1k sqft2248 Troy Rd, Delaware, OH 43015For Sale
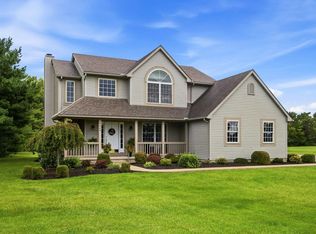
 MLS ID #226032304, Shannon M Brewster, Cutler Real Estate. Columbus and Central Ohio Regional MLS
 - $575,0004 bd3 ba2.4k sqft2523 Horseshoe Rd, Delaware, OH 43015For Sale
 MLS ID #226028937, Darci L Wagner, Coldwell Banker Realty. Columbus and Central Ohio Regional MLS
 - $404,9993 bd3 ba2.2k sqft145 Lexington Blvd, Delaware, OH 43015For Sale
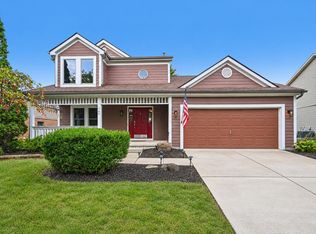 MLS ID #226035986, Samuel T Miller, Howard Hanna Real Estate Svcs. Columbus and Central Ohio Regional MLS
 - $539,9003 bd3 ba1.5k sqft6090 Horseshoe Rd, Delaware, OH 43015For Sale
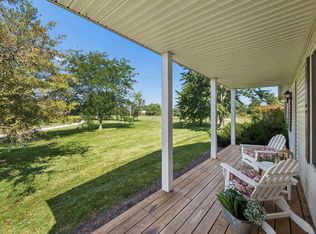 MLS ID #226033370, Kerstin Beckett, Coldwell Banker Realty. Columbus and Central Ohio Regional MLS
 - $450,0003 bd2 ba2.2k sqft6635 State Route 37 W, Ostrander, OH 43061For SaleMLS ID #226033628, Niko Coombs, EXP Realty, LLC. Columbus and Central Ohio Regional MLS
- $485,0004 bd3 ba2.4k sqft3168 Royal Dornoch Cir, Delaware, OH 43015For SaleMLS ID #226029743, Ryan J Ruehle, EXP Realty, LLC. Columbus and Central Ohio Regional MLS
- $389,9003 bd3 ba2k sqft397 Rutherford Ave, Delaware, OH 43015For SaleMLS ID #226037515, Matthew Hance, EXP Realty, LLC. Columbus and Central Ohio Regional MLS
- $365,0004 bd3 ba2.2k sqft725 Stimmel Ct #725, Delaware, OH 43015For SaleMLS ID #226035018, Katie Poling, Fiv Realty Co Ohio LLC. Columbus and Central Ohio Regional MLS
- $349,9004 bd1 ba2k sqft22 Rheem St, Delaware, OH 43015For SaleMLS ID #226035614, Michael J Bean, Keller Williams Greater Cols. Columbus and Central Ohio Regional MLS
- $489,9003 bd3 ba2k sqft1251 Carr Rd, Ostrander, OH 43061For SaleMLS ID #226030516, Ryan D Reynolds, Keller Williams Consultants. Columbus and Central Ohio Regional MLS
- $429,0005 bd3 ba2.7k sqft115 W Central Ave, Delaware, OH 43015For SaleMLS ID #226022047, Sara Marie Brenner, Axen Realty LLC. Columbus and Central Ohio Regional MLS
- $340,0003 bd3 ba1.8k sqft625 Heritage Blvd, Delaware, OH 43015For SaleMLS ID #226037668, Credo Bizimana, Howard Hanna Real Estate Svcs. Columbus and Central Ohio Regional MLS
- $550,0003 bd2 ba2.1k sqft15578 Smart Cole Rd, Ostrander, OH 43061For SaleMLS ID #226037779, Bryan R Mulvany, Hart Real Estate Agency LLC. Columbus and Central Ohio Regional MLS
- $459,9003 bd3 ba1.7k sqft494 Ironhorse Dr, Delaware, OH 43015For SaleMLS ID #226021576, Julie Schnuerer, Sluss Realty Company. Columbus and Central Ohio Regional MLS
- $454,0004 bd1 ba1.9k sqft14373 Weaver Rd, Marysville, OH 43040For SaleMLS ID #226032660, Charles Scheiderer, Roby Realty. Columbus and Central Ohio Regional MLS
- $499,0003 bd2 ba2.3k sqft7745 State Route 257 N, Prospect, OH 43342For SaleMLS ID #226017320, Ryan J Ruehle, EXP Realty, LLC. Columbus and Central Ohio Regional MLS
- $475,0004 bd3 ba2.7k sqft3349 Township Road 124, Cardington, OH 43315For SaleMLS ID #226030186, Lauren Lynn Smith, The Holden Agency. Columbus and Central Ohio Regional MLS
- $369,9003 bd1 ba1.7k sqft243 Pennsylvania Ave, Delaware, OH 43015For SaleMLS ID #226034194, Brett Hatley, Carleton Realty, LLC. Columbus and Central Ohio Regional MLS
- $499,9004 bd2 ba2.2k sqft19389 Bellville Rd, Marysville, OH 43040For SaleMLS ID #226011826, Michael Mundey, EXP Realty, LLC. Columbus and Central Ohio Regional MLS
- $469,9003 bd2 ba1.5k sqft10308 Jerome Rd, Plain City, OH 43064For SaleMLS ID #226036343, Katherine Niccolini, Keller Williams Consultants. Columbus and Central Ohio Regional MLS
