Welcome to this beautiful ranch-style home built in 2015, perfectly situated on just under 1.5 acres along the Marion/Delaware County line with a Prospect mailing address. Offering 2,322 sqft of one-floor living, this spacious home combines comfort, functionality, and the peaceful feel of country living while still being conveniently located.
Step inside to a large welcoming entry featuring a private office or sitting room, formal dining area, and an expansive family room with stunning real hardwood floors and a gorgeous stone fireplace. The open-concept layout flows perfectly into the kitchen complete with granite countertops, stainless steel appliances, pantry, and plenty of space for entertaining.
The thoughtfully designed split-bedroom floor plan offers a large owner's suite tucked privately on one side of the home with convenient laundry access nearby, while two additional bedrooms and a full bath are located on the opposite side.
The full 2,322 sqft basement provides endless possibilities whether you choose to finish the space for additional living areas, recreation rooms, or continue using it for exceptional storage like the current owners.
Outside, you'll appreciate the attached 2-car garage, additional storage shed, and room to roam on nearly 1.5 acres. If you've been searching for a ranch home with acreage, space between neighbors, and the convenience of being right on the Marion/Delaware border, this is one you won't want to miss!
For sale
Price cut: $11K (7/13)
$499,000
7745 State Route 257 N, Prospect, OH 43342
3beds
2,322sqft
Single Family Residence
Built in 2015
1.49 Acres Lot
$-- Zestimate®
$215/sqft
$-- HOA
What's special
- 148 days
- 513
- 25
Zillow last checked:
Listing updated:
Listed by:
Ryan J Ruehle 614-310-6077,
EXP Realty, LLC,
Christine A Hinton 614-323-0747,
EXP Realty, LLC
Source: Columbus and Central Ohio Regional MLS ,MLS#: 226017320
Facts & features
Interior
Bedrooms & bathrooms
- Bedrooms: 3
- Bathrooms: 2
- Full bathrooms: 2
- Main level bedrooms: 3
Cooling
- Central Air
Appliances
- Included: Dishwasher, Electric Range, Microwave
Features
- Basement: Full
- Number of fireplaces: 1
- Fireplace features: One
- Common walls with other units/homes: No Common Walls
Interior area
- Total structure area: 2,322
- Total interior livable area: 2,322 sqft
Video & virtual tour
Property
Parking
- Total spaces: 2
- Parking features: Attached
- Garage spaces: 2
Features
- Levels: One
- Patio & porch: Patio
- Fencing: Fenced
Lot
- Size: 1.49 Acres
Details
- Additional structures: Shed(s)
- Parcel number: 10010001010001
Construction
Type & style
- Home type: SingleFamily
- Architectural style: Ranch
- Property subtype: Single Family Residence
Materials
- Foundation: Block
Condition
- New construction: No
- Year built: 2015
Utilities & green energy
- Sewer: Private Sewer
- Water: Well
Community & HOA
HOA
- Has HOA: No
Location
- Region: Prospect
Financial & listing details
- Price per square foot: $215/sqft
- Tax assessed value: $411,600
- Annual tax amount: $4,614
- Date on market: 5/20/2026
- Listing terms: USDA Loan,VA Loan,FHA,Conventional
Estimated market value
Not available
Estimated sales range
Not available
Not available
Price history
| Date | Event | Price |
|---|---|---|
| 7/13/2026 | Price change | $499,000-2.2%$215/sqft |
Source:  Columbus and Central Ohio Regional MLS #226017320 Report a problem Columbus and Central Ohio Regional MLS #226017320 Report a problem | ||
| 7/6/2026 | Price change | $510,000-1.9%$220/sqft |
Source: Columbus and Central Ohio Regional MLS #226017320 Report a problem | ||
| 6/10/2026 | Price change | $519,900-1%$224/sqft |
Source: Columbus and Central Ohio Regional MLS #226017320 Report a problem | ||
| 5/20/2026 | Listed for sale | $525,000+2592.3%$226/sqft |
Source: Columbus and Central Ohio Regional MLS #226017320 Report a problem | ||
| 10/27/2015 | Sold | $19,500+2.6%$8/sqft |
Source: Agent Provided Report a problem | ||
| 6/2/1998 | Sold | $19,000$8/sqft |
Source: Agent Provided Report a problem | ||
Public tax history
| Year | Property taxes | Tax assessment |
|---|---|---|
| 2025 | $4,614 -16% | $144,070 |
| 2024 | $5,493 0% | $144,070 |
| 2023 | $5,493 +24.9% | $144,070 +30.8% |
| 2022 | $4,399 -4.7% | $110,120 |
| 2021 | $4,615 -0.3% | $110,120 |
| 2020 | $4,628 +17.9% | $110,120 +19.4% |
| 2019 | $3,924 +4.7% | $92,200 |
| 2018 | $3,748 +636.5% | $92,200 +646% |
| 2017 | $509 | $12,360 |
| 2016 | $509 +71.1% | $12,360 +73.8% |
| 2015 | $297 -1.6% | $7,110 |
| 2014 | $302 -1.6% | $7,110 |
| 2013 | $307 -0.8% | $7,110 |
| 2012 | $310 0% | $7,110 |
| 2011 | $310 +3.9% | $7,110 +5.2% |
| 2010 | $298 -0.2% | $6,760 |
| 2009 | $299 +26.6% | $6,760 |
| 2008 | $236 +4.8% | $6,760 |
| 2007 | $225 +0.9% | $6,760 |
| 2006 | $223 +1.8% | $6,760 |
| 2005 | $220 | $6,760 |
| 2004 | -- | -- |
| 2003 | $269 -0.1% | $5,285 |
| 2002 | $269 +18.1% | $5,285 +19.8% |
| 2000 | $228 -1.6% | $4,410 |
| 1999 | $231 | $4,410 |
Find assessor info on the county website
Monthly payment
Est. payment
Payment breakdown
Explore the cost of this home by adjusting the details. Changes won't be saved.Climate risks
Neighborhood: 43342
- $386,3003 bd2 ba2.1k sqft7741 State Route 257 N, Prospect, OH 43342Off Market
- $227,3003 bd1 ba1.2k sqft7363 Prospect Dublin Rd, Prospect, OH 43342Off Market
- $931,7005 bd5 ba6.2k sqft7715 State Route 257, Prospect, OH 43342Off Market
- $451,3003 bd2 ba1.7k sqft7750 State Route 257 N, Prospect, OH 43342Off Market
Similar homes
- $449,9003 bd3 ba2.2k sqft105 Opal Ln, Prospect, OH 43342For Sale

 MLS ID #226023654, Angie Tanner-Miller, Coldwell Banker Realty. Columbus and Central Ohio Regional MLS
 - $549,9003 bd3 ba2k sqft10840 Wasserbeck Rd, Prospect, OH 43342For Sale
 MLS ID #1048465, Stacey Flach, Coldwell Banker Realty. WRIST
 - $550,0003 bd2 ba2.1k sqft15578 Smart Cole Rd, Ostrander, OH 43061For Sale
 MLS ID #226037779, Bryan R Mulvany, Hart Real Estate Agency LLC. Columbus and Central Ohio Regional MLS
 - $489,9003 bd3 ba2k sqft1251 Carr Rd, Ostrander, OH 43061For Sale
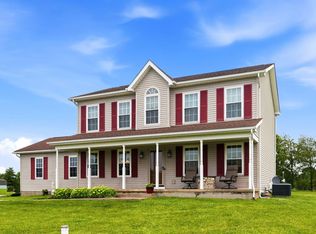 MLS ID #226030516, Ryan D Reynolds, Keller Williams Consultants. Columbus and Central Ohio Regional MLS
 - $474,9004 bd2 ba2.1k sqft1597 State Route 203, Delaware, OH 43015For SaleMLS ID #226021429, Michael J Bean, Keller Williams Greater Cols. Columbus and Central Ohio Regional MLS
- $500,0004 bd3 ba1.9k sqft2873 Clark Shaw Rd, Powell, OH 43065For SaleMLS ID #226034286, Andrea R Kaper, Keller Williams Consultants. Columbus and Central Ohio Regional MLS
- $589,9003 bd3 ba2.1k sqft5732 State Route 203, Radnor, OH 43066For SaleMLS ID #226025617, Ashleigh Everly, Real of Ohio . Columbus and Central Ohio Regional MLS
- $549,9004 bd3 ba3.2k sqft18875 Powderlick Rd, Raymond, OH 43067For SaleMLS ID #226037717, James E Wimmers, Keller Williams Consultants. Columbus and Central Ohio Regional MLS
- $499,9004 bd2 ba2.2k sqft19389 Bellville Rd, Marysville, OH 43040For SaleMLS ID #226011826, Michael Mundey, EXP Realty, LLC. Columbus and Central Ohio Regional MLS
- $575,0004 bd3 ba2.1k sqft2248 Troy Rd, Delaware, OH 43015For SaleMLS ID #226032304, Shannon M Brewster, Cutler Real Estate. Columbus and Central Ohio Regional MLS
- $539,9003 bd3 ba1.5k sqft6090 Horseshoe Rd, Delaware, OH 43015For SaleMLS ID #226033370, Kerstin Beckett, Coldwell Banker Realty. Columbus and Central Ohio Regional MLS
- $599,9005 bd3 ba3.4k sqft2390 Penry Rd, Radnor, OH 43066For SaleMLS ID #226035568, Krista L Mathers, NextHome Experience. Columbus and Central Ohio Regional MLS
- $575,0004 bd3 ba3.1k sqft413 Sires Run, Ostrander, OH 43061For SaleMLS ID #226037577, Bobbie Jo Krouse, NextHome Experience. Columbus and Central Ohio Regional MLS
- $533,0004 bd4 ba3.2k sqft935 County Road 218, Marengo, OH 43334For SaleMLS ID #226034644, Scott Eric Harmsen, Red 1 Realty. Columbus and Central Ohio Regional MLS
- $475,0004 bd3 ba2.7k sqft3349 Township Road 124, Cardington, OH 43315For SaleMLS ID #226030186, Lauren Lynn Smith, The Holden Agency. Columbus and Central Ohio Regional MLS
- $409,9003 bd1 ba2.3k sqft2877 Prospect Upper Sandusky Rd N, Marion, OH 43302For SaleMLS ID #226030509, Taryn L Hensel, Generations Realty. Columbus and Central Ohio Regional MLS
- $575,0004 bd3 ba2.4k sqft2523 Horseshoe Rd, Delaware, OH 43015For SaleMLS ID #226028937, Darci L Wagner, Coldwell Banker Realty. Columbus and Central Ohio Regional MLS
- $569,0004 bd3 ba2.3k sqft8164 Glenmore Dr, Powell, OH 43065For SaleMLS ID #226038282, Lori Lynn, Keller Williams Consultants. Columbus and Central Ohio Regional MLS
- $549,9005 bd2 ba2.6k sqft3600 N Three Bs And K Rd, Sunbury, OH 43074For SaleMLS ID #226023474, Stephen V Barbeau, Forman Realtors, Inc. Columbus and Central Ohio Regional MLS
- $348,0003 bd3 ba3.1k sqft777 Vernon Heights Blvd, Marion, OH 43302For SaleMLS ID #226038409, Jay J Jackson, RE/MAX Affiliates, Inc.. Columbus and Central Ohio Regional MLS
