**Documented SQFT is is incorrect! Should be 2252 SQFT based on original builder plans**.
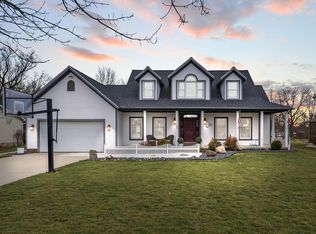
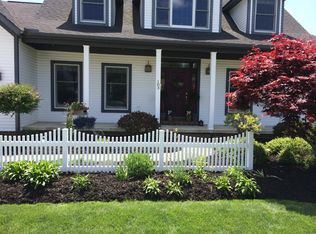
NOW OFFERED AT $449,900 -- and this may be one of the most impressive outdoor living spaces you'll find anywhere! Tucked onto more than half an acre with a peaceful, tree-lined setting, 105 Opal Lane offers updated interiors and an outdoor entertaining space that truly sets it apart...
Featuring a gas fireplace, pizza oven, bar area, and plenty of room for gathering with family and friends, this space feels like an extension of the home and is sure to become your favorite place to spend time year-round.
Inside, you'll find an updated kitchen, beautifully renovated bathrooms, and a functional layout designed for everyday living. The combination of modern updates, a spacious lot, and an unmatched outdoor entertaining area makes this property a RARE find.
Whether you're hosting Game Day cookouts, enjoying crisp fall evenings by the fire, or simply relaxing in the privacy of your wooded backyard, this is a home where memories are waiting to be made.
So much of the work has already been done at 105 Opal Lane! Major improvements include:
• NEW HVAC -- 2024
• Hardwood flooring throughout the main level & stairs -- 2020
• Beautifully remodeled primary bath with custom, walk-in tile shower & custom cabinetry -- 2020
• Updated guest bath -- 2020
• Updated half bath -- 2020
• New garage doors -- 2022
• Govee exterior lighting -- 2025
• Shed with electric -- 2019
• Transferable lifetime basement waterproofing warranty (Information in document section)
This is a property You definitely need to experience in person!
For sale
Price cut: $30K (8/12)
$449,900
105 Opal Ln, Prospect, OH 43342
3beds
2,252sqft
Single Family Residence
Built in 1994
0.52 Acres Lot
$-- Zestimate®
$200/sqft
$-- HOA
What's special
Gas fireplaceUpdated half bathPeaceful tree-lined settingShed with electricNew garage doorsPizza ovenImpressive outdoor living spaces
- 106 days
- 552
- 45
Zillow last checked:
Listing updated:
Listed by:
Angie Tanner-Miller 740-751-5567,
Coldwell Banker Realty
Source: Columbus and Central Ohio Regional MLS ,MLS#: 226023654
Facts & features
Interior
Bedrooms & bathrooms
- Bedrooms: 3
- Bathrooms: 3
- Full bathrooms: 2
- 1/2 bathrooms: 1
Heating
- Forced Air
Cooling
- Central Air
Appliances
- Included: Dishwasher, Electric Range, Gas Water Heater, Microwave, Refrigerator, Trash Compactor
Features
- Flooring: Wood, Carpet, Ceramic/Porcelain
- Basement: Crawl Space,Full
- Number of fireplaces: 2
- Fireplace features: Two
- Common walls with other units/homes: No Common Walls
Interior area
- Total structure area: 1,992
- Total interior livable area: 2,252 sqft
Video & virtual tour
Property
Parking
- Total spaces: 2
- Parking features: Garage Door Opener, Attached
- Garage spaces: 2
Features
- Levels: Two
- Patio & porch: Porch, Patio, Deck
Lot
- Size: 0.52 Acres
Details
- Additional structures: Shed(s), Outbuilding
- Parcel number: 270240100.406
- Special conditions: Standard
Construction
Type & style
- Home type: SingleFamily
- Architectural style: Traditional
- Property subtype: Single Family Residence
Materials
- Foundation: Block
Condition
- New construction: No
- Year built: 1994
Utilities & green energy
- Sewer: Public Sewer
- Water: Public
Community & HOA
HOA
- Has HOA: No
Location
- Region: Prospect
Financial & listing details
- Price per square foot: $200/sqft
- Annual tax amount: $3,926
- Date on market: 6/27/2026
Estimated market value
Not available
Estimated sales range
Not available
Not available
Price history
| Date | Event | Price |
|---|---|---|
| 8/12/2026 | Price change | $449,900-6.3%$200/sqft |
Source:  Columbus and Central Ohio Regional MLS #226023654 Report a problem Columbus and Central Ohio Regional MLS #226023654 Report a problem | ||
| 7/20/2026 | Price change | $479,900-4%$213/sqft |
Source: Columbus and Central Ohio Regional MLS #226023654 Report a problem | ||
| 6/27/2026 | Listed for sale | $499,900$222/sqft |
Source: Columbus and Central Ohio Regional MLS #226023654 Report a problem | ||
Public tax history
Tax history is unavailable.
Monthly payment
Est. payment
Payment breakdown
Explore the cost of this home by adjusting the details. Changes won't be saved.Climate risks
Neighborhood: 43342
Similar homes
- $499,0003 bd2 ba2.3k sqft7745 State Route 257 N, Prospect, OH 43342For Sale
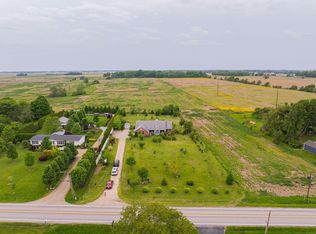
 MLS ID #226017320, Ryan J Ruehle, EXP Realty, LLC. Columbus and Central Ohio Regional MLS
 - $229,9002 bd1 ba1.1k sqft106 8th St, Prospect, OH 43342For Sale
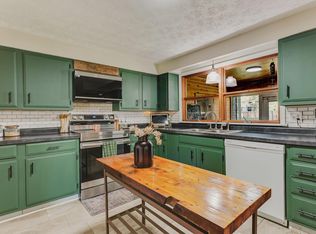 MLS ID #226034993, Ryan J Ruehle, EXP Realty, LLC. Columbus and Central Ohio Regional MLS
 - $549,9003 bd3 ba2k sqft10840 Wasserbeck Rd, Prospect, OH 43342For Sale
 MLS ID #1048465, Stacey Flach, Coldwell Banker Realty. WRIST
 - $450,0003 bd2 ba2.2k sqft6635 State Route 37 W, Ostrander, OH 43061For Sale
 MLS ID #226033628, Niko Coombs, EXP Realty, LLC. Columbus and Central Ohio Regional MLS
 - $489,9003 bd3 ba2k sqft1251 Carr Rd, Ostrander, OH 43061For SaleMLS ID #226030516, Ryan D Reynolds, Keller Williams Consultants. Columbus and Central Ohio Regional MLS
- $409,9003 bd2 ba2.1k sqft142 Decliff Rd N, New Bloomington, OH 43341For SaleMLS ID #226030928, Lauren Reese, Coldwell Banker Realty. Columbus and Central Ohio Regional MLS
- $474,9004 bd2 ba2.1k sqft1597 State Route 203, Delaware, OH 43015For SaleMLS ID #226021429, Michael J Bean, Keller Williams Greater Cols. Columbus and Central Ohio Regional MLS
- $550,0003 bd2 ba2.1k sqft15578 Smart Cole Rd, Ostrander, OH 43061For SaleMLS ID #226037779, Bryan R Mulvany, Hart Real Estate Agency LLC. Columbus and Central Ohio Regional MLS
- $348,0003 bd3 ba3.1k sqft777 Vernon Heights Blvd, Marion, OH 43302For SaleMLS ID #226038409, Jay J Jackson, RE/MAX Affiliates, Inc.. Columbus and Central Ohio Regional MLS
- $445,0004 bd3 ba2.8k sqft723 Canal St, Delaware, OH 43015For SaleMLS ID #226033659, James F Roehrenbeck, RE/MAX Town Center. Columbus and Central Ohio Regional MLS
- $429,9004 bd4 ba3k sqft114 Tabilore Loop, Delaware, OH 43015For SaleMLS ID #226037781, Andrea J Stover, Keller Williams Greater Cols. Columbus and Central Ohio Regional MLS
- $459,9003 bd2 ba1.9k sqft247 Jay Ct, Delaware, OH 43015For SaleMLS ID #226034669, Carlton J Shaffer, RE/MAX Partners. Columbus and Central Ohio Regional MLS
- $429,0004 bd3 ba2.4k sqft22 Tabilore Loop, Delaware, OH 43015For SaleMLS ID #226019269, James E Wimmers, Keller Williams Consultants. Columbus and Central Ohio Regional MLS
- $404,9993 bd3 ba2.2k sqft145 Lexington Blvd, Delaware, OH 43015For SaleMLS ID #226035986, Samuel T Miller, Howard Hanna Real Estate Svcs. Columbus and Central Ohio Regional MLS
- $409,9003 bd1 ba2.3k sqft2877 Prospect Upper Sandusky Rd N, Marion, OH 43302For SaleMLS ID #226030509, Taryn L Hensel, Generations Realty. Columbus and Central Ohio Regional MLS
- $389,9003 bd3 ba2k sqft397 Rutherford Ave, Delaware, OH 43015For SaleMLS ID #226037515, Matthew Hance, EXP Realty, LLC. Columbus and Central Ohio Regional MLS
- $500,0004 bd3 ba1.9k sqft2873 Clark Shaw Rd, Powell, OH 43065For SaleMLS ID #226034286, Andrea R Kaper, Keller Williams Consultants. Columbus and Central Ohio Regional MLS
- $459,0004 bd4 ba2.2k sqft867 Wallace Dr, Delaware, OH 43015For SaleMLS ID #226028757, Tatyana Kidd, Coldwell Banker Realty. Columbus and Central Ohio Regional MLS
- $460,0004 bd3 ba2.7k sqft707 Clymer St, Delaware, OH 43015For Sale
 MLS ID #311531, Kendall Schrader, Schrader Realty. WCAR OH
 - $475,0004 bd3 ba2.7k sqft3349 Township Road 124, Cardington, OH 43315For SaleMLS ID #226030186, Lauren Lynn Smith, The Holden Agency. Columbus and Central Ohio Regional MLS
