Welcome to 112 Millcroft Place, a home that has been lovingly cared for and is ready to welcome its next owners! With 4 bedrooms, 2.5 baths and approximately 2,520 square feet, there is room to spread out, gather together and enjoy the comforts of home. Beautiful landscaping and colorful flowerbeds create a warm first impression.
Inside, inviting bamboo hardwood floors lead into an open living area designed for everyday comfort and easy entertaining. The kitchen offers abundant cabinet/counter space, plus a pantry to keep everything organized. Enjoy morning coffee in the eat in nook beside the bay window, with views into the spacious great room and its cozy fireplace. A formal dining room, den/office and first floor laundry add convenience and flexibility. Upstairs, the generous primary suite features a vaulted ceiling and private bath with a relaxing Jacuzzi tub, while the other bedrooms offer plenty of space. The unfinished lower level offers you the opportunity to custom tailor to your liking with plenty of space for all your storage. Fresh paint throughout, along with a new roof, windows, exterior doors, updated HVAC system and hot water heater, add to the home's appeal and peace of mind.
Outside, the large partially fenced back yard and expansive patio invite you to enjoy weekend cookouts, quiet evenings and time with friends. From its welcoming interior to its thoughtfully landscaped yard, this home offers space, comfort and plenty of reasons to fall in love.
Nestled in the Lantern Chase subdivision, this house is in close proximity to shopping, restaurants, YMCA, Smith Park and multiple neighborhood playgrounds.
Come see what makes 112 Millcroft Place feel like home!
For sale
Price cut: $10K (10/17)
$439,000
112 Millcroft Pl, Delaware, OH 43015
4beds
2,520sqft
Single Family Residence
Built in 2002
0.3 Acres Lot
$-- Zestimate®
$174/sqft
$23/mo HOA
What's special
First floor laundryInviting bamboo hardwood floorsFresh paint throughoutFormal dining roomCozy fireplaceThoughtfully landscaped yardNew roof
- 19 days
- 801
- 74
Likely to sell faster than
Zillow last checked:
Listing updated:
Listed by:
Erich V Alexander 267-496-3059,
NextHome Experience
Source: Columbus and Central Ohio Regional MLS ,MLS#: 226039035
Facts & features
Interior
Bedrooms & bathrooms
- Bedrooms: 4
- Bathrooms: 3
- Full bathrooms: 2
- 1/2 bathrooms: 1
Heating
- Forced Air
Cooling
- Central Air
Appliances
- Included: Dishwasher, Electric Range, Microwave, Refrigerator
Features
- Flooring: Carpet, Renewable Green, Vinyl
- Windows: Insulated Windows
- Basement: Crawl Space,Partial
- Number of fireplaces: 1
- Fireplace features: Wood Burning Stove, One, Gas Log
- Common walls with other units/homes: No Common Walls
Interior area
- Total structure area: 2,520
- Total interior livable area: 2,520 sqft
Property
Parking
- Total spaces: 2
- Parking features: Garage Door Opener, Attached
- Garage spaces: 2
Features
- Levels: Two
- Patio & porch: Porch, Patio
- Has spa: Yes
- Spa features: Bath
- Fencing: Fenced
Lot
- Size: 0.3 Acres
Details
- Parcel number: 51932021018000
- Special conditions: Standard
Construction
Type & style
- Home type: SingleFamily
- Property subtype: Single Family Residence
Materials
- Foundation: Block
Condition
- New construction: No
- Year built: 2002
Utilities & green energy
- Sewer: Public Sewer
- Water: Public
Community & HOA
Community
- Subdivision: Lantern Chase
HOA
- Has HOA: Yes
- Amenities included: Basketball Court, Bike/Walk Path, Park, Sidewalk
- HOA fee: $275 annually
Location
- Region: Delaware
Financial & listing details
- Price per square foot: $174/sqft
- Tax assessed value: $363,500
- Annual tax amount: $6,329
- Date on market: 10/14/2026
- Listing terms: VA Loan,FHA,Conventional
Estimated market value
Not available
Estimated sales range
Not available
Not available
Price history
| Date | Event | Price |
|---|---|---|
| 10/17/2026 | Price change | $439,000-2.2%$174/sqft |
Source:  Columbus and Central Ohio Regional MLS #226039035 Report a problem | ||
| 10/14/2026 | Listed for sale | $449,000+76.1%$178/sqft |
Source: Columbus and Central Ohio Regional MLS #226039035 Report a problem | ||
| 9/20/2019 | Sold | $255,000-1.9%$101/sqft |
Source: Columbus and Central Ohio Regional MLS #219029951 Report a problem | ||
| 8/21/2019 | Pending sale | $259,900$103/sqft |
Source: Coldwell Banker King Thompson - Polaris Regional Sales Office #219029951 Report a problem | ||
| 8/17/2019 | Price change | $259,900-3.7%$103/sqft |
Source: Coldwell Banker King Thompson - Polaris Regional Sales Office #219029951 Report a problem | ||
| 8/13/2019 | Price change | $269,900-1.8%$107/sqft |
Source: Coldwell Banker King Thompson - Polaris Regional Sales Office #219029951 Report a problem | ||
| 8/9/2019 | Listed for sale | $274,900+95.2%$109/sqft |
Source: Coldwell Banker King Thompson #219029951 Report a problem | ||
| 10/22/2008 | Sold | $140,800-19.5%$56/sqft |
Source: Public Record Report a problem | ||
| 9/10/2008 | Listed for sale | $175,000+25%$69/sqft |
Source: Postlets Report a problem | ||
| 12/27/2007 | Sold | $140,000-34.1%$56/sqft |
Source: Public Record Report a problem | ||
| 6/24/2002 | Sold | $212,455$84/sqft |
Source: Public Record Report a problem | ||
Public tax history
| Year | Property taxes | Tax assessment |
|---|---|---|
| 2025 | $6,329 +5.4% | $127,230 |
| 2024 | $6,007 -0.2% | $127,230 |
| 2023 | $6,018 +32.6% | $127,230 +52.7% |
| 2022 | $4,540 -2.2% | $83,300 |
| 2021 | $4,641 -1.1% | $83,300 |
| 2020 | $4,693 +8.8% | $83,300 +20% |
| 2019 | $4,315 -1.4% | $69,410 |
| 2018 | $4,375 +29.1% | $69,410 +17.8% |
| 2017 | $3,390 | $58,940 |
| 2016 | $3,390 +0.2% | $58,940 +0.8% |
| 2015 | $3,383 -1.6% | $58,490 |
| 2014 | $3,437 +22.4% | $58,490 +23.1% |
| 2013 | $2,808 +3.6% | $47,530 |
| 2012 | $2,711 +0.6% | $47,530 |
| 2011 | $2,694 +15.7% | $47,530 -3.6% |
| 2010 | $2,330 +0.2% | $49,280 |
| 2009 | $2,325 -29.8% | $49,280 -31.4% |
| 2008 | $3,312 -3.1% | $71,860 -5% |
| 2007 | $3,417 -0.8% | $75,670 |
| 2006 | $3,446 +16% | $75,670 |
| 2005 | $2,971 | $75,670 |
| 2004 | -- | -- |
| 2003 | $5,559 | $72,135 +596.3% |
| 2002 | -- | $10,360 |
Find assessor info on the county website
Monthly payment
Est. payment
Payment breakdown
Explore the cost of this home by adjusting the details. Changes won't be saved.Climate risks
Neighborhood: 43015
Similar homes
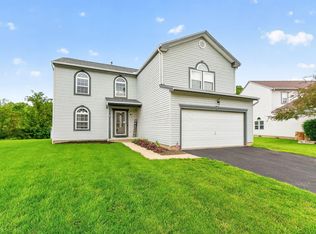
- $399,9003 bd3 ba2.1k sqft204 Knight Dream St, Delaware, OH 43015For Sale

 MLS ID #226038057, Cristine R Riedmiller, Howard Hanna Real Estate Services. Columbus and Central Ohio Regional MLS
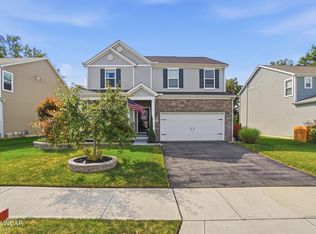
- $429,0004 bd3 ba2.4k sqft22 Tabilore Loop, Delaware, OH 43015For Sale
 MLS ID #226019269, James E Wimmers, Keller Williams Consultants. Columbus and Central Ohio Regional MLS
- $450,0004 bd3 ba2.7k sqft707 Clymer St, Delaware, OH 43015For Sale
 MLS ID #311531, Kendall Schrader, Schrader Realty. WCAR OH
- $440,0004 bd2 ba2.1k sqft3916 Piatt Rd, Delaware, OH 43015For Sale
 MLS ID #226038218, Scott R Noblet, EXP Realty, LLC. Columbus and Central Ohio Regional MLS
- $575,0004 bd3 ba2.1k sqft2248 Troy Rd, Delaware, OH 43015For SaleMLS ID #226032304, Shannon M Brewster, Cutler Real Estate. Columbus and Central Ohio Regional MLS
- $459,0004 bd3 ba2.4k sqft3168 Royal Dornoch Cir, Delaware, OH 43015For SaleMLS ID #226029743, Ryan J Ruehle, EXP Realty, LLC. Columbus and Central Ohio Regional MLS
- $355,5003 bd3 ba1.2k sqft150 Knight Dream St, Delaware, OH 43015For SaleMLS ID #226038183, Charles E Collins, Red 1 Realty. Columbus and Central Ohio Regional MLS
- $440,0004 bd3 ba2.4k sqft1026 Wolfinger Rd, Marion, OH 43302For SaleMLS ID #226041427, Jessica Doss, Coldwell Banker Realty. Columbus and Central Ohio Regional MLS
- $349,9004 bd1 ba2k sqft22 Rheem St, Delaware, OH 43015For SaleMLS ID #226035614, Michael J Bean, Keller Williams Greater Cols. Columbus and Central Ohio Regional MLS
- $469,9004 bd3 ba2k sqft7767 Schoolway Ct, Dublin, OH 43016For SaleMLS ID #226041140, Tracy Chambers, Keller Williams Consultants. Columbus and Central Ohio Regional MLS
- $459,9003 bd3 ba1.7k sqft494 Ironhorse Dr, Delaware, OH 43015For SaleMLS ID #226021576, Julie Schnuerer, Sluss Realty Company. Columbus and Central Ohio Regional MLS
- $369,9003 bd1 ba1.7k sqft243 Pennsylvania Ave, Delaware, OH 43015For SaleMLS ID #226034194, Brett Hatley, Carleton Realty, LLC. Columbus and Central Ohio Regional MLS
- $500,0004 bd3 ba1.9k sqft2873 Clark Shaw Rd, Powell, OH 43065For SaleMLS ID #226034286, Andrea R Kaper, Keller Williams Consultants. Columbus and Central Ohio Regional MLS
- $484,9003 bd3 ba2k sqft1251 Carr Rd, Ostrander, OH 43061For SaleMLS ID #226030516, Ryan D Reynolds, Keller Williams Consultants. Columbus and Central Ohio Regional MLS
- $320,0003 bd2 ba1.3k sqft251 Cumberland Rd, Delaware, OH 43015For SaleMLS ID #226039969, Shannon M Brewster, Cutler Real Estate. Columbus and Central Ohio Regional MLS
- $434,9004 bd3 ba1.9k sqft552 Indian Summer Dr, Columbus, OH 43214For SaleMLS ID #226041554, Matthew A Schraibman, KW Classic Properties Realty. Columbus and Central Ohio Regional MLS
- $549,9005 bd4 ba3.3k sqft237 Hawthorn Blvd, Delaware, OH 43015For SaleMLS ID #226034961, Casey Eiland, Realistar. Columbus and Central Ohio Regional MLS
- $275,0003 bd2 ba1.9k sqft36 Channing St, Delaware, OH 43015For SaleMLS ID #226035765, Marka Kompa, Epique Inc.. Columbus and Central Ohio Regional MLS
- $475,0004 bd3 ba2.1k sqft3909 Driscoll Ct, Dublin, OH 43016For SaleMLS ID #226040098, Jay S Walther, Coldwell Banker Realty. Columbus and Central Ohio Regional MLS
