Old soul, new heartbeat. This beautifully reimagined farmhouse blends historic charm with today's style and function.
The chef's kitchen features quartz countertops, abundant cabinetry and a walk-in pantry, specifically designed for both everyday living and entertaining. The main level offers flexible living with a versatile mudroom or private office, highlighted by custom tilework that pays tribute to the home's original character. A convenient first-floor bedroom provides the perfect space for guests.
Upstairs, you'll find two additional bedrooms and a beautifully updated hall bath. The primary suite is a true showstopper, featuring a spacious walk-in closet with laundry and a spa-inspired bathroom complete with a 10-foot double vanity and custom walk-in shower.
Not only is the inside of this home completely reimagined, but the house also features a brand-new roof (2026), two new furnaces (2025), and new kitchen appliances (2026), offering peace of mind for years to come.
Desirably located just 1.5 miles from downtown Delaware, 7.5 miles from Polaris Fashion Place, and 6 miles from Alum Creek State Park, this home provides access to shopping, dining, recreation, and everyday conveniences while still feeling like an escape from it all!
Welcome home to 1490 Stratford Rd; where windows stay open a little longer, nature becomes part of daily life and every modern updates has been chosen to honor, not erase, the home's history.
For sale
Price cut: $10K (8/3)
$515,000
1490 Stratford Rd, Delaware, OH 43015
3beds
2,237sqft
:
Get pre-qualified$3,568/mo
Single Family Residence
Built in 1901
0.8 Acres Lot
$-- Zestimate®
$230/sqft
$-- HOA
What's special
Convenient first-floor bedroomPrimary suiteCustom walk-in showerCustom tileworkSpa-inspired bathroomFlexible livingBeautifully updated hall bath
- 34 days |
- 1,091 |
- 76 |
Zillow last checked:
Listing updated:
Listed by:
Lee Ritchie 614-595-0732,
RE/MAX Partners,
Nikki Grove 614-271-3113,
RE/MAX Partners
Source: Columbus and Central Ohio Regional MLS ,MLS#: 226024305
Facts & features
Interior
Bedrooms & bathrooms
- Bedrooms: 3
- Bathrooms: 3
- Full bathrooms: 3
- Main level bedrooms: 1
Heating
- Forced Air
Cooling
- Central Air
Appliances
- Included: Dishwasher, Gas Range, Gas Water Heater, Refrigerator
- Laundry: Electric Dryer Hookup
Features
- Flooring: Wood, Carpet, Ceramic/Porcelain
- Windows: Insulated Part, Storm Window(s)
- Basement: Walk-Up Access,Cellar,Partial
- Number of fireplaces: 1
- Fireplace features: One, Gas Log
- Common walls with other units/homes: No Common Walls
Interior area
- Total structure area: 2,237
- Total interior livable area: 2,237 sqft
Property
Parking
- Total spaces: 1
- Parking features: Attached
- Garage spaces: 1
Features
- Levels: Two
- Patio & porch: Porch, Patio
Lot
- Size: 0.8 Acres
- Features: Ravine Lot, Wooded
Details
- Parcel number: 41913004047000
- Special conditions: Standard
Construction
Type & style
- Home type: SingleFamily
- Architectural style: Traditional
- Property subtype: Single Family Residence
Materials
- Foundation: Block, Stone
Condition
- New construction: No
- Year built: 1901
Utilities & green energy
- Sewer: Public Sewer
- Water: Public
Community & HOA
HOA
- Has HOA: No
Location
- Region: Delaware
Financial & listing details
- Price per square foot: $230/sqft
- Tax assessed value: $224,000
- Annual tax amount: $3,396
- Date on market: 7/1/2026
Estimated market value
Not available
Estimated sales range
Not available
Not available
Price history
| Date | Event | Price |
|---|---|---|
| 8/3/2026 | Price change | $515,000-1.9%$230/sqft |
Source:  Columbus and Central Ohio Regional MLS #226024305 Report a problem Columbus and Central Ohio Regional MLS #226024305 Report a problem | ||
| 7/1/2026 | Listed for sale | $525,000-2.8%$235/sqft |
Source: Columbus and Central Ohio Regional MLS #226024305 Report a problem | ||
| 6/29/2026 | Listing removed | $539,900$241/sqft |
Source: Columbus and Central Ohio Regional MLS #226011041 Report a problem | ||
| 6/10/2026 | Price change | $539,900-1.8%$241/sqft |
Source: Columbus and Central Ohio Regional MLS #226011041 Report a problem | ||
| 5/15/2026 | Price change | $549,900-1.6%$246/sqft |
Source: Columbus and Central Ohio Regional MLS #226011041 Report a problem | ||
| 5/1/2026 | Price change | $559,000-1.8%$250/sqft |
Source: Columbus and Central Ohio Regional MLS #226011041 Report a problem | ||
| 4/16/2026 | Listed for sale | $569,000+75.1%$254/sqft |
Source: Columbus and Central Ohio Regional MLS #226011041 Report a problem | ||
| 6/23/2025 | Sold | $325,000+18.2%$145/sqft |
Source: Columbus and Central Ohio Regional MLS #225018430 Report a problem | ||
| 5/31/2025 | Pending sale | $275,000$123/sqft |
Source: Columbus and Central Ohio Regional MLS #225018430 Report a problem | ||
| 5/28/2025 | Listed for sale | $275,000$123/sqft |
Source: Columbus and Central Ohio Regional MLS #225018430 Report a problem | ||
Public tax history
| Year | Property taxes | Tax assessment |
|---|---|---|
| 2025 | $3,396 +4.8% | $78,410 |
| 2024 | $3,239 -1.1% | $78,410 |
| 2023 | $3,275 +18.2% | $78,410 +31.6% |
| 2022 | $2,770 -2.2% | $59,570 |
| 2021 | $2,831 -1.1% | $59,570 |
| 2020 | $2,863 +11.5% | $59,570 +19% |
| 2019 | $2,568 -1.4% | $50,050 |
| 2018 | $2,603 +19.6% | $50,050 +7.4% |
| 2017 | $2,176 | $46,590 |
| 2016 | $2,176 -0.6% | $46,590 |
| 2015 | $2,189 -1.6% | $46,590 |
| 2014 | $2,223 +4.5% | $46,590 +4.1% |
| 2013 | $2,128 +3.6% | $44,770 |
| 2012 | $2,054 +0.6% | $44,770 |
| 2011 | $2,042 +17% | $44,770 -2% |
| 2010 | $1,746 +0.2% | $45,680 |
| 2009 | $1,742 +2.4% | $45,680 |
| 2008 | $1,702 +2.1% | $45,680 |
| 2007 | $1,667 -19.8% | $45,680 |
| 2006 | $2,080 +16% | $45,680 |
| 2005 | $1,794 | $45,680 |
| 2004 | -- | -- |
| 2003 | $3,143 -0.3% | $40,775 |
| 2002 | $3,154 +7.2% | $40,775 +8.8% |
| 2000 | $2,941 -1.6% | $37,485 |
| 1999 | $2,988 | $37,485 |
Find assessor info on the county website
Monthly payment
Est. payment
Payment breakdown
Explore the cost of this home by adjusting the details. Changes won't be saved.Climate risks
Neighborhood: 43015
Nearby schools
GreatSchools rating
- 6/10Laura Woodward Elementary SchoolGrades: PK-5Distance: 1.5 mi
- 8/10John C Dempsey Middle SchoolGrades: 6-8Distance: 3 mi
- 7/10Rutherford B Hayes High SchoolGrades: 9-12Distance: 2.8 mi
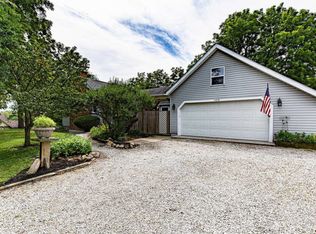
- $462,2003 bd3 ba2.4k sqft1478 Stratford Rd, Delaware, OH 43015Off Market
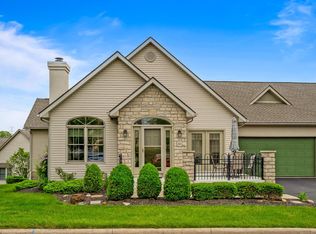
- $344,0002 bd3 ba2.9k sqft40 Timmons Woods Dr, Delaware, OH 43015Sold

- $322,7002 bd3 ba2.1k sqft7 Timmons Woods Dr, Delaware, OH 43015Off Market
- $322,8002 bd2 ba1.4k sqft5 Timmons Woods Dr, Delaware, OH 43015Off Market
- $366,0002 bd3 ba1.8k sqft3 Timmons Woods Dr, Delaware, OH 43015Off Market
- $331,8002 bd3 ba1.8k sqft1 Timmons Woods Dr, Delaware, OH 43015Off Market
- $319,9002 bd2 ba1.4k sqft38 Timmons Woods Dr, Delaware, OH 43015Off Market
- $332,2002 bd3 ba1.4k sqft36 Timmons Woods Dr, Delaware, OH 43015Off Market
A local agent can set up tours, give advice and negotiate with sellers.
A local lender can help you make sure your offer is ready when you are.
Similar homes
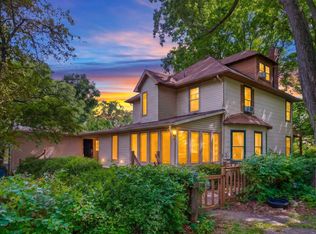
- $549,9004 bd2 ba2.1k sqft1597 State Route 203, Delaware, OH 43015For Sale
 MLS ID #226021429, Michael J Bean, Keller Williams Greater Cols. Columbus and Central Ohio Regional MLS
 - $679,0004 bd3 ba2.5k sqft325 W William St, Delaware, OH 43015For Sale
 MLS ID #226020226, Jennifer Luka, Coldwell Banker Realty. Columbus and Central Ohio Regional MLS
 - $449,0005 bd3 ba2.7k sqft115 W Central Ave, Delaware, OH 43015For Sale
 MLS ID #226022047, Amanda Jane Jordan, Axen Realty LLC. Columbus and Central Ohio Regional MLS
 - $445,0004 bd3 ba2k sqft44 Bernard Ave, Delaware, OH 43015For Sale
 MLS ID #226013388, Vance Coulter, Coldwell Banker Realty. Columbus and Central Ohio Regional MLS
 - $485,0003 bd2 ba1.8k sqft6420 Liberty Rd N, Powell, OH 43065For SaleMLS ID #226019125, Allidia Beebe, Coldwell Banker Realty. Columbus and Central Ohio Regional MLS
- $724,0005 bd3 ba2.2k sqft2522 Bean Oller Rd, Delaware, OH 43015For SaleMLS ID #226016414, Darcie L Barton, Keller Williams Capital Ptnrs. Columbus and Central Ohio Regional MLS
- $329,9003 bd2 ba1.9k sqft36 Channing St, Delaware, OH 43015For SaleMLS ID #226017254, Marka Kompa, Epique Inc.. Columbus and Central Ohio Regional MLS
- $409,9404 bd2 ba2.1k sqft290 N Liberty St, Delaware, OH 43015For SaleMLS ID #226007950, Michael J Toronto, Signature Real Estate. Columbus and Central Ohio Regional MLS
- $699,9003 bd3 ba2.7k sqft78 W Lincoln Ave, Delaware, OH 43015For SaleMLS ID #226019018, Ryan D Reynolds, Keller Williams Consultants. Columbus and Central Ohio Regional MLS
- $305,0002 bd2 ba1.3k sqft409 N Franklin St, Delaware, OH 43015For SaleMLS ID #226023687, Stephanie J VanGundy, Howard Hanna Real Estate Services. Columbus and Central Ohio Regional MLS
- $594,9005 bd3 ba3.3k sqft7490 S Section Line Rd, Delaware, OH 43015For SaleMLS ID #226000413, Robert D Richmond, Red 1 Realty. Columbus and Central Ohio Regional MLS
- $519,9006 bd3 ba2.6k sqft252 E Broadway Ave, Westerville, OH 43081For SaleMLS ID #226026929, Misha Jobin, Coldwell Banker Realty. Columbus and Central Ohio Regional MLS
- $425,0004 bd3 ba2.1k sqft6932 Kinsale Ln, Powell, OH 43065For SaleMLS ID #226028928, Todd V Berrien, Coldwell Banker Realty. Columbus and Central Ohio Regional MLS
- $525,0004 bd3 ba2.9k sqft28 Meadow View Ct, Powell, OH 43065For SaleMLS ID #226024567, Terri Ann Barnett, RE/MAX Main Street. Columbus and Central Ohio Regional MLS
- $714,9005 bd4 ba3.3k sqft318 Trace Dr, Delaware, OH 43015For SaleMLS ID #226023254, Steven E Elliott, BHHS American Realty Center. Columbus and Central Ohio Regional MLS
- $596,0004 bd3 ba2.7k sqft4690 Cherry Glen Dr, Powell, OH 43065For SaleMLS ID #226029006, Michele L Cleary, Howard Hanna Real Estate Svcs. Columbus and Central Ohio Regional MLS
- $560,0005 bd2 ba2.6k sqft3600 N Three Bs And K Rd, Sunbury, OH 43074For SaleMLS ID #226023474, Stephen V Barbeau, Forman Realtors, Inc. Columbus and Central Ohio Regional MLS
- $469,0004 bd3 ba1.9k sqft5717 Aspendale Dr, Columbus, OH 43235For SaleMLS ID #226027879, Grace Scott, Fathom Realty Ohio. Columbus and Central Ohio Regional MLS
- $485,0003 bd3 ba1.7k sqft6375 W Mohican Dr, Powell, OH 43065For SaleMLS ID #226016711, Jad Solaiman, RE/MAX Premier Choice. Columbus and Central Ohio Regional MLS
- $487,5004 bd3 ba2k sqft1224 Briarshore Way, Lewis Center, OH 43035For SaleMLS ID #226025161, Adelaide Davis Holsinger, RE/MAX Capital Centre. Columbus and Central Ohio Regional MLS
