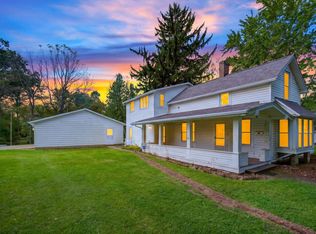
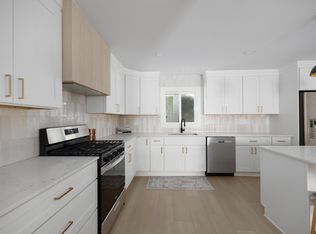
OPEN HOUSE; SUNDAY OCTOBER 18th 12-2. HUGE SAVINGS- PROPERTY TAXES FROZEN UNTIL MAY 2033! Walkable location plus new construction conveniences. This like new, 1880 home located 5 min walk to downtown Delaware shops and restaurants has been fully-restored (1 block from Ohio Wesleyan University). With over a year and a half of custom work, this home has been meticulously renovated from top to bottom; adding all new conveniences, while preserving original charm. The original 1880 varying width oak wood flooring has been recovered, refinished and re-installed to highlight a huge open 500 sq ft living/family room. The open concept flows into an all new kitchen with slate floors, new soft close cabinets and dedicated coffee/wine sideboard cabinets and open shelving constructed using original oak from the home. Major architect-designed structural renovations have allowed for a new first floor layout which includes an entry floor owner suite with walk-in closet and bath with walk-in shower, open concept kitchen, dining island and first floor laundry. Enjoy ample outdoor living space on a new 340 sq foot deck just off of the kitchen. A new driveway even a second floor possible home office/BR with walk out balcony. All new; roof, plumbing, electrical, HVAC system, insulation, water heater, all flooring, all appliances, cabinets, etc. Original 1880 Oak and Red Pine floor joists were recovered and milled to repurpose as finish trim throughout this home. Hand-built stair treads also repurpose the original oak beams. Interior kitchen entry and owner suite BR feature exposed original brick wall and hand-hewn support beams. Please see the attached PDF in documents for a complete listing of renovations and repairs. Home is vacant so schedule your showing today to check out this beautiful mix of old and new. Agent owned.
For sale
Price cut: $10K (10/6)
$425,000
44 Bernard Ave, Delaware, OH 43015
4beds
2,081sqft
Single Family Residence
Built in 1880
6,098 Square Feet Lot
$-- Zestimate®
$204/sqft
$-- HOA
What's special
Dining islandFirst floor laundryNew drivewayNew soft close cabinets
- 24 days
- 1,380
- 143
Zillow last checked:
Listing updated:
Listed by:
Vance Coulter 614-928-6145,
Coldwell Banker Realty
Source: Columbus and Central Ohio Regional MLS ,MLS#: 226035915
Facts & features
Interior
Bedrooms & bathrooms
- Bedrooms: 4
- Bathrooms: 3
- Full bathrooms: 2
- 1/2 bathrooms: 1
- Main level bedrooms: 1
Heating
- Forced Air
Cooling
- Central Air
Appliances
- Included: Dishwasher, Electric Range, Electric Water Heater, Gas Range, Refrigerator
- Laundry: Electric Dryer Hookup
Features
- Flooring: Wood, Stone, Carpet, Ceramic/Porcelain, Vinyl
- Windows: Insulated Windows
- Basement: Full
- Common walls with other units/homes: No Common Walls
Interior area
- Total structure area: 2,081
- Total interior livable area: 2,081 sqft
Property
Features
- Levels: Two
- Patio & porch: Porch, Deck
- Exterior features: Balcony
Lot
- Size: 6,098 Square Feet
Details
- Parcel number: 51943308010000
- Special conditions: Standard
Construction
Type & style
- Home type: SingleFamily
- Architectural style: Cape Cod
- Property subtype: Single Family Residence
Materials
- Foundation: Block, Stone
Condition
- New construction: No
- Year built: 1880
Details
- Warranty included: Yes
Utilities & green energy
- Sewer: Public Sewer
- Water: Public
Community & HOA
HOA
- Has HOA: No
Location
- Region: Delaware
Financial & listing details
- Price per square foot: $204/sqft
- Tax assessed value: $127,000
- Annual tax amount: $2,261
- Date on market: 9/20/2026
- Listing terms: VA Loan,FHA,Conventional
Estimated market value
Not available
Estimated sales range
Not available
Not available
Price history
| Date | Event | Price |
|---|---|---|
| 10/6/2026 | Price change | $425,000-2.3%$204/sqft |
Source:  Columbus and Central Ohio Regional MLS #226035915 Report a problem Columbus and Central Ohio Regional MLS #226035915 Report a problem | ||
| 9/20/2026 | Listed for sale | $435,000$209/sqft |
Source: Columbus and Central Ohio Regional MLS #226035915 Report a problem | ||
| 9/20/2026 | Listing removed | $435,000$209/sqft |
Source: Columbus and Central Ohio Regional MLS #226013388 Report a problem | ||
| 9/8/2026 | Price change | $435,000-1.1%$209/sqft |
Source: Columbus and Central Ohio Regional MLS #226013388 Report a problem | ||
| 8/25/2026 | Price change | $440,000-1.1%$211/sqft |
Source: Columbus and Central Ohio Regional MLS #226013388 Report a problem | ||
| 7/30/2026 | Price change | $445,000-0.9%$214/sqft |
Source: Columbus and Central Ohio Regional MLS #226013388 Report a problem | ||
| 7/24/2026 | Price change | $449,000-2%$216/sqft |
Source: Columbus and Central Ohio Regional MLS #226013388 Report a problem | ||
| 7/6/2026 | Price change | $458,000-1.5%$220/sqft |
Source: Columbus and Central Ohio Regional MLS #226013388 Report a problem | ||
| 6/1/2026 | Price change | $465,000-1.5%$223/sqft |
Source: Columbus and Central Ohio Regional MLS #226013388 Report a problem | ||
| 5/20/2026 | Price change | $472,000-2.5%$227/sqft |
Source: Columbus and Central Ohio Regional MLS #226013388 Report a problem | ||
| 5/11/2026 | Price change | $484,000-1%$233/sqft |
Source: Columbus and Central Ohio Regional MLS #226013388 Report a problem | ||
| 4/30/2026 | Price change | $489,000-0.6%$235/sqft |
Source: Columbus and Central Ohio Regional MLS #226013388 Report a problem | ||
| 4/24/2026 | Listed for sale | $492,000+207.5%$236/sqft |
Source: Columbus and Central Ohio Regional MLS #226013388 Report a problem | ||
| 12/31/2024 | Sold | $160,000$77/sqft |
Source: Public Record Report a problem | ||
| 9/17/2024 | Sold | $160,000-10.6%$77/sqft |
Source: Columbus and Central Ohio Regional MLS #224031559 Report a problem | ||
| 9/9/2024 | Pending sale | $179,000$86/sqft |
Source: Columbus and Central Ohio Regional MLS #224031559 Report a problem | ||
| 9/6/2024 | Listed for sale | $179,000$86/sqft |
Source: Columbus and Central Ohio Regional MLS #224031559 Report a problem | ||
Public tax history
| Year | Property taxes | Tax assessment |
|---|---|---|
| 2025 | $2,261 +5.1% | $44,450 |
| 2024 | $2,151 +29.6% | $44,450 |
| 2023 | $1,660 +12.4% | $44,450 +24% |
| 2022 | $1,476 -2.2% | $35,840 |
| 2021 | $1,509 -1.1% | $35,840 |
| 2020 | $1,526 +22.4% | $35,840 +24.4% |
| 2019 | $1,247 -1.4% | $28,810 |
| 2018 | $1,264 +26.6% | $28,810 +10.3% |
| 2017 | $998 | $26,110 |
| 2016 | $998 -0.6% | $26,110 |
| 2015 | $1,004 -1.6% | $26,110 |
| 2014 | $1,020 -7.6% | $26,110 -4.8% |
| 2013 | $1,104 +3.6% | $27,440 |
| 2012 | $1,066 +0.6% | $27,440 |
| 2011 | $1,059 +11.8% | $27,440 -6.7% |
| 2010 | $947 +0.3% | $29,410 |
| 2009 | $944 +3.5% | $29,410 |
| 2008 | $913 +3.1% | $29,410 |
| 2007 | $885 -1.3% | $29,410 |
| 2006 | $896 +0.6% | $29,410 |
| 2005 | $891 | $29,410 |
| 2004 | -- | -- |
| 2003 | $1,767 +1.8% | $22,925 +2.2% |
| 2002 | $1,735 +9.3% | $22,435 +10.9% |
| 2000 | $1,588 -1.6% | $20,230 |
| 1999 | $1,613 | $20,230 |
Find assessor info on the county website
Monthly payment
Est. payment
Payment breakdown
Explore the cost of this home by adjusting the details. Changes won't be saved.Climate risks
Neighborhood: 43015
Similar homes
- $349,9004 bd1 ba2k sqft22 Rheem St, Delaware, OH 43015For Sale
 MLS ID #226035614, Michael J Bean, Keller Williams Greater Cols. Columbus and Central Ohio Regional MLS
 - $489,9004 bd3 ba2.1k sqft180 N Liberty St, Delaware, OH 43015For Sale
 MLS ID #226032450, Taras Posykalyuk, Red 1 Realty. Columbus and Central Ohio Regional MLS
 - $429,0005 bd3 ba2.7k sqft115 W Central Ave, Delaware, OH 43015For Sale
 MLS ID #226022047, Sara Marie Brenner, Axen Realty LLC. Columbus and Central Ohio Regional MLS
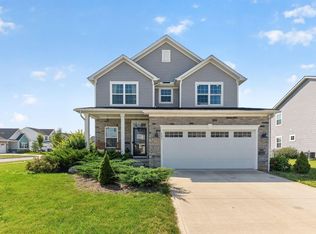
 - $435,0004 bd4 ba2.5k sqft401 Pagoda Loop, Delaware, OH 43015For Sale
 MLS ID #226034585, Rhiannon M Ferrari, EXP Realty, LLC. Columbus and Central Ohio Regional MLS
 - $369,9003 bd1 ba1.7k sqft243 Pennsylvania Ave, Delaware, OH 43015For SaleMLS ID #226034194, Brett Hatley, Carleton Realty, LLC. Columbus and Central Ohio Regional MLS
- $349,9003 bd2 ba1.5k sqft73 Campbell St, Delaware, OH 43015For SaleMLS ID #226034167, Anna Keefer, Fiv Realty Co Ohio LLC. Columbus and Central Ohio Regional MLS
- $275,0003 bd2 ba1.9k sqft36 Channing St, Delaware, OH 43015For SaleMLS ID #226035765, Marka Kompa, Epique Inc.. Columbus and Central Ohio Regional MLS
- $467,9003 bd2 ba2.3k sqft6729 Concord Rd, Delaware, OH 43015For SaleMLS ID #226029228, Eric J Hanas, Coldwell Banker Realty. Columbus and Central Ohio Regional MLS
- $299,9003 bd2 ba1.6k sqft208 Cumberland Rd, Delaware, OH 43015For SaleMLS ID #226038060, Alecia Godfrey, Keller Williams Greater Cols. Columbus and Central Ohio Regional MLS
- $309,9993 bd2 ba1.3k sqft1397 Bowtown Rd, Delaware, OH 43015For SaleMLS ID #226037942, Eric M Brunney, Revolution Realty LLC. Columbus and Central Ohio Regional MLS
- $424,9902 bd3 ba1.9k sqft63 Coldstone Ct, Delaware, OH 43015New ConstructionMLS ID #226030487, Kenneth Steven Cornell, Keller Williams Greater Cols. Columbus and Central Ohio Regional MLS
- $334,9003 bd3 ba1.6k sqft219 Pinoak Ct, Delaware, OH 43015For SaleMLS ID #226030674, Jacob V Fisk, Red 1 Realty. Columbus and Central Ohio Regional MLS
- $255,0003 bd1 ba1k sqft115 David St, Delaware, OH 43015For SaleMLS ID #226033633, Yanhua Xue, OwnerLand Realty, Inc.. Columbus and Central Ohio Regional MLS
- $480,0002 bd2 ba1.6k sqft4900 Hyatts Rd, Delaware, OH 43015For SaleMLS ID #226033977, Daniel J Beirne, Opendoor Brokerage LLC. Columbus and Central Ohio Regional MLS
- $299,9992 bd2 ba1.3k sqft409 N Franklin St, Delaware, OH 43015For SaleMLS ID #226023687, Stephanie J VanGundy, Howard Hanna Real Estate Services. Columbus and Central Ohio Regional MLS
- $423,0004 bd3 ba1.8k sqft6570 Brock St, Dublin, OH 43017For SaleMLS ID #226027054, Alan S Jones, RE/MAX Achievers. Columbus and Central Ohio Regional MLS
- $399,9995 bd3 ba2k sqft3606 Richland Rd, Marion, OH 43302For SaleMLS ID #226034417, Klayton Kenney, Errington Realty LLC.. Columbus and Central Ohio Regional MLS
- $449,6004 bd3 ba2k sqft139 Cherrington Rd, Westerville, OH 43081For SaleMLS ID #226034747, Ekaterina Lyubimova, NextHome Experience. Columbus and Central Ohio Regional MLS
- $410,0003 bd3 ba1.7k sqft5701 Shannon Heights Blvd, Dublin, OH 43016For SaleMLS ID #226037921, Amanda Kranyik, Red 1 Realty. Columbus and Central Ohio Regional MLS
- $454,9004 bd3 ba2k sqft1680 Drew Ave, Columbus, OH 43235For SaleMLS ID #226034638, Vicki Russell, Home Central Realty. Columbus and Central Ohio Regional MLS
