Special Financing Available. Seller will buy down the rate to under 7%... Beautifully updated 4-bedroom, 2.5-bath home offering a spacious and functional layout with a living room, family room featuring custom-built bookshelves and a gas fireplace, dining room, and brand-new eat-in kitchen with granite countertops and a custom-built island. The heated four-season room with skylights and a gas fireplace expands the living space and provides a comfortable retreat overlooking the backyard throughout the year.
The outdoor space is truly special, featuring a patio and pergola with adjustable shades, plus a fish pond with a waterfall creating a private setting for relaxing or entertaining. Additional highlights include a new HVAC system, new flooring on the first floor, updated primary bath, newer windows, whole-house humidifier, whole-house attic fan, Generac generator, two backed up sump pumps, fenced yard, and storage shed.
This home offers the perfect combination of thoughtful updates, custom features, and inviting indoor and outdoor living spaces.
For sale
Price cut: $2K (10/22)
$419,000
6570 Brock St, Dublin, OH 43017
4beds
1,832sqft
Single Family Residence
Built in 1976
8,276 Square Feet Lot
$-- Zestimate®
$229/sqft
$-- HOA
What's special
Gas fireplaceFenced yardCustom-built islandStorage shedSpacious and functional layoutUpdated primary bathDining room
- 100 days
- 2,979
- 285
Zillow last checked:
Listing updated:
Listed by:
Alan S Jones 614-888-0888,
RE/MAX Achievers
Source: Columbus and Central Ohio Regional MLS ,MLS#: 226027054
Facts & features
Interior
Bedrooms & bathrooms
- Bedrooms: 4
- Bathrooms: 3
- Full bathrooms: 2
- 1/2 bathrooms: 1
Heating
- Forced Air
Cooling
- Central Air, Whole House Fan
Appliances
- Included: Dishwasher, Electric Range, Electric Water Heater, Humidifier, Refrigerator
Features
- Windows: Insulated Windows
- Basement: Full
- Number of fireplaces: 2
- Fireplace features: Two, Gas Log
- Common walls with other units/homes: No Common Walls
Interior area
- Total structure area: 1,756
- Total interior livable area: 1,832 sqft
Property
Parking
- Total spaces: 2
- Parking features: Attached
- Garage spaces: 2
Features
- Levels: Two
- Patio & porch: Patio
- Has spa: Yes
- Spa features: Bath
- Fencing: Fenced
Lot
- Size: 8,276 Square Feet
Details
- Additional structures: Shed(s)
- Parcel number: 590170036
- Special conditions: Standard
Construction
Type & style
- Home type: SingleFamily
- Architectural style: Traditional
- Property subtype: Single Family Residence
Materials
- Foundation: Block
Condition
- New construction: No
- Year built: 1976
Utilities & green energy
- Sewer: Public Sewer
- Water: Public
Community & HOA
Community
- Subdivision: Riverside Green
HOA
- Has HOA: No
Location
- Region: Dublin
Financial & listing details
- Price per square foot: $229/sqft
- Tax assessed value: $346,100
- Annual tax amount: $7,139
- Date on market: 8/18/2026
Estimated market value
Not available
Estimated sales range
Not available
Not available
Price history
| Date | Event | Price |
|---|---|---|
| 10/22/2026 | Price change | $419,000-0.5%$229/sqft |
Source:  Columbus and Central Ohio Regional MLS #226027054 Report a problem Columbus and Central Ohio Regional MLS #226027054 Report a problem | ||
| 10/16/2026 | Price change | $421,000-0.5%$230/sqft |
Source: Columbus and Central Ohio Regional MLS #226027054 Report a problem | ||
| 10/7/2026 | Price change | $423,000-0.5%$231/sqft |
Source: Columbus and Central Ohio Regional MLS #226027054 Report a problem | ||
| 8/18/2026 | Listed for sale | $425,000$232/sqft |
Source: Columbus and Central Ohio Regional MLS #226027054 Report a problem | ||
| 8/4/2026 | Contingent | $425,000$232/sqft |
Source: Columbus and Central Ohio Regional MLS #226027054 Report a problem | ||
| 8/1/2026 | Listed for sale | $425,000$232/sqft |
Source: Columbus and Central Ohio Regional MLS #226027054 Report a problem | ||
Public tax history
| Year | Property taxes | Tax assessment |
|---|---|---|
| 2025 | $7,139 -2.6% | $121,140 |
| 2024 | $7,327 +1.4% | $121,140 |
| 2023 | $7,224 +29.9% | $121,140 +39.8% |
| 2022 | $5,561 -1.6% | $86,660 |
| 2021 | $5,651 +0.6% | $86,660 |
| 2020 | $5,617 +10.6% | $86,660 +25% |
| 2019 | $5,077 -0.4% | $69,340 |
| 2018 | $5,096 | $69,340 |
| 2017 | $5,096 +6.4% | $69,340 +4.1% |
| 2016 | $4,791 -0.6% | $66,580 |
| 2015 | $4,821 | $66,580 |
| 2014 | $4,821 +117% | $66,580 +10.3% |
| 2013 | $2,222 -43.9% | $60,375 |
| 2011 | $3,957 +1.2% | $60,375 -1.6% |
| 2010 | $3,911 +18.8% | $61,355 |
| 2008 | $3,293 +2.8% | $61,355 |
| 2007 | $3,202 -0.3% | -- |
| 2006 | $3,213 +2.7% | -- |
| 2005 | $3,130 +25.7% | -- |
| 2004 | $2,491 +1.7% | -- |
| 2003 | $2,448 -0.4% | -- |
| 2002 | $2,457 +4.8% | -- |
| 2001 | $2,344 -0.7% | -- |
| 2000 | $2,362 | -- |
Find assessor info on the county website
Monthly payment
Est. payment
Payment breakdown
Explore the cost of this home by adjusting the details. Changes won't be saved.Climate risks
Neighborhood: Riverside

Similar homes
- $469,9005 bd3 ba2.1k sqft5392 Harvest St, Dublin, OH 43017For Sale

 MLS ID #226035407, Jaysen E Barlow, Sell For One Percent. Columbus and Central Ohio Regional MLS
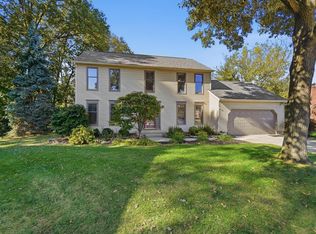
 - $475,0004 bd3 ba2.1k sqft3909 Driscoll Ct, Dublin, OH 43016For Sale
 MLS ID #226040098, Jay S Walther, Coldwell Banker Realty. Columbus and Central Ohio Regional MLS
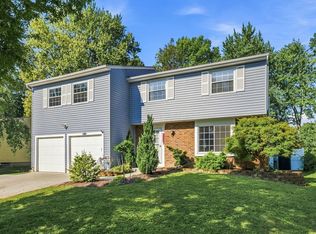
 - $410,0004 bd3 ba2k sqft8749 Scarsdale Blvd, Powell, OH 43065For Sale
 MLS ID #226034903, Tracy Chambers, Keller Williams Consultants. Columbus and Central Ohio Regional MLS
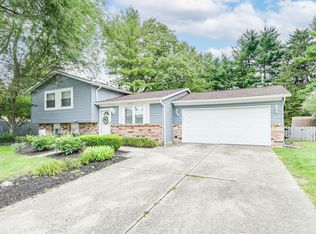
 - $369,0003 bd2 ba1.4k sqft2054 Decker Ct, Columbus, OH 43235For Sale
 MLS ID #226028317, Patrick A Holden, Rolls Realty. Columbus and Central Ohio Regional MLS
 - $375,0004 bd2 ba1.4k sqft1138 Pacific Ct, Columbus, OH 43085For SaleMLS ID #226039804, M. Michaela Grandey, Rolls Realty. Columbus and Central Ohio Regional MLS
- $489,9004 bd3 ba2.7k sqft6522 McVey Blvd, Columbus, OH 43235For SaleMLS ID #226038231, Mike Whiteman, RE/MAX Achievers. Columbus and Central Ohio Regional MLS
- $525,0004 bd3 ba2.3k sqft2256 Sonnington Dr, Dublin, OH 43016For SaleMLS ID #226039833, Susie L Pattison, Cutler Real Estate. Columbus and Central Ohio Regional MLS
- $459,0003 bd3 ba1.2k sqft2227 Zollinger Rd, Upper Arlington, OH 43221For SaleMLS ID #226040252, Diana Fair, Red 1 Realty. Columbus and Central Ohio Regional MLS
- $595,0003 bd3 ba2.2k sqft358 Glen Meadow Ct, Dublin, OH 43017For SaleMLS ID #226029204, Patricia J McCoy, XPATHOMES, LLC. Columbus and Central Ohio Regional MLS
- $429,9004 bd3 ba2k sqft70 Ridgedale Ct, Powell, OH 43065For SaleMLS ID #226037705, Joseph L Virgin, e-Merge Real Estate. Columbus and Central Ohio Regional MLS
- $499,9004 bd3 ba2.7k sqft4357 River Landings Ct, Hilliard, OH 43026For SaleMLS ID #226034753, Susan Wainfor, Coldwell Banker Realty. Columbus and Central Ohio Regional MLS
- $425,0003 bd2 ba1.7k sqft2515 Swansea Rd, Columbus, OH 43221For SaleMLS ID #226032174, Conor Flynn, Red 1 Realty. Columbus and Central Ohio Regional MLS
- $410,0004 bd3 ba2k sqft724 Hunters Run, Columbus, OH 43230For SaleMLS ID #226032025, John D Lubinsky, RE/MAX Affiliates, Inc.. Columbus and Central Ohio Regional MLS
- $395,0003 bd2 ba1k sqft2673 Shrewsbury Rd, Columbus, OH 43221For SaleMLS ID #226034858, John J Lester, Red 1 Realty. Columbus and Central Ohio Regional MLS
- $450,0003 bd2 ba1.9k sqft5178 Hamilton Rd, Hilliard, OH 43026For SaleMLS ID #226038286, Tyler R Griffith, RE/MAX Peak. Columbus and Central Ohio Regional MLS
- $399,0004 bd3 ba2.3k sqft6800 Tanya Ter, Reynoldsburg, OH 43068For SaleMLS ID #226039900, Anne M Nossaman, Parker Realty Associates. Columbus and Central Ohio Regional MLS
- $425,0004 bd3 ba2k sqft44 Bernard Ave, Delaware, OH 43015For SaleMLS ID #226035915, Vance Coulter, Coldwell Banker Realty. Columbus and Central Ohio Regional MLS
- $494,9003 bd3 ba2.2k sqft6218 Feder Rd, Columbus, OH 43228For SaleMLS ID #226037538, Donna M Wright, Howard Hanna Real Estate Svcs. Columbus and Central Ohio Regional MLS
- $450,0003 bd3 ba2.3k sqft465 W Schrock Rd, Westerville, OH 43081For SaleMLS ID #225018123, Joseph C Jackson, Keller Williams Capital Ptnrs. Columbus and Central Ohio Regional MLS
- $440,0004 bd4 ba2.7k sqft830 Harvest Lane Ct, Columbus, OH 43213For SaleMLS ID #226028961, David Spurlock, Forge Real Estate Advisors. Columbus and Central Ohio Regional MLS
