Charming Uptown Westerville home is larger than it looks! This thoughtfully updated 6-bedroom Cape Cod blends 1940s character with modern comfort on nearly a half acre. The kitchen features new appliances, countertops, and heated tile floors. Spacious living room with custom fireplace surround and hidden TV mount. Main level offers 4 bedrooms and 2 full baths, including a remodeled primary ensuite bath and a separate bedroom with a private entrance--ideal for an in-law suite or home business. Upstairs includes 2-3 bedrooms, bath and a rec room, which could be an additional bedroom. 3-season porch right off kitchen leads to trex deck overlooking large fenced yard. Partially Finished lower level with egress window offers quiet office space or storage. Walk to parks, Uptown, and Otterbein University- close to everything in a low traffic area.
For sale
$519,900
252 E Broadway Ave, Westerville, OH 43081
6beds
2,673sqft
:
Get pre-qualified$3,766/mo
Single Family Residence
Built in 1948
0.42 Acres Lot
$-- Zestimate®
$195/sqft
$-- HOA
What's special
Large fenced yardRemodeled primary ensuite bathHidden tv mountCustom fireplace surroundHeated tile floorsQuiet office spaceKitchen features new appliances
- 24 days |
- 2,506 |
- 135 |
Zillow last checked:
Listing updated:
Listed by:
Misha Jobin 614-582-3009,
Coldwell Banker Realty
Source: Columbus and Central Ohio Regional MLS ,MLS#: 226026929
Facts & features
Interior
Bedrooms & bathrooms
- Bedrooms: 6
- Bathrooms: 3
- Full bathrooms: 3
- Main level bedrooms: 4
Heating
- Forced Air
Cooling
- Central Air
Appliances
- Included: Instant Hot Water, Dishwasher, Gas Range, Gas Water Heater, Refrigerator
Features
- Flooring: Wood, Carpet, Ceramic/Porcelain
- Windows: Insulated Windows
- Basement: Egress Window(s),Partial
- Number of fireplaces: 1
- Fireplace features: Wood Burning, One, Gas Log
- Common walls with other units/homes: No Common Walls
Interior area
- Total structure area: 2,673
- Total interior livable area: 2,673 sqft
Property
Features
- Levels: One and One Half
- Patio & porch: Porch, Deck
- Fencing: Fenced
Lot
- Size: 0.42 Acres
Details
- Additional structures: Shed(s)
- Parcel number: 080001721
- Special conditions: Standard
Construction
Type & style
- Home type: SingleFamily
- Architectural style: Cape Cod
- Property subtype: Single Family Residence
Materials
- Foundation: Block
Condition
- New construction: No
- Year built: 1948
Utilities & green energy
- Sewer: Public Sewer
- Water: Public
Community & HOA
Community
- Subdivision: Uptown Westerville
HOA
- Has HOA: No
- Amenities included: Bike/Walk Path, Park, Sidewalk
Location
- Region: Westerville
Financial & listing details
- Price per square foot: $195/sqft
- Tax assessed value: $162,300
- Annual tax amount: $3,229
- Date on market: 7/18/2026
Estimated market value
Not available
Estimated sales range
Not available
Not available
Price history
| Date | Event | Price |
|---|---|---|
| 7/18/2026 | Listed for sale | $519,900-5.5%$195/sqft |
Source:  Columbus and Central Ohio Regional MLS #226026929 Report a problem Columbus and Central Ohio Regional MLS #226026929 Report a problem | ||
| 6/17/2026 | Listing removed | $549,900$206/sqft |
Source: Columbus and Central Ohio Regional MLS #226009941 Report a problem | ||
| 4/18/2026 | Price change | $549,900-3.5%$206/sqft |
Source: Columbus and Central Ohio Regional MLS #226009941 Report a problem | ||
| 4/2/2026 | Listed for sale | $569,900+374.9%$213/sqft |
Source: Columbus and Central Ohio Regional MLS #226009941 Report a problem | ||
| 3/8/2017 | Sold | $120,000$45/sqft |
Source: Public Record Report a problem | ||
Public tax history
| Year | Property taxes | Tax assessment |
|---|---|---|
| 2024 | $3,229 +2.2% | $56,810 |
| 2023 | $3,160 -6.3% | $56,810 +22.7% |
| 2022 | $3,374 -0.8% | $46,310 |
| 2021 | $3,402 +0.3% | $46,310 |
| 2020 | $3,393 +8.6% | $46,310 +15% |
| 2019 | $3,124 +2% | $40,260 |
| 2018 | $3,063 | $40,260 |
| 2017 | $3,063 -22.7% | $40,260 -14.8% |
| 2016 | $3,962 +3.2% | $47,260 |
| 2015 | $3,838 | $47,260 |
| 2014 | $3,838 +100.1% | $47,260 +0% |
| 2013 | $1,918 -45.2% | $47,250 |
| 2011 | $3,502 +8.9% | $47,250 +3.8% |
| 2010 | $3,217 +17.6% | $45,500 |
| 2008 | $2,736 +3.6% | $45,500 |
| 2007 | $2,641 +0.7% | -- |
| 2006 | $2,622 +10.7% | -- |
| 2005 | $2,370 -5.1% | -- |
| 2004 | $2,497 +10.2% | -- |
| 2003 | $2,266 +0.1% | -- |
| 2002 | $2,263 +8.9% | -- |
| 2001 | $2,078 +0.9% | -- |
| 2000 | $2,060 | -- |
Find assessor info on the county website
Monthly payment
Est. payment
Payment breakdown
Explore the cost of this home by adjusting the details. Changes won't be saved.Climate risks
Neighborhood: 43081
Nearby schools
GreatSchools rating
- 8/10Whittier Elementary SchoolGrades: K-5Distance: 0.5 mi
- 8/10Blendon Middle SchoolGrades: 6-8Distance: 0.7 mi
- 6/10Westerville-South High SchoolGrades: 9-12Distance: 0.8 mi
- $356,200-- bd-- ba1.6k sqft266-270 E Broadway Ave, Westerville, OH 43081Off Market
- $--2 bd1 ba775 sqft264 E Broad St #A, Westerville, OH 43081Off Market
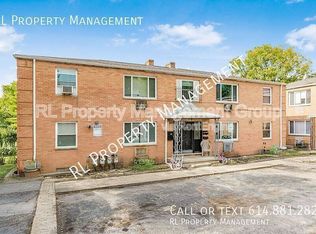
- $101,9000.48 acresE Broad St, Westerville, OH 43081Off Market
- $233,1002 bd1 ba720 sqft295 E Broad St, Westerville, OH 43081Off Market
- $173,5003 bd1 ba698 sqft301 E Broad St, Westerville, OH 43081Off Market
- $640,200-- bd-- ba2.6k sqft65 N Otterbein Ave #87, Westerville, OH 43081Off Market
- $131,6002 bd1 ba672 sqft305 E Broad St, Westerville, OH 43081Off Market
- $132,7002 bd1 ba875 sqft63 N Otterbein Ave APT A, Westerville, OH 43081Off Market
A local agent can set up tours, give advice and negotiate with sellers.
A local lender can help you make sure your offer is ready when you are.
Similar homes
- $535,0004 bd3 ba2.3k sqft1015 Pine View Rd, Westerville, OH 43081For Sale
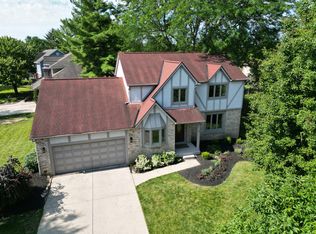
 MLS ID #226023597, Susie L Pattison, Cutler Real Estate. Columbus and Central Ohio Regional MLS
 - $539,0004 bd4 ba3.5k sqft579 Olde Mill Dr, Westerville, OH 43082For Sale
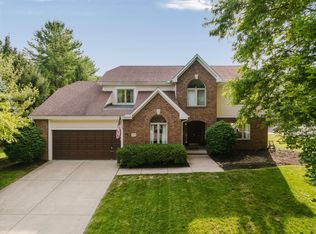 MLS ID #226027259, Julie R Guy, Coldwell Banker Realty. Columbus and Central Ohio Regional MLS
 - $465,0003 bd3 ba2.2k sqft6288 Wingstem St, Westerville, OH 43082For Sale
 MLS ID #226029303, Brent Kuhlman, Red 1 Realty. Columbus and Central Ohio Regional MLS
 - $624,9004 bd3 ba3.1k sqft7965 Danbridge Way, Westerville, OH 43082For Sale
 MLS ID #226026715, Thomas J Few, e-Merge Real Estate. Columbus and Central Ohio Regional MLS
 - $514,9004 bd3 ba2.5k sqft516 Stedway Ct, Columbus, OH 43230For SaleMLS ID #226027742, Nancy C Baker, Engel & Volkers Real Estate Advisors. Columbus and Central Ohio Regional MLS
- $549,9007 bd4 ba3.3k sqft654 Jonsol Ct, Columbus, OH 43230For SaleMLS ID #226029075, Jeff Ramm, Coldwell Banker Realty. Columbus and Central Ohio Regional MLS
- $659,9005 bd3 ba2.3k sqft6859 Hayhurst St, Columbus, OH 43085For SaleMLS ID #226029764, Rudolph W Wesolek, Thrive Realty, Ltd.. Columbus and Central Ohio Regional MLS
- $509,9004 bd3 ba2.8k sqft2318 Starleaf Ln, Columbus, OH 43235For SaleMLS ID #226028747, Kyle D Widder, Coldwell Banker Realty. Columbus and Central Ohio Regional MLS
- $610,0004 bd3 ba3.7k sqft6657 Springview Dr, Westerville, OH 43082For SaleMLS ID #226022436, Tracy T Keffer, Keller Williams Greater Cols. Columbus and Central Ohio Regional MLS
- $649,9004 bd4 ba3.9k sqft5817 Edgebrook Dr, Galena, OH 43021For SaleMLS ID #226029885, Christina M Cameron, Rolls Realty. Columbus and Central Ohio Regional MLS
- $659,0004 bd3 ba3.5k sqft6429 Miller Paul Rd, Westerville, OH 43082For SaleMLS ID #226025147, Aubri Rella, Howard Hanna Real Estate Svcs. Columbus and Central Ohio Regional MLS
- $549,9004 bd4 ba3.3k sqft5203 Hickory Grv, Columbus, OH 43214For SaleMLS ID #226028932, Jonathan P Gilchrist, Rolls Realty. Columbus and Central Ohio Regional MLS
- $545,0003 bd2 ba2.7k sqft3600 County Road 605, Sunbury, OH 43074For SaleMLS ID #226028994, Michael T Pankuch, RE/MAX Revealty. Columbus and Central Ohio Regional MLS
- $560,0005 bd2 ba2.6k sqft3600 N Three Bs And K Rd, Sunbury, OH 43074For SaleMLS ID #226023474, Stephen V Barbeau, Forman Realtors, Inc. Columbus and Central Ohio Regional MLS
- $505,0004 bd3 ba1.8k sqft3168 Royal Dornoch Cir, Delaware, OH 43015For SaleMLS ID #226029743, Ryan J Ruehle, EXP Realty, LLC. Columbus and Central Ohio Regional MLS
- $489,0004 bd3 ba1.8k sqft1638 Dollivor Dr, Columbus, OH 43235For SaleMLS ID #226028349, Kristen L Maetzold, Howard Hanna Real Estate Svcs. Columbus and Central Ohio Regional MLS
- $675,0004 bd3 ba3.8k sqft4952 Alston Grove Dr, Westerville, OH 43082For SaleMLS ID #226022413, Patricia Heyd, Redfin Corporation. Columbus and Central Ohio Regional MLS
- $499,5003 bd3 ba2.7k sqft4441 Olentangy River Rd, Columbus, OH 43214For SaleMLS ID #226017543, Elizabeth A Fraim, Coldwell Banker Realty. Columbus and Central Ohio Regional MLS
- $550,0003 bd2 ba1.5k sqft181 Village Dr, Columbus, OH 43214For SaleMLS ID #226025452, Jennifer L Seiler, Coldwell Banker Realty. Columbus and Central Ohio Regional MLS
- $510,0004 bd2 ba1.9k sqft23 Blenheim Rd, Columbus, OH 43214For SaleMLS ID #226027597, Bradley G Weatherford, KW Classic Properties Realty. Columbus and Central Ohio Regional MLS
