Welcome to **583 Mulberry Way S.**, a stunning residence in vibrant Westerville.
Enjoy the heart of the home in the modern kitchen, featuring new granite countertops, a stylish backsplash, stainless steel appliances, and a cozy breakfast nook. The space flows seamlessly into a large dining room, two inviting living areas, a convenient half bath, and a beautiful sunroom that's ideal for entertaining.
Fresh paint, new luxury vinyl plank flooring, modern light fixtures, and updated faucets make this home truly shine.
Retire upstairs to the spacious primary suite, along with three additional generously sized bedrooms and a full guest bath. Or unwind downstairs in the finished basement, complete with a wet bar.
Hosting friends? Gather outside on the new patio and enjoy the generous fenced backyard while showing off your private studio, complete with lighting and air conditioning.
Ideally located just minutes from Uptown Westerville, Polaris shopping, restaurants, the community center, parks, and major freeways, this exceptional home truly is a gem!
**Some photos have been virtually staged to express furniture and decor placement potential. The integrity, character, and condition of the home have not been altered.**
For sale
Price cut: $5K (8/1)
$534,000
583 Mulberry Way S, Westerville, OH 43082
4beds
2,382sqft
:
Get pre-qualified$3,660/mo
Single Family Residence
Built in 1991
8,276 Square Feet Lot
$-- Zestimate®
$224/sqft
$-- HOA
What's special
Modern light fixturesNew granite countertopsNew patioSpacious primary suiteStylish backsplashStainless steel appliancesGenerous fenced backyard
- 21 days |
- 1,633 |
- 68 |
Likely to sell faster than
Zillow last checked:
Listing updated:
Listed by:
Jennifer L Wernert 614-327-9236,
e-Merge Real Estate
Source: Columbus and Central Ohio Regional MLS ,MLS#: 226027055
Facts & features
Interior
Bedrooms & bathrooms
- Bedrooms: 4
- Bathrooms: 3
- Full bathrooms: 2
- 1/2 bathrooms: 1
Heating
- Forced Air
Cooling
- Central Air
Appliances
- Included: Dishwasher, Electric Range, Gas Range, Gas Water Heater, Microwave, Refrigerator
- Laundry: Electric Dryer Hookup
Features
- Flooring: Wood, Carpet, Vinyl
- Windows: Insulated Windows
- Basement: Partial
- Number of fireplaces: 1
- Common walls with other units/homes: No Common Walls
Interior area
- Total structure area: 1,982
- Total interior livable area: 2,382 sqft
Property
Parking
- Total spaces: 2
- Parking features: Attached
- Garage spaces: 2
Features
- Levels: Two
- Patio & porch: Porch, Patio
- Fencing: Fenced
Lot
- Size: 8,276 Square Feet
Details
- Additional structures: Shed(s), Outbuilding
- Parcel number: 31734410054000
- Special conditions: Standard
Construction
Type & style
- Home type: SingleFamily
- Architectural style: Traditional
- Property subtype: Single Family Residence
Materials
- Foundation: Block
Condition
- New construction: No
- Year built: 1991
Details
- Warranty included: Yes
Utilities & green energy
- Sewer: Public Sewer
- Water: Public
Community & HOA
Community
- Subdivision: County Line Acres
HOA
- Has HOA: No
- Amenities included: Bike/Walk Path, Sidewalk
Location
- Region: Westerville
Financial & listing details
- Price per square foot: $224/sqft
- Tax assessed value: $356,000
- Annual tax amount: $6,337
- Date on market: 7/20/2026
- Listing terms: Other,VA Loan,FHA,Conventional
Estimated market value
Not available
Estimated sales range
Not available
Not available
Price history
| Date | Event | Price |
|---|---|---|
| 8/1/2026 | Price change | $534,000-0.9%$224/sqft |
Source:  Columbus and Central Ohio Regional MLS #226027055 Report a problem Columbus and Central Ohio Regional MLS #226027055 Report a problem | ||
| 7/20/2026 | Listed for sale | $539,000+28.3%$226/sqft |
Source: Columbus and Central Ohio Regional MLS #226027055 Report a problem | ||
| 7/1/2026 | Sold | $420,000+60.3%$176/sqft |
Source: Public Record Report a problem | ||
| 10/6/2017 | Sold | $262,000-1.8%$110/sqft |
Source: Columbus and Central Ohio Regional MLS #217024080 Report a problem | ||
| 9/6/2017 | Pending sale | $266,900$112/sqft |
Source: RE/MAX CONNECTION REALTORS #217024080 Report a problem | ||
| 8/24/2017 | Price change | $266,900-2.2%$112/sqft |
Source: RE/MAX CONNECTION REALTORS #217024080 Report a problem | ||
| 7/17/2017 | Price change | $272,900-2.5%$115/sqft |
Source: RE/MAX CONNECTION REALTORS #217024080 Report a problem | ||
| 7/7/2017 | Listed for sale | $279,900$118/sqft |
Source: RE/MAX CONNECTION REALTORS #217024080 Report a problem | ||
Public tax history
| Year | Property taxes | Tax assessment |
|---|---|---|
| 2025 | $6,337 -0.2% | $124,600 |
| 2024 | $6,349 -4.2% | $124,600 -5.3% |
| 2023 | $6,625 +24.8% | $131,530 +61.3% |
| 2022 | $5,307 -0.9% | $81,520 |
| 2021 | $5,352 -0.7% | $81,520 |
| 2020 | $5,388 +16.9% | $81,520 +22.4% |
| 2019 | $4,609 +1.7% | $66,610 |
| 2018 | $4,531 -4.9% | $66,610 +3.7% |
| 2017 | $4,767 | $64,230 |
| 2016 | $4,767 +4.5% | $64,230 |
| 2015 | $4,559 -1% | $64,230 |
| 2014 | $4,605 +4.7% | $64,230 +4.7% |
| 2013 | $4,398 +1.1% | $61,320 |
| 2012 | $4,352 +9.4% | $61,320 |
| 2011 | $3,979 -4.6% | $61,320 -9% |
| 2010 | $4,168 +3.9% | $67,420 |
| 2009 | $4,013 +14.8% | $67,420 |
| 2008 | $3,494 +2.3% | $67,420 |
| 2007 | $3,415 +0.8% | $67,420 |
| 2006 | $3,387 +11.6% | $67,420 |
| 2005 | $3,034 | $67,420 |
| 2004 | -- | -- |
| 2003 | $4,816 +0.2% | $55,125 |
| 2002 | $4,805 +12.9% | $55,125 +8% |
| 2000 | $4,256 +3.7% | $51,065 |
| 1999 | $4,102 | $51,065 |
Find assessor info on the county website
Monthly payment
Est. payment
Payment breakdown
Explore the cost of this home by adjusting the details. Changes won't be saved.Climate risks
Neighborhood: 43082
Nearby schools
GreatSchools rating
- 7/10Robert Frost Elementary SchoolGrades: K-5Distance: 0.5 mi
- 7/10Heritage Middle SchoolGrades: 6-8Distance: 0.5 mi
- 7/10Westerville-North High SchoolGrades: 9-12Distance: 0.7 mi
- $441,9004 bd3 ba2.3k sqft589 Mulberry Way S, Westerville, OH 43082Off Market

- $459,8004 bd2 ba2.1k sqft575 Mulberry Way S, Westerville, OH 43082Off Market
- $420,1004 bd2 ba1.8k sqft590 Locust Ct, Westerville, OH 43082Off Market
- $418,5004 bd2 ba2k sqft597 Mulberry Way S, Westerville, OH 43082Off Market
- $464,5004 bd3 ba2.1k sqft569 Mulberry Way S, Westerville, OH 43082Off Market
- $442,5004 bd3 ba2k sqft594 Locust Ct, Westerville, OH 43082Off Market
- $455,7004 bd2 ba2.2k sqft588 Mulberry Way S, Westerville, OH 43082Off Market
- $442,6004 bd2 ba1.8k sqft586 Locust Ct, Westerville, OH 43082Off Market
A local agent can set up tours, give advice and negotiate with sellers.
A local lender can help you make sure your offer is ready when you are.
Similar homes
- $539,0004 bd4 ba3.5k sqft579 Olde Mill Dr, Westerville, OH 43082For Sale
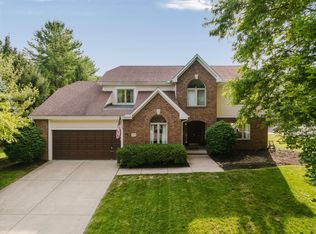
 MLS ID #226027259, Julie R Guy, Coldwell Banker Realty. Columbus and Central Ohio Regional MLS
 - $559,0004 bd3 ba2.3k sqft6990 Sunbury Rd, Westerville, OH 43082For Sale
 MLS ID #226026499, Leslie A Lauer, Howard Hanna Real Estate Svcs. Columbus and Central Ohio Regional MLS
 - $529,0004 bd3 ba2.2k sqft621 Valley Wood Ct, Westerville, OH 43081For Sale
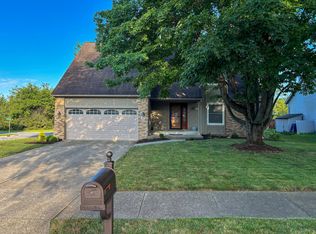 MLS ID #226027993, Casie Marie Ebel, Howard Hanna - Main Office. Columbus and Central Ohio Regional MLS
 - $585,0004 bd3 ba2.8k sqft681 Woodbend Dr, Westerville, OH 43082For Sale
 MLS ID #226028294, Steve Shurtleff, RE/MAX ONE. Columbus and Central Ohio Regional MLS
 - $465,0003 bd3 ba2.2k sqft6288 Wingstem St, Westerville, OH 43082For SaleMLS ID #226029303, Brent Kuhlman, Red 1 Realty. Columbus and Central Ohio Regional MLS
- $535,0004 bd3 ba2.3k sqft1015 Pine View Rd, Westerville, OH 43081For SaleMLS ID #226023597, Susie L Pattison, Cutler Real Estate. Columbus and Central Ohio Regional MLS
- $599,9004 bd3 ba2.8k sqft5225 Saint Andrews Dr, Westerville, OH 43082For SaleMLS ID #226026274, Ranee C Brown, BHHS Platinum Realty Group. Columbus and Central Ohio Regional MLS
- $519,9006 bd3 ba2.6k sqft252 E Broadway Ave, Westerville, OH 43081For SaleMLS ID #226026929, Misha Jobin, Coldwell Banker Realty. Columbus and Central Ohio Regional MLS
- $509,9995 bd3 ba2.3k sqft7568 Park Bend Ct, Westerville, OH 43082For SaleMLS ID #225039366, Dong Niu, Howard Hanna Real Estate Serv. Columbus and Central Ohio Regional MLS
- $579,0004 bd3 ba2.6k sqft188 Mainsail Dr, Westerville, OH 43081For SaleMLS ID #226028168, William C Wickom, USA-1 Real Estate Corp.. Columbus and Central Ohio Regional MLS
- $492,9003 bd3 ba3.3k sqft7045 Sherbrook Dr, Westerville, OH 43082For SaleMLS ID #226021772, Brian C Bainbridge, CRT, Realtors. Columbus and Central Ohio Regional MLS
- $624,9004 bd3 ba3.1k sqft7965 Danbridge Way, Westerville, OH 43082For SaleMLS ID #226026715, Thomas J Few, e-Merge Real Estate. Columbus and Central Ohio Regional MLS
- $448,9004 bd3 ba2k sqft873 Prince William Ln, Westerville, OH 43081For SaleMLS ID #226028346, Kathleen M Short, RE/MAX Impact. Columbus and Central Ohio Regional MLS
- $549,9993 bd5 ba2.6k sqft730 Mohican Way, Westerville, OH 43081For SaleMLS ID #226022529, Bethanie Defrancisco, Coldwell Banker Realty. Columbus and Central Ohio Regional MLS
- $349,9004 bd3 ba2k sqft36 N Spring Rd, Westerville, OH 43081For SaleMLS ID #226029914, Cheryl Huston, Keller Williams Greater Cols. Columbus and Central Ohio Regional MLS
- $509,9004 bd2 ba1.8k sqft21 Elmwood Pl, Westerville, OH 43081For SaleMLS ID #226027668, Brian D Kemp, Keller Williams Capital Ptnrs. Columbus and Central Ohio Regional MLS
- $575,0003 bd4 ba2.9k sqft1108 Forest View Ct, Westerville, OH 43081For SaleMLS ID #226027995, Pat Kearns-Davis, RE/MAX Capital Centre. Columbus and Central Ohio Regional MLS
- $625,0003 bd3 ba2.5k sqft394 Woodgate Ln, Westerville, OH 43082For SaleMLS ID #226026961, Ashleigh Everly, Real of Ohio . Columbus and Central Ohio Regional MLS
- $435,0004 bd4 ba2k sqft604 Patricia Ann Ln, Westerville, OH 43081For SaleMLS ID #226025424, Michael S McCoy, RE/MAX Impact. Columbus and Central Ohio Regional MLS
- $599,9003 bd4 ba3k sqft6981 Upper Cambridge Way, Westerville, OH 43082For SaleMLS ID #226024723, Kathy M Kindell, RE/MAX Revealty. Columbus and Central Ohio Regional MLS
