Welcome to 873 Prince William Lane, a beautifully maintained two-story home offering over 2,069 square feet of comfortable living space in one of Westerville's established neighborhoods. This spacious residence features 4 generously sized bedrooms, 2 full bathrooms, and a convenient half bath, providing the ideal layout for everyday living and entertaining.
The inviting floor plan offers multiple living areas filled with natural light, creating flexible spaces for gathering, working from home, or relaxing. The well-appointed kitchen flows seamlessly into the main living spaces, while the expansive bedrooms provide comfort and privacy for everyone.
Situated on a beautiful lot, the backyard offers plenty of room for outdoor entertaining, gardening, or simply enjoying the peaceful surroundings. Additional highlights include an attached garage, mature landscaping, and a location within the Westerville City School District.
Conveniently located near parks, shopping, dining, Hoover Reservoir, and major commuter routes, this home combines space, comfort, and an exceptional location. Don't miss the opportunity to make this wonderful Westerville property your next home!
For sale
$448,900
873 Prince William Ln, Westerville, OH 43081
4beds
2,069sqft
:
Get pre-qualified$3,219/mo
Single Family Residence
Built in 1976
0.28 Acres Lot
$-- Zestimate®
$217/sqft
$-- HOA
What's special
Attached garageBeautifully maintained two-story homeInviting floor planWell-appointed kitchenBeautiful lotPeaceful surroundingsMature landscaping
- 11 days |
- 1,686 |
- 68 |
Likely to sell faster than
Zillow last checked:
Listing updated:
Listed by:
Kathleen M Short 614-738-4390,
RE/MAX Impact
Source: Columbus and Central Ohio Regional MLS ,MLS#: 226028346
Facts & features
Interior
Bedrooms & bathrooms
- Bedrooms: 4
- Bathrooms: 3
- Full bathrooms: 2
- 1/2 bathrooms: 1
Heating
- Forced Air
Cooling
- Central Air
Appliances
- Included: Dishwasher, Electric Range, Microwave, Refrigerator
- Laundry: Electric Dryer Hookup
Features
- Flooring: Carpet, Vinyl
- Windows: Insulated Windows
- Basement: Crawl Space,Partial
- Number of fireplaces: 1
- Fireplace features: Wood Burning, One
- Common walls with other units/homes: No Common Walls
Interior area
- Total structure area: 2,069
- Total interior livable area: 2,069 sqft
Property
Parking
- Total spaces: 2
- Parking features: Attached
- Garage spaces: 2
Features
- Levels: Two
- Patio & porch: Patio
Lot
- Size: 0.28 Acres
- Features: Wooded
Details
- Parcel number: 080006126
- Special conditions: Standard
Construction
Type & style
- Home type: SingleFamily
- Property subtype: Single Family Residence
Condition
- New construction: No
- Year built: 1976
Utilities & green energy
- Sewer: Public Sewer
- Water: Public
Community & HOA
Community
- Subdivision: Spring Grove
HOA
- Has HOA: No
- Amenities included: Sidewalk
Location
- Region: Westerville
Financial & listing details
- Price per square foot: $217/sqft
- Tax assessed value: $345,700
- Annual tax amount: $6,300
- Date on market: 7/28/2026
- Listing terms: VA Loan,FHA,Conventional
Estimated market value
Not available
Estimated sales range
Not available
Not available
Price history
| Date | Event | Price |
|---|---|---|
| 7/28/2026 | Listed for sale | $448,900$217/sqft |
Source:  Columbus and Central Ohio Regional MLS #226028346 Report a problem Columbus and Central Ohio Regional MLS #226028346 Report a problem | ||
Public tax history
| Year | Property taxes | Tax assessment |
|---|---|---|
| 2024 | $6,320 +1.6% | $121,000 |
| 2023 | $6,221 +7.7% | $121,000 +37.4% |
| 2022 | $5,778 -0.8% | $88,060 |
| 2021 | $5,827 +0.3% | $88,060 |
| 2020 | $5,810 +16.6% | $88,060 +20.7% |
| 2019 | $4,984 +2% | $72,980 |
| 2018 | $4,886 | $72,980 |
| 2017 | $4,886 +3.6% | $72,980 +12.3% |
| 2016 | $4,716 +3.2% | $65,000 |
| 2015 | $4,568 | $65,000 |
| 2014 | $4,568 +111.9% | $65,000 +5% |
| 2013 | $2,156 -45.2% | $61,880 |
| 2011 | $3,937 -2.1% | $61,880 -5.7% |
| 2010 | $4,022 +17.6% | $65,625 |
| 2008 | $3,420 +3.6% | $65,625 |
| 2007 | $3,301 -12.7% | -- |
| 2006 | $3,782 +10.7% | -- |
| 2005 | $3,418 +2.2% | -- |
| 2004 | $3,345 +10.2% | -- |
| 2003 | $3,035 +0.1% | -- |
| 2002 | $3,032 +8.4% | -- |
| 2001 | $2,798 +0.9% | -- |
| 2000 | $2,773 | -- |
Find assessor info on the county website
Monthly payment
Est. payment
Payment breakdown
Explore the cost of this home by adjusting the details. Changes won't be saved.Climate risks
Neighborhood: 43081
Nearby schools
GreatSchools rating
- 7/10Mark Twain Elementary SchoolGrades: K-5Distance: 0.4 mi
- 7/10Walnut Springs Middle SchoolGrades: 6-8Distance: 0.3 mi
- 7/10Westerville-North High SchoolGrades: 9-12Distance: 0.5 mi
- $436,4004 bd3 ba2k sqft875 Prince William Ln, Westerville, OH 43081Off Market
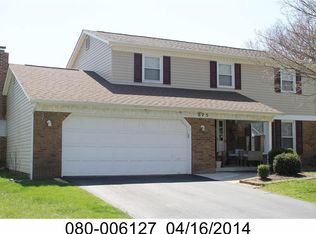
- $417,9003 bd3 ba2k sqft865 Prince William Ln, Westerville, OH 43081Off Market

- $426,9004 bd2 ba881 sqft830 E College Ave, Westerville, OH 43081Off Market
- $410,7004 bd2 ba990 sqft840 E College Ave, Westerville, OH 43081Off Market
- $423,1004 bd2 ba1.1k sqft877 Prince William Ln, Westerville, OH 43081Off Market
- $444,0004 bd3 ba2k sqft16 Lynette Pl N, Westerville, OH 43081Off Market
- $408,8004 bd2 ba1k sqft863 Prince William Ln, Westerville, OH 43081Off Market
- $430,3004 bd3 ba1.9k sqft872 Prince William Ln, Westerville, OH 43081Off Market
A local agent can set up tours, give advice and negotiate with sellers.
A local lender can help you make sure your offer is ready when you are.
Similar homes
- $349,9004 bd3 ba2k sqft36 N Spring Rd, Westerville, OH 43081For Sale

 MLS ID #226029914, Cheryl Huston, Keller Williams Greater Cols. Columbus and Central Ohio Regional MLS
 - $435,0004 bd4 ba2k sqft604 Patricia Ann Ln, Westerville, OH 43081For Sale
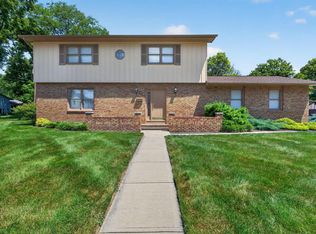 MLS ID #226025424, Michael S McCoy, RE/MAX Impact. Columbus and Central Ohio Regional MLS
 - $424,0005 bd3 ba2.1k sqft192 Buckeye Ct, Westerville, OH 43081For Sale
 MLS ID #226008589, Kayleen A Antritt, Keller Williams Consultants. Columbus and Central Ohio Regional MLS
 - $449,9004 bd3 ba2.2k sqft977 Danvers Ave, Westerville, OH 43081For Sale
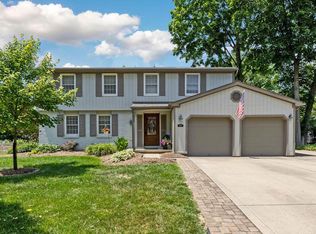 MLS ID #226027915, Linda M Rano-Jonard, RE/MAX Affiliates, Inc.. Columbus and Central Ohio Regional MLS
 - $579,0004 bd3 ba2.6k sqft188 Mainsail Dr, Westerville, OH 43081For SaleMLS ID #226028168, William C Wickom, USA-1 Real Estate Corp.. Columbus and Central Ohio Regional MLS
- $445,0004 bd3 ba2k sqft658 Lynnfield Dr, Columbus, OH 43081For SaleMLS ID #226028153, John E Francis, Cutler Real Estate. Columbus and Central Ohio Regional MLS
- $415,0004 bd3 ba1.8k sqft642 Lawson Dr, Columbus, OH 43081For SaleMLS ID #226022557, Bradley Clarizio, Red 1 Realty. Columbus and Central Ohio Regional MLS
- $449,9004 bd3 ba1.9k sqft4146 Nafzger Dr, Columbus, OH 43230For SaleMLS ID #226029133, Ashley Gale, Keller Williams Consultants. Columbus and Central Ohio Regional MLS
- $359,9004 bd2 ba1.6k sqft6417 S Sunbury Rd, Westerville, OH 43081For SaleMLS ID #226024773, Christopher B Hannan, Rise Realty. Columbus and Central Ohio Regional MLS
- $469,9004 bd3 ba2.7k sqft578 Witham Ct, Columbus, OH 43230For SaleMLS ID #226028575, Ryan D Reynolds, Keller Williams Consultants. Columbus and Central Ohio Regional MLS
- $479,9004 bd3 ba2k sqft6800 Worthington Galena Rd, Worthington, OH 43085For SaleMLS ID #226020830, Charlotte Van Steyn, RE/MAX Premier Choice. Columbus and Central Ohio Regional MLS
- $464,0004 bd3 ba2.7k sqft13059 Coventry Ave NW, Pickerington, OH 43147For SaleMLS ID #226029912, Michael E Hoffman, RE/MAX Consultant Group. Columbus and Central Ohio Regional MLS
- $424,9004 bd3 ba2.1k sqft798 Riva Ridge Blvd, Columbus, OH 43230For SaleMLS ID #226025269, Amy Green, RE/MAX Connection. Columbus and Central Ohio Regional MLS
- $460,0004 bd3 ba1.9k sqft552 Indian Summer Dr, Columbus, OH 43214For SaleMLS ID #226027489, R. Stratton Alt, Alt Company, Realtors. Columbus and Central Ohio Regional MLS
- $400,0002 bd2 ba1.3k sqft6888 Harlem Rd, Westerville, OH 43081AuctionMLS ID #11865126, Mike Brandly, Brandly Real Estate & Auction. My State MLS
- $450,0003 bd3 ba1.7k sqft6808 Pine Bark Ln, Columbus, OH 43235For SaleMLS ID #226028792, Jerri K Furniss, Cutler Real Estate. Columbus and Central Ohio Regional MLS
- $389,9994 bd3 ba2k sqft5680 Fraley Ct, Columbus, OH 43235For SaleMLS ID #226029873, Ryan E Maguire, Reafco. Columbus and Central Ohio Regional MLS
- $495,0004 bd3 ba2.8k sqft4217 Eagle Head Dr, Columbus, OH 43230For SaleMLS ID #226027410, Ayat Falah, Howard Hanna Real Estate Svcs. Columbus and Central Ohio Regional MLS
- $299,9004 bd3 ba2.2k sqft6981 Perry Dr, Worthington, OH 43085For SaleMLS ID #226029408, Amy R Giessler, Cam Taylor Co. Ltd., Realtors. Columbus and Central Ohio Regional MLS
- $485,0004 bd4 ba2.4k sqft830 Harvest Lane Ct, Columbus, OH 43213For SaleMLS ID #226028961, David Spurlock, Forge Real Estate Advisors. Columbus and Central Ohio Regional MLS
