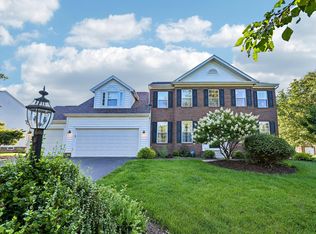
Welcome home to this beautifully updated 4-bedroom, 2.5-bath residence that perfectly blends timeless elegance with modern comfort. From the moment you step inside, you'll be captivated by the dramatic two-story great room, where soaring ceilings, rich hardwood flooring, a cozy fireplace, and expansive windows fill the home with an abundance of natural light, creating a warm and inviting atmosphere. The spacious first-floor office is ideal for working from home or creating a private library, featuring an impressive wall of custom built-in bookcases. Throughout the home, you'll appreciate the extensive updates and tasteful finishes that make it truly move-in ready. The stunning kitchen is designed for both everyday living and entertaining, offering custom cabinetry, Cambria quartz countertops and backsplash, and generous workspace for preparing meals and gathering with family and friends. Retreat to the luxurious first-floor owner's suite, complete with hardwood flooring, oversized windows, and beautiful neutral décor. The spa-inspired owner's bath has been thoughtfully updated with a large tiled walk-in shower, relaxing jetted soaking tub, custom cabinetry, granite countertops, custom blinds, and elegant tile flooring. Upstairs, you'll find three generously sized bedrooms, a full bath, and a spacious loft that provides the perfect setting for a second living area, media room, or play space. Step outside to enjoy your private backyard oasis, where the expansive deck, patio, and charming swing create an ideal setting for summer barbecues, morning coffee, or relaxing evenings under the stars. New roof 2026. Additional highlights include a two-car attached garage, a large basement offering endless possibilities for storage or future finished living space, and a location that makes this exceptional property one you won't want to miss.
This meticulously maintained home offers the perfect combination of style, comfort, and functionality.
For sale
$599,900
5225 Saint Andrews Dr, Westerville, OH 43082
4beds
2,825sqft
Single Family Residence
Built in 1993
0.38 Acres Lot
$-- Zestimate®
$212/sqft
$20/mo HOA
What's special
Two-car attached garageSpacious loftCharming swingGenerous workspaceStunning kitchenExpansive deckSpacious first-floor office
- 39 days |
- 1,565 |
- 111 |
Zillow last checked:
Listing updated:
Listed by:
Ranee C Brown 614-571-8078,
BHHS Platinum Realty Group
Source: Columbus and Central Ohio Regional MLS ,MLS#: 226026274
Facts & features
Interior
Bedrooms & bathrooms
- Bedrooms: 4
- Bathrooms: 3
- Full bathrooms: 2
- 1/2 bathrooms: 1
- Main level bedrooms: 1
Heating
- Forced Air
Cooling
- Central Air
Appliances
- Included: Dishwasher, Electric Range, Gas Water Heater, Humidifier, Microwave, Refrigerator
- Laundry: Electric Dryer Hookup, Gas Dryer Hookup
Features
- Central Vacuum
- Flooring: Wood, Carpet, Ceramic/Porcelain
- Windows: Insulated Windows
- Basement: Partial
- Number of fireplaces: 1
- Fireplace features: Wood Burning, One, Gas Log
- Common walls with other units/homes: No Common Walls
Interior area
- Total structure area: 2,825
- Total interior livable area: 2,825 sqft
Property
Parking
- Total spaces: 2
- Parking features: Garage Door Opener, Attached
- Garage spaces: 2
Features
- Levels: Two
- Patio & porch: Patio, Deck
Lot
- Size: 0.38 Acres
- Features: Wooded
Details
- Parcel number: 31732404043000
- Special conditions: Standard
Construction
Type & style
- Home type: SingleFamily
- Architectural style: Traditional
- Property subtype: Single Family Residence
Materials
- Foundation: Block
Condition
- New construction: No
- Year built: 1993
Utilities & green energy
- Sewer: Public Sewer
- Water: Public
Community & HOA
Community
- Security: Security System
- Subdivision: Highland Lakes
HOA
- Has HOA: Yes
- Amenities included: Bike/Walk Path, Park
- HOA fee: $245 annually
Location
- Region: Westerville
Financial & listing details
- Price per square foot: $212/sqft
- Tax assessed value: $465,000
- Annual tax amount: $8,908
- Date on market: 7/17/2026
- Listing terms: Conventional
Estimated market value
Not available
Estimated sales range
Not available
Not available
Price history
| Date | Event | Price |
|---|---|---|
| 7/17/2026 | Listed for sale | $599,900+132.5%$212/sqft |
Source:  Columbus and Central Ohio Regional MLS #226026274 Report a problem Columbus and Central Ohio Regional MLS #226026274 Report a problem | ||
| 6/8/2011 | Sold | $258,000-4.4%$91/sqft |
Source: Public Record Report a problem | ||
| 5/7/2011 | Price change | $269,900-1.8%$96/sqft |
Source: Help-U-Sell/PREC #2110010564 Report a problem | ||
| 5/2/2011 | Listed for sale | $274,900+10.8%$97/sqft |
Source: Help-U-Sell/PREC #2110010564 Report a problem | ||
| 9/2/2009 | Sold | $248,000-13%$88/sqft |
Source: Public Record Report a problem | ||
| 9/23/2004 | Sold | $284,900$101/sqft |
Source: Public Record Report a problem | ||
Public tax history
| Year | Property taxes | Tax assessment |
|---|---|---|
| 2025 | $8,908 +5.8% | $162,750 |
| 2024 | $8,419 +2% | $162,750 |
| 2023 | $8,253 +9.6% | $162,750 +42.4% |
| 2022 | $7,529 -1% | $114,280 |
| 2021 | $7,604 -0.6% | $114,280 |
| 2020 | $7,650 +3.7% | $114,280 +8% |
| 2019 | $7,378 +3.2% | $105,810 |
| 2018 | $7,153 +7.6% | $105,810 +15.7% |
| 2017 | $6,646 | $91,420 |
| 2016 | $6,646 +0.8% | $91,420 |
| 2015 | $6,593 +1.2% | $91,420 |
| 2014 | $6,513 +3.8% | $91,420 +3.2% |
| 2013 | $6,275 +1.1% | $88,620 |
| 2012 | $6,208 +9.5% | $88,620 |
| 2011 | $5,669 -12.3% | $88,620 -15.9% |
| 2010 | $6,462 +4.1% | $105,390 |
| 2009 | $6,208 +15.1% | $105,390 |
| 2008 | $5,395 -2.5% | $105,390 -4.9% |
| 2007 | $5,533 +0.7% | $110,780 |
| 2006 | $5,493 +13.1% | $110,780 |
| 2005 | $4,857 | $110,780 |
| 2004 | -- | -- |
| 2003 | $8,452 | $102,550 |
| 2002 | $8,452 +10.2% | $102,550 +10% |
| 2000 | $7,666 +6.5% | $93,240 |
| 1999 | $7,196 | $93,240 |
Find assessor info on the county website
Monthly payment
Est. payment
Payment breakdown
Explore the cost of this home by adjusting the details. Changes won't be saved.Climate risks
Neighborhood: 43082
Nearby schools
GreatSchools rating
- 7/10Fouse Elementary SchoolGrades: K-5Distance: 1.6 mi
- 7/10Genoa Middle SchoolGrades: 6-8Distance: 1.6 mi
- 6/10Westerville Central High SchoolGrades: 9-12Distance: 1.6 mi
- $479,5003 bd2 ba1.9k sqft5249 Saint Andrews Dr, Westerville, OH 43082Off Market
- $653,4004 bd3 ba3.4k sqft5211 Saint Andrews Dr, Westerville, OH 43082Off Market
- $505,5004 bd2 ba2.2k sqft5271 Saint Andrews Dr, Westerville, OH 43082Off Market
- $557,8004 bd3 ba2.7k sqft5195 Saint Andrews Dr, Westerville, OH 43082Off Market

- $527,4004 bd3 ba2.5k sqft5293 Saint Andrews Dr, Westerville, OH 43082Off Market
- $541,2004 bd3 ba2.9k sqft5220 Saint Andrews Dr, Westerville, OH 43082Off Market
- $655,0006 bd4 ba2.7k sqft5179 Saint Andrews Dr, Westerville, OH 43082Off Market
- $600,1004 bd2 ba2.8k sqft5236 Saint Andrews Dr, Westerville, OH 43082Off Market
A local agent can set up tours, give advice and negotiate with sellers.
A local lender can help you make sure your offer is ready when you are.
Similar homes
- $675,0004 bd3 ba3.8k sqft4952 Alston Grove Dr, Westerville, OH 43082For Sale
 MLS ID #226031479, Patricia Heyd, Redfin Corporation. Columbus and Central Ohio Regional MLS
 - $599,9004 bd3 ba3.1k sqft7965 Danbridge Way, Westerville, OH 43082For Sale
 MLS ID #226026715, Thomas J Few, e-Merge Real Estate. Columbus and Central Ohio Regional MLS
 - $610,0004 bd3 ba3.7k sqft6657 Springview Dr, Westerville, OH 43082For Sale
 MLS ID #226022436, Tracy T Keffer, Keller Williams Greater Cols. Columbus and Central Ohio Regional MLS
 - $579,0004 bd3 ba2.6k sqft188 Mainsail Dr, Westerville, OH 43081For Sale
 MLS ID #226028168, William C Wickom, USA-1 Real Estate Corp.. Columbus and Central Ohio Regional MLS
 - $519,9994 bd4 ba3.5k sqft579 Olde Mill Dr, Westerville, OH 43082For SaleMLS ID #226027259, Julie R Guy, Coldwell Banker Realty. Columbus and Central Ohio Regional MLS
- $569,9004 bd3 ba2.9k sqft1235 Crooked Tree Ct, Westerville, OH 43081For SaleMLS ID #226030755, Maureen Plank, Cam Taylor Co. Ltd., Realtors. Columbus and Central Ohio Regional MLS
- $779,0004 bd4 ba2.7k sqft5887 Highland Hills Dr, Westerville, OH 43082For SaleMLS ID #226021412, Ebony Napier, Red 1 Realty. Columbus and Central Ohio Regional MLS
- $599,9004 bd4 ba3.6k sqft6298 Fox Hollow Dr, Galena, OH 43021For SaleMLS ID #226024797, Paige Bryant, Coldwell Banker Realty. Columbus and Central Ohio Regional MLS
- $589,9994 bd4 ba3.2k sqft2830 Abbey Knoll Dr, Lewis Center, OH 43035For SaleMLS ID #226021852, Monica Minto, RE/MAX Achievers. Columbus and Central Ohio Regional MLS
- $620,9004 bd3 ba3.4k sqft2549 Carla Dr, Lewis Center, OH 43035For SaleMLS ID #226028852, Becky Michelle Williams, Generations Realty. Columbus and Central Ohio Regional MLS
- $535,0004 bd3 ba2.3k sqft1015 Pine View Rd, Westerville, OH 43081For SaleMLS ID #226023597, Susie L Pattison, Cutler Real Estate. Columbus and Central Ohio Regional MLS
- $649,9004 bd4 ba3.9k sqft5817 Edgebrook Dr, Galena, OH 43021For SaleMLS ID #226029885, Christina M Cameron, Rolls Realty. Columbus and Central Ohio Regional MLS
- $649,9005 bd4 ba3.2k sqft2116 Castlebrook Dr, Powell, OH 43065For SaleMLS ID #226030705, DeLena Ciamacco, RE/MAX Connection. Columbus and Central Ohio Regional MLS
- $649,9004 bd3 ba3k sqft359 Bailey Pl, Columbus, OH 43235For SaleMLS ID #226030760, Benjamin J Goodman, The Brokerage House . Columbus and Central Ohio Regional MLS
- $439,9004 bd3 ba2k sqft150 Hanby Ave, Westerville, OH 43081For SaleMLS ID #226030887, Sandy McGill, Coldwell Banker Realty. Columbus and Central Ohio Regional MLS
- $599,7005 bd3 ba2.4k sqft8119 Glencree Pl, Dublin, OH 43016For SaleMLS ID #226013828, Michael Vargas, Howard Hanna Real Estate Svcs. Columbus and Central Ohio Regional MLS
- $434,9004 bd3 ba2.2k sqft977 Danvers Ave, Westerville, OH 43081For SaleMLS ID #226027915, Linda M Rano-Jonard, RE/MAX Affiliates, Inc.. Columbus and Central Ohio Regional MLS
- $565,0004 bd3 ba2k sqft7032 Foxmoor Pl, Columbus, OH 43235For SaleMLS ID #226026563, Michael P Porchetti, RE/MAX Impact. Columbus and Central Ohio Regional MLS
- $750,0004 bd4 ba4.1k sqft3694 Waverly Place Dr, Lewis Center, OH 43035For SaleMLS ID #226024929, Rita M Boswell, Real of Ohio . Columbus and Central Ohio Regional MLS
- $599,0004 bd3 ba3.3k sqft1423 Windrush Cir, Blacklick, OH 43004For SaleMLS ID #226020135, Benjamin Thomas Hemmert, Howard Hanna Real Estate Svcs. Columbus and Central Ohio Regional MLS
