PRICE REDUCED TO $589,999 DONT MISS THIS ONE! Welcome home to this spacious and beautifully home in the desirable Olentangy School District! With thoughtful updates, generous living space, and room to grow, this home is ready for its next owner.
Step inside to a soaring two-story entry and an inviting main level featuring a living room, dining room, den/office, half bath, and laundry. The island kitchen with quartz countertops, dinette space, appliances, and opening to a comfortable family room with a fireplace--an ideal space for everyday living and entertaining.
Upstairs, you'll find three bedrooms, including a spacious primary suite with high ceiling, private bath and shower, plus a full hall bath.
The partially finished basement adds even more flexibility with additional living space and a third full bath--perfect for a recreation room, home office, exercise area, or guest space.
Recent improvements include interior and exterior paint, new carpet throughout, updated bathroom flooring, replaced hall bath shower, replaced vanities with double sinks, 11 replacement window glass panes, and replaced one of the two water heater.
If you've been looking in the Olentangy School District, this home is worth a closer look. Schedule your showing today and come see what makes this home special!
For sale
Price cut: $10K (8/14)
$589,999
2830 Abbey Knoll Dr, Lewis Center, OH 43035
4beds
3,287sqft
Single Family Residence
Built in 2004
10,454 Square Feet Lot
$-- Zestimate®
$179/sqft
$15/mo HOA
What's special
Half bathInviting main levelSoaring two-story entryDining roomDinette spaceUpdated bathroom flooringNew carpet throughout
- 73 days |
- 1,019 |
- 25 |
Likely to sell faster than
Zillow last checked:
Listing updated:
Listed by:
Monica Minto 614-623-6238,
RE/MAX Achievers
Source: Columbus and Central Ohio Regional MLS ,MLS#: 226021852
Facts & features
Interior
Bedrooms & bathrooms
- Bedrooms: 4
- Bathrooms: 4
- Full bathrooms: 3
- 1/2 bathrooms: 1
Heating
- Forced Air
Cooling
- Central Air
Appliances
- Included: Dishwasher, Electric Range, Electric Water Heater, Microwave, Refrigerator
- Laundry: Electric Dryer Hookup
Features
- Flooring: Stone, Carpet, Ceramic/Porcelain, Vinyl
- Windows: Insulated Windows
- Basement: Crawl Space,Partial
- Number of fireplaces: 1
- Fireplace features: One, Gas Log
- Common walls with other units/homes: No Common Walls
Interior area
- Total structure area: 2,787
- Total interior livable area: 3,287 sqft
Video & virtual tour
Property
Parking
- Total spaces: 2
- Parking features: Garage Door Opener, Attached
- Garage spaces: 2
Features
- Levels: Two
- Patio & porch: Patio, Deck
- Fencing: Fenced
Lot
- Size: 10,454 Square Feet
Details
- Parcel number: 31813309025000
Construction
Type & style
- Home type: SingleFamily
- Architectural style: Traditional
- Property subtype: Single Family Residence
Materials
- Foundation: Block
Condition
- New construction: No
- Year built: 2004
Utilities & green energy
- Sewer: Public Sewer
- Water: Public
Community & HOA
Community
- Subdivision: Abbey Knoll
HOA
- Has HOA: Yes
- HOA fee: $180 annually
Location
- Region: Lewis Center
Financial & listing details
- Price per square foot: $179/sqft
- Tax assessed value: $399,900
- Annual tax amount: $7,882
- Date on market: 7/13/2026
- Listing terms: VA Loan,FHA,Conventional
Estimated market value
Not available
Estimated sales range
Not available
Not available
Price history
| Date | Event | Price |
|---|---|---|
| 8/14/2026 | Price change | $589,999-1.7%$179/sqft |
Source:  Columbus and Central Ohio Regional MLS #226021852 Report a problem Columbus and Central Ohio Regional MLS #226021852 Report a problem | ||
| 7/23/2026 | Price change | $599,999-2.4%$183/sqft |
Source: Columbus and Central Ohio Regional MLS #226021852 Report a problem | ||
| 7/13/2026 | Price change | $615,000-5.4%$187/sqft |
Source: Columbus and Central Ohio Regional MLS #226021852 Report a problem | ||
| 6/19/2026 | Listed for sale | $650,000+18.2%$198/sqft |
Source: Columbus and Central Ohio Regional MLS #226021852 Report a problem | ||
| 10/9/2022 | Listing removed | -- |
Source: Columbus and Central Ohio Regional MLS #222031820 Report a problem | ||
| 8/26/2022 | Listed for sale | $550,000+66.4%$167/sqft |
Source: Columbus and Central Ohio Regional MLS #222031820 Report a problem | ||
| 9/30/2016 | Sold | $330,600+15.5%$101/sqft |
Source: Columbus and Central Ohio Regional MLS #216025501 Report a problem | ||
| 9/29/2004 | Sold | $286,200$87/sqft |
Source: Public Record Report a problem | ||
Public tax history
| Year | Property taxes | Tax assessment |
|---|---|---|
| 2025 | $7,882 +1.8% | $139,970 |
| 2024 | $7,741 -0.4% | $139,970 |
| 2023 | $7,769 -8.9% | $139,970 +11.9% |
| 2022 | $8,533 -0.6% | $125,060 |
| 2021 | $8,581 -0.5% | $125,060 |
| 2020 | $8,622 +22.7% | $125,060 +18.4% |
| 2019 | $7,025 -0.4% | $105,600 |
| 2018 | $7,057 +6.8% | $105,600 +13.8% |
| 2017 | $6,606 | $92,790 |
| 2016 | $6,606 +9.6% | $92,790 |
| 2015 | $6,029 -1.4% | $92,790 |
| 2014 | $6,115 -2.3% | $92,790 |
| 2013 | $6,256 +12% | $92,790 |
| 2012 | $5,585 -6.7% | $92,790 |
| 2011 | $5,984 +9.2% | $92,790 -4.9% |
| 2010 | $5,479 +0.3% | $97,620 |
| 2009 | $5,463 +2.9% | $97,620 |
| 2008 | $5,306 +17.7% | $97,620 |
| 2007 | $4,508 -3.5% | $97,620 |
| 2006 | $4,670 -4.7% | $97,620 |
| 2005 | $4,899 | $97,620 +3220.4% |
| 2003 | -- | $2,940 |
Find assessor info on the county website
Monthly payment
Est. payment
Payment breakdown
Explore the cost of this home by adjusting the details. Changes won't be saved.Climate risks
Neighborhood: 43035
Nearby schools
GreatSchools rating
- 9/10Alum Creek Elementary SchoolGrades: PK-5Distance: 1.1 mi
- 10/10Olentangy Shanahan Middle SchoolGrades: 6-8Distance: 3.1 mi
- 9/10Olentangy High SchoolGrades: 9-12Distance: 2.7 mi
- $544,3003 bd2 ba3.2k sqft2848 Abbey Knoll Dr, Lewis Center, OH 43035Off Market
- $637,9005 bd4 ba3.4k sqft6803 Roespark Blvd, Lewis Center, OH 43035Off Market
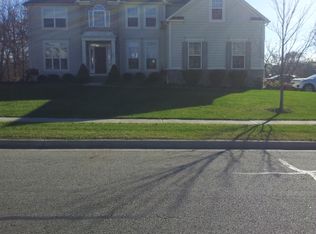
- $507,1004 bd2 ba2.4k sqft2864 Abbey Knoll Dr, Lewis Center, OH 43035Off Market
- $475,0004 bd2 ba2.2k sqft2861 Tweed Ct, Lewis Center, OH 43035Sold
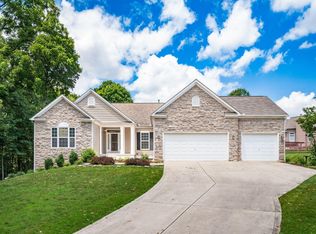
- $556,4004 bd3 ba3.4k sqft2865 Tweed Ct, Lewis Center, OH 43035Off Market
- $479,1004 bd3 ba2.8k sqft2823 Abbey Knoll Dr, Lewis Center, OH 43035Off Market
- $493,8003 bd2 ba2k sqft2841 Abbey Knoll Dr, Lewis Center, OH 43035Off Market
- $613,3004 bd4 ba3.3k sqft6831 Roespark Blvd, Lewis Center, OH 43035Off Market
A local agent can set up tours, give advice and negotiate with sellers.
A local lender can help you make sure your offer is ready when you are.
Similar homes
- $620,9004 bd3 ba3.4k sqft2549 Carla Dr, Lewis Center, OH 43035For Sale

 MLS ID #226028852, Becky Michelle Williams, Generations Realty. Columbus and Central Ohio Regional MLS
 - $569,5004 bd3 ba3k sqft6045 Seton Ct, Lewis Center, OH 43035For Sale
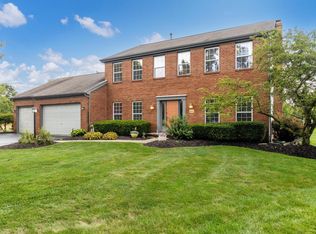 MLS ID #226027079, Stephanie Kannel Hendrix, BHHS Platinum Realty Group. Columbus and Central Ohio Regional MLS
 - $519,9994 bd3 ba2.7k sqft7769 Kingman Pl, Lewis Center, OH 43035For Sale
 MLS ID #226022865, Doug Thorley, Keller Williams Capital Ptnrs. Columbus and Central Ohio Regional MLS
 - $649,0004 bd4 ba3.6k sqft3214 Sunglow Dr, Lewis Center, OH 43035For Sale
 MLS ID #226023418, Leah Ackerman, Cutler Real Estate. Columbus and Central Ohio Regional MLS
 - $655,0004 bd3 ba3.5k sqft2449 Minnie Ct, Lewis Center, OH 43035For SaleMLS ID #226017767, Patrick J Murphy, Keller Williams Consultants. Columbus and Central Ohio Regional MLS
- $679,9004 bd4 ba3.9k sqft2643 Sandhurst Dr, Lewis Center, OH 43035For SaleMLS ID #226019017, Elizabeth S Dittmar, RE/MAX Affiliates, Inc.. Columbus and Central Ohio Regional MLS
- $487,5004 bd3 ba2k sqft1224 Briarshore Way, Lewis Center, OH 43035For SaleMLS ID #226025161, Adelaide Davis Holsinger, RE/MAX Capital Centre. Columbus and Central Ohio Regional MLS
- $448,9004 bd3 ba2.2k sqft1658 Geranium Dr, Lewis Center, OH 43035For SaleMLS ID #226016978, Benjamin Thomas Hemmert, Howard Hanna Real Estate Svcs. Columbus and Central Ohio Regional MLS
- $485,0004 bd3 ba2.2k sqft4367 Marilyn Dr, Lewis Center, OH 43035For SaleMLS ID #226027298, Michael Koehler, Keller Williams Capital Ptnrs. Columbus and Central Ohio Regional MLS
- $579,9004 bd3 ba2.8k sqft5225 Saint Andrews Dr, Westerville, OH 43082For SaleMLS ID #226026274, Ranee C Brown, BHHS Platinum Realty Group. Columbus and Central Ohio Regional MLS
- $475,0003 bd3 ba1.8k sqft7302 Summerfield Dr, Lewis Center, OH 43035For SaleMLS ID #226029660, Patrick J Murphy, Keller Williams Consultants. Columbus and Central Ohio Regional MLS
- $599,9004 bd4 ba3.6k sqft6298 Fox Hollow Dr, Galena, OH 43021For SaleMLS ID #226024797, Paige Bryant, Coldwell Banker Realty. Columbus and Central Ohio Regional MLS
- $574,9003 bd4 ba2.8k sqft6681 Chelton Pl, Westerville, OH 43082For SaleMLS ID #226030381, DeLena Ciamacco, RE/MAX Connection. Columbus and Central Ohio Regional MLS
- $649,9004 bd4 ba3.9k sqft5817 Edgebrook Dr, Galena, OH 43021For SaleMLS ID #226029885, Christina M Cameron, Rolls Realty. Columbus and Central Ohio Regional MLS
- $599,9004 bd3 ba3.1k sqft7965 Danbridge Way, Westerville, OH 43082For SaleMLS ID #226026715, Thomas J Few, e-Merge Real Estate. Columbus and Central Ohio Regional MLS
- $454,9004 bd4 ba2.7k sqft8839 Meadow Grass Ln, Lewis Center, OH 43035For SaleMLS ID #226028661, Sunil Vegesna, Red 1 Realty. Columbus and Central Ohio Regional MLS
- $599,9003 bd4 ba3k sqft6981 Upper Cambridge Way, Westerville, OH 43082For SaleMLS ID #226024723, Kathy M Kindell, RE/MAX Revealty. Columbus and Central Ohio Regional MLS
- $625,0005 bd4 ba4.3k sqft7301 Marrisey Loop, Galena, OH 43021For SaleMLS ID #226023656, Benjamin Thomas Hemmert, Howard Hanna Real Estate Svcs. Columbus and Central Ohio Regional MLS
- $630,0004 bd4 ba3.2k sqft820 Ballater Dr, Delaware, OH 43015For SaleMLS ID #226031842, Angelique C LaFon-Hammond, Berkshire Hathaway HS Plus Rea. Columbus and Central Ohio Regional MLS
- $595,0004 bd3 ba3.7k sqft6657 Springview Dr, Westerville, OH 43082For SaleMLS ID #226022436, Tracy T Keffer, Keller Williams Greater Cols. Columbus and Central Ohio Regional MLS
