Welcome to this move-in ready 3-bedroom home in Westerville, ideally located in a quiet neighborhood just minutes from Uptown Westerville, parks, shopping, dining, and schools. Thoughtfully updated throughout.
The inviting open-concept kitchen, dining area, and great room are filled with natural light, updated LED lighting, and new flooring. The renovated kitchen features a large island with a prep sink, generous counter space, a double pantry, modern finishes, and room for a side-by-side refrigerator. The first-floor primary suite adds everyday convenience, while two additional en suite bedrooms, a dedicated home office, and a finished basement with a spacious recreation room provide flexible living space.
A standout feature is the entry-level utility room with a full bath and direct exterior access--perfect for muddy feet, gardening, or pets. Updated bathrooms, door-activated closet lighting, and thoughtful finishes enhance the home's functionality.
Enjoy the private backyard with multiple outdoor living spaces, including a screened porch, deck, and patio--ideal for relaxing or entertaining. An attached two-car garage, large driveway, and extra parking complete the package.
If you're looking for an updated Westerville home near Uptown Westerville with a finished basement, modern finishes, and exceptional indoor and outdoor living, this move-in-ready home is a must-see!
For sale
$579,900
730 Mohican Way, Westerville, OH 43081
3beds
2,648sqft
:
Get pre-qualified$4,200/mo
Single Family Residence
Built in 1978
0.54 Acres Lot
$-- Zestimate®
$219/sqft
$-- HOA
What's special
Modern finishesScreened porchDedicated home officeFirst-floor primary suiteUpdated led lightingLarge drivewayExtra parking
- 36 days |
- 1,996 |
- 73 |
Zillow last checked:
Listing updated:
Listed by:
Bethanie Defrancisco 614-743-8380,
Coldwell Banker Realty
Source: Columbus and Central Ohio Regional MLS ,MLS#: 226022529
Facts & features
Interior
Bedrooms & bathrooms
- Bedrooms: 3
- Bathrooms: 5
- Full bathrooms: 4
- 1/2 bathrooms: 1
- Main level bedrooms: 1
Heating
- Forced Air
Cooling
- Central Air
Appliances
- Included: Dishwasher, Electric Range, Microwave
Features
- Flooring: Wood, Carpet, Ceramic/Porcelain
- Basement: Crawl Space,Full
- Has fireplace: Yes
- Fireplace features: Decorative
- Common walls with other units/homes: No Common Walls
Interior area
- Total structure area: 2,648
- Total interior livable area: 2,648 sqft
Property
Parking
- Total spaces: 2
- Parking features: Garage Door Opener, Attached, Side Load
- Garage spaces: 2
Features
- Levels: One and One Half
- Patio & porch: Patio
- Exterior features: Balcony
- Has spa: Yes
- Spa features: Bath
- Fencing: Fenced
Lot
- Size: 0.54 Acres
Details
- Parcel number: 080006491
- Special conditions: Standard
- Other equipment: Irrigation Equipment
Construction
Type & style
- Home type: SingleFamily
- Architectural style: Cape Cod
- Property subtype: Single Family Residence
Materials
- Foundation: Block
Condition
- New construction: No
- Year built: 1978
Utilities & green energy
- Sewer: Public Sewer
- Water: Public
Community & HOA
Community
- Subdivision: Woodlake Colony
HOA
- Has HOA: No
- Amenities included: Sidewalk
Location
- Region: Westerville
Financial & listing details
- Price per square foot: $219/sqft
- Tax assessed value: $402,200
- Annual tax amount: $8,190
- Date on market: 7/20/2026
- Listing terms: Other,VA Loan,FHA,Conventional
Estimated market value
Not available
Estimated sales range
Not available
Not available
Price history
| Date | Event | Price |
|---|---|---|
| 7/20/2026 | Listed for sale | $579,900+120.5%$219/sqft |
Source:  Columbus and Central Ohio Regional MLS #226022529 Report a problem Columbus and Central Ohio Regional MLS #226022529 Report a problem | ||
| 6/23/2016 | Sold | $263,000-6%$99/sqft |
Source: Columbus and Central Ohio Regional MLS #216018496 Report a problem | ||
| 5/27/2016 | Listed for sale | $279,900$106/sqft |
Source: Keller Williams - Keller Williams Capital Partners Realty #216018496 Report a problem | ||
Public tax history
| Year | Property taxes | Tax assessment |
|---|---|---|
| 2024 | $8,190 +2.1% | $140,770 |
| 2023 | $8,021 +9.9% | $140,770 +43.9% |
| 2022 | $7,298 -0.8% | $97,800 |
| 2021 | $7,359 +0.3% | $97,800 |
| 2020 | $7,339 +14.4% | $97,800 +21.4% |
| 2019 | $6,415 +99.1% | $80,540 |
| 2018 | $3,223 | $80,540 |
| 2017 | $3,223 -41.2% | $80,540 +8.7% |
| 2016 | $5,479 +8.7% | $74,100 |
| 2015 | $5,041 | $74,100 |
| 2014 | $5,041 +101% | $74,100 +5% |
| 2013 | $2,508 -45.2% | $70,560 |
| 2011 | $4,580 -8.8% | $70,560 -11.6% |
| 2010 | $5,024 +17.6% | $79,800 |
| 2008 | $4,272 +3.6% | $79,800 |
| 2007 | $4,124 -10.3% | -- |
| 2006 | $4,599 +12.9% | -- |
| 2005 | $4,074 -1.9% | -- |
| 2004 | $4,154 +10.2% | -- |
| 2003 | $3,768 +0.1% | -- |
| 2002 | $3,765 +8.1% | -- |
| 2001 | $3,483 +0.9% | -- |
| 2000 | $3,453 | -- |
Find assessor info on the county website
Monthly payment
Est. payment
Payment breakdown
Explore the cost of this home by adjusting the details. Changes won't be saved.Climate risks
Neighborhood: 43081
Nearby schools
GreatSchools rating
- 5/10Cherrington Elementary SchoolGrades: K-5Distance: 0.4 mi
- 8/10Blendon Middle SchoolGrades: 6-8Distance: 1.2 mi
- 6/10Westerville-South High SchoolGrades: 9-12Distance: 1.1 mi
- $466,5003 bd2 ba2.3k sqft738 Mohican Way, Westerville, OH 43081Off Market
- $445,3004 bd2 ba725 sqft722 Mohican Way, Westerville, OH 43081Off Market
- $402,9004 bd2 ba896 sqft571 S Spring Rd, Westerville, OH 43081Off Market
- $465,3004 bd3 ba2.8k sqft565 S Spring Rd, Westerville, OH 43081Off Market
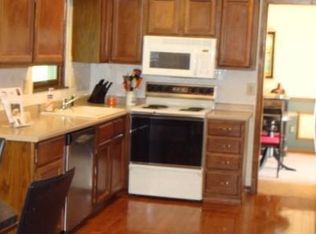
- $428,6004 bd2 ba1.9k sqft577 S Spring Rd, Westerville, OH 43081Off Market
- $515,3004 bd4 ba2.9k sqft714 Mohican Way, Westerville, OH 43081Off Market
- $453,1004 bd2 ba840 sqft746 Mohican Way, Westerville, OH 43081Off Market
- $437,0004 bd3 ba2.1k sqft719 Mohican Way, Westerville, OH 43081Off Market
A local agent can set up tours, give advice and negotiate with sellers.
A local lender can help you make sure your offer is ready when you are.
Similar homes
- $465,0004 bd3 ba2.5k sqft607 College Crest Rd, Westerville, OH 43081For Sale
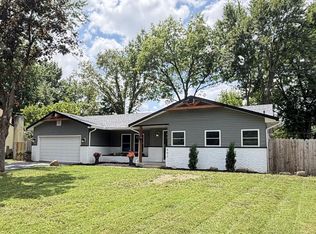
 MLS ID #226027710, Steven J Broadie, Berkshire Hathaway HS Pro Rlty. Columbus and Central Ohio Regional MLS
 - $--3 bd3 ba1.7k sqft6816 Brookstone Dr, Westerville, OH 43082Auction
 Auction.com 2
 - $507,0003 bd3 ba3.3k sqft7045 Sherbrook Dr, Westerville, OH 43082For Sale
 MLS ID #226021772, Brian C Bainbridge, CRT, Realtors. Columbus and Central Ohio Regional MLS
 - $480,0004 bd3 ba2.3k sqft7966 Lazelle Woods Dr, Columbus, OH 43081For Sale
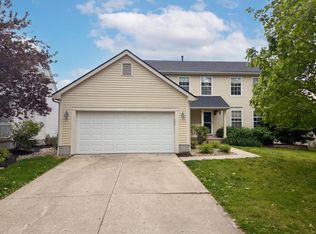 MLS ID #226017638, Daniel J Beirne, Opendoor Brokerage LLC. Columbus and Central Ohio Regional MLS
 - $--4 bd3 ba1.9k sqft9972 Oxford Dr, Pickerington, OH 43147AuctionAuction.com 2
- $395,0003 bd2 ba1.8k sqft1173 Starbuck Ct, Westerville, OH 43081For SaleMLS ID #226024964, Jennifer L Belinger, Red 1 Realty. Columbus and Central Ohio Regional MLS
- $549,9004 bd2 ba1.8k sqft5275 Harlem Rd, Galena, OH 43021For SaleMLS ID #226025412, Mike Forman, Forman Realtors, Inc. Columbus and Central Ohio Regional MLS
- $560,0004 bd3 ba3.4k sqft129 Meadow Ridge Ct, Powell, OH 43065For SaleMLS ID #226025983, Margaret M Fenters, Coldwell Banker Realty. Columbus and Central Ohio Regional MLS
- $470,0004 bd4 ba1.7k sqft6624 Collingwood Dr, Westerville, OH 43082For SaleMLS ID #226024781, Michelle K Sutliff, Key Realty. Columbus and Central Ohio Regional MLS
- $599,9994 bd4 ba3.2k sqft2830 Abbey Knoll Dr, Lewis Center, OH 43035For SaleMLS ID #226021852, Monica Minto, RE/MAX Achievers. Columbus and Central Ohio Regional MLS
- $460,0004 bd3 ba1.9k sqft552 Indian Summer Dr, Columbus, OH 43214For SaleMLS ID #226027489, R. Stratton Alt, Alt Company, Realtors. Columbus and Central Ohio Regional MLS
- $640,0004 bd4 ba3.6k sqft6298 Fox Hollow Dr, Galena, OH 43021For SaleMLS ID #226024797, Paige Bryant, Coldwell Banker Realty. Columbus and Central Ohio Regional MLS
- $639,9005 bd4 ba3.5k sqft2154 Pleasant Colony Dr, Lewis Center, OH 43035For SaleMLS ID #226023203, Andrew J Murnane, Howard Hanna Real Estate Svcs. Columbus and Central Ohio Regional MLS
- $695,0004 bd3 ba1.8k sqft4248 Harlem Rd, New Albany, OH 43054For SaleMLS ID #226022527, Johanna A Haynes, Plum Tree Realty. Columbus and Central Ohio Regional MLS
- $693,0003 bd4 ba3.7k sqft8216 Spruce Needle Ct, Columbus, OH 43235For SaleMLS ID #226021699, Teddy B Griffin, Keller Williams Consultants. Columbus and Central Ohio Regional MLS
- $599,0003 bd3 ba2k sqft175 W Weisheimer Rd, Columbus, OH 43214For SaleMLS ID #226016815, Butch Wahlsmith, Redfin Corporation. Columbus and Central Ohio Regional MLS
- $565,0004 bd3 ba2.8k sqft7311 Blackwell Dr, Sunbury, OH 43074For SaleMLS ID #226021886, TaRia MaLynn Sheppard, Intempus Parent Company Inc. Columbus and Central Ohio Regional MLS
- $--3 bd3 ba1.3k sqft3976 Spyglass Dr, Columbus, OH 43228AuctionAuction.com 2
- $700,0003 bd3 ba2.7k sqft2638 Carla Dr, Lewis Center, OH 43035For SaleMLS ID #226023893, Patrick J Murphy, Keller Williams Consultants. Columbus and Central Ohio Regional MLS
- $370,0004 bd3 ba1.5k sqft2883 Jared Pl, Columbus, OH 43219For SaleMLS ID #226027396, Herbie Johnson, Carleton Realty, LLC. Columbus and Central Ohio Regional MLS
