**SELLER CONTRIBUTION TOWARD BUYER CLOSING COSTS OR RATE BUY-DOWN WITH ACCEPTABLE OFFER**
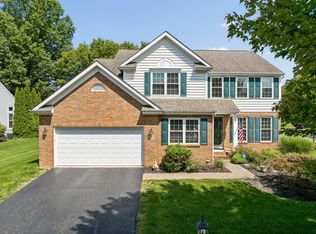
Welcome to this meticulously maintained Bob Webb-built 5-level split in the sought-after Harvest Wind community in Westerville. Offering over 4,000 square feet, this home features significant recent updates, including a new roof in 2026, new HVAC in 2025, and fresh exterior and interior paint, providing both lasting value and peace of mind. The main level welcomes you with a spacious two-story great room featuring floor-to-ceiling windows that fill the space with natural light and flow seamlessly into the updated kitchen with granite countertops and Bosch stainless steel appliances. The living space extends outdoors to a stamped concrete patio with paver seating walls and a fire pit, creating an inviting setting for entertaining or enjoying quiet evenings at home. Upstairs, the spacious primary suite features vaulted ceilings, a private bath with an updated shower, and a generous walk-in closet. The finished lower level adds even more versatility with a recreation room, additional half bath, and professionally designed media room, perfect for movie nights. This beautifully cared-for home is move-in ready and designed for both everyday living and effortless entertaining.
For sale
Price cut: $20K (9/27)
$675,000
8302 Danbridge Way, Westerville, OH 43082
4beds
4,172sqft
Single Family Residence
Built in 2005
0.26 Acres Lot
$-- Zestimate®
$162/sqft
$25/mo HOA
What's special
Additional half bathProfessionally designed media roomBosch stainless steel appliancesSpacious two-story great roomGenerous walk-in closet
- 41 days
- 1,137
- 57
Likely to sell faster than
Zillow last checked:
Listing updated:
Listed by:
Morgan Mckenzie Pauff 614-551-4351,
Coldwell Banker Realty
Source: Columbus and Central Ohio Regional MLS ,MLS#: 226033484
Facts & features
Interior
Bedrooms & bathrooms
- Bedrooms: 4
- Bathrooms: 5
- Full bathrooms: 3
- 1/2 bathrooms: 2
Cooling
- Central Air
Appliances
- Included: Dishwasher, Electric Range, Gas Range, Microwave, Refrigerator
Features
- Flooring: Wood, Carpet, Ceramic/Porcelain, Vinyl
- Windows: Insulated Windows
- Basement: Egress Window(s),Full
- Number of fireplaces: 1
- Fireplace features: One
- Common walls with other units/homes: No Common Walls
Interior area
- Total structure area: 3,414
- Total interior livable area: 4,172 sqft
Video & virtual tour
Property
Parking
- Total spaces: 2
- Parking features: Attached
- Garage spaces: 2
Features
- Levels: Three Or More
- Patio & porch: Patio
- Has spa: Yes
- Spa features: Bath
Lot
- Size: 0.26 Acres
Details
- Parcel number: 31742310004000
- Other equipment: Irrigation Equipment
Construction
Type & style
- Home type: SingleFamily
- Architectural style: Traditional
- Property subtype: Single Family Residence
Condition
- New construction: No
- Year built: 2005
Utilities & green energy
- Sewer: Public Sewer
- Water: Public
Community & HOA
Community
- Security: Security System
HOA
- Has HOA: Yes
- Amenities included: Basketball Court, Bike/Walk Path, Park, Sidewalk
- HOA fee: $300 annually
Location
- Region: Westerville
Financial & listing details
- Price per square foot: $162/sqft
- Tax assessed value: $550,400
- Annual tax amount: $10,603
- Date on market: 9/3/2026
Estimated market value
Not available
Estimated sales range
Not available
Not available
Price history
| Date | Event | Price |
|---|---|---|
| 9/27/2026 | Price change | $675,000-2.9%$162/sqft |
Source:  Columbus and Central Ohio Regional MLS #226033484 Report a problem Columbus and Central Ohio Regional MLS #226033484 Report a problem | ||
| 9/15/2026 | Price change | $695,000-2.1%$167/sqft |
Source: Columbus and Central Ohio Regional MLS #226033484 Report a problem | ||
| 9/3/2026 | Listed for sale | $710,000-2.1%$170/sqft |
Source: Columbus and Central Ohio Regional MLS #226033484 Report a problem | ||
| 8/27/2026 | Listing removed | -- |
Source: Owner Report a problem | ||
| 7/29/2026 | Listed for sale | $724,900+86.4%$174/sqft |
Source: Owner Report a problem | ||
| 8/11/2005 | Sold | $388,800$93/sqft |
Source: Public Record Report a problem | ||
Public tax history
| Year | Property taxes | Tax assessment |
|---|---|---|
| 2025 | $10,603 +6% | $192,640 |
| 2024 | $10,001 +2% | $192,640 |
| 2023 | $9,804 -0.6% | $192,640 +29.1% |
| 2022 | $9,866 -1% | $149,210 |
| 2021 | $9,964 -0.6% | $149,210 |
| 2020 | $10,024 +6.4% | $149,210 +10.8% |
| 2019 | $9,424 +3.1% | $134,650 |
| 2018 | $9,138 -0.7% | $134,650 +6.7% |
| 2017 | $9,202 | $126,250 |
| 2016 | $9,202 +0.8% | $126,250 |
| 2015 | $9,128 +1.2% | $126,250 |
| 2014 | $9,018 +0.6% | $126,250 |
| 2013 | $8,963 +3.8% | $126,250 +3% |
| 2012 | $8,635 +9.5% | $122,580 |
| 2011 | $7,889 -4.9% | $122,580 -8.8% |
| 2010 | $8,292 +3.6% | $134,470 |
| 2009 | $8,004 +14.3% | $134,470 |
| 2008 | $7,002 +2.5% | $134,470 |
| 2007 | $6,834 +0.7% | $134,470 |
| 2006 | $6,786 +584.7% | $134,470 +594.6% |
| 2005 | $991 | $19,360 |
| 2004 | -- | -- |
| 2003 | $765 | $9,275 |
Find assessor info on the county website
Monthly payment
Est. payment
Payment breakdown
Explore the cost of this home by adjusting the details. Changes won't be saved.Climate risks
Neighborhood: 43082
- $696,9004 bd3 ba3.3k sqft8282 Danbridge Way, Westerville, OH 43082Off Market
- $655,1003 bd3 ba2.9k sqft8332 Danbridge Way, Westerville, OH 43082Off Market
- $661,1004 bd3 ba3.4k sqft8342 Danbridge Way, Westerville, OH 43082Off Market
- $664,8004 bd2 ba3.6k sqft6425 Dorchester Dr, Westerville, OH 43082Off Market
Similar homes
- $659,9004 bd4 ba3.1k sqft6489 Hermitage Dr, Westerville, OH 43082For Sale

 MLS ID #226034939, Rebekah J Aulet, Coldwell Banker Realty. Columbus and Central Ohio Regional MLS
 - $629,0004 bd3 ba4k sqft5235 Thornwood Dr, Westerville, OH 43082For Sale
 MLS ID #226032029, Larry E Bush, Carleton Realty, LLC. Columbus and Central Ohio Regional MLS
 - $721,0004 bd4 ba4.4k sqft5190 Leydorf Ln, Westerville, OH 43082For Sale
 MLS ID #226030353, Glenn C Moog, Keller Williams Capital Ptnrs. Columbus and Central Ohio Regional MLS
 - $625,0004 bd4 ba3.2k sqft5835 Lake Forest Way, Westerville, OH 43082For Sale
 MLS ID #226035239, David Widder, Coldwell Banker Realty. Columbus and Central Ohio Regional MLS
 - $540,0004 bd3 ba3.3k sqft516 Big Rock Ct, Westerville, OH 43082For SaleMLS ID #226035372, Lee Ritchie, RE/MAX Partners. Columbus and Central Ohio Regional MLS
- $769,0004 bd4 ba2.7k sqft5887 Highland Hills Dr, Westerville, OH 43082For SaleMLS ID #226021412, Ebony Napier, Red 1 Realty. Columbus and Central Ohio Regional MLS
- $550,0004 bd3 ba2.6k sqft354 Amesbury Ct, Westerville, OH 43082For SaleMLS ID #226035449, Julie R Wills, Howard Hanna Real Estate Svcs. Columbus and Central Ohio Regional MLS
- $648,9004 bd4 ba3.9k sqft5817 Edgebrook Dr, Galena, OH 43021For SaleMLS ID #226033669, Christina M Cameron, The Brokerage House . Columbus and Central Ohio Regional MLS
- $549,9003 bd3 ba2.4k sqft722 Olde Mill Dr, Westerville, OH 43082For SaleMLS ID #226035473, Cynthia K Calender, Coldwell Banker Realty. Columbus and Central Ohio Regional MLS
- $689,9004 bd4 ba3.9k sqft7011 Harlan Sq, New Albany, OH 43054For SaleMLS ID #226034169, Lawrence Schottenstein, RE/MAX Revealty. Columbus and Central Ohio Regional MLS
- $599,9003 bd3 ba2.5k sqft394 Woodgate Ln, Westerville, OH 43082For SaleMLS ID #226026961, Ashleigh Everly, Real of Ohio . Columbus and Central Ohio Regional MLS
- $695,0004 bd3 ba3.2k sqft403 Ashmoore Cir E, Powell, OH 43065For SaleMLS ID #226035394, Shaun Simpson, Real of Ohio. Columbus and Central Ohio Regional MLS
- $998,0005 bd5 ba5.4k sqft5651 Lynbrook Ln, Westerville, OH 43082For SaleMLS ID #226027429, Sandy L Raines, The Raines Group, Inc.. Columbus and Central Ohio Regional MLS
- $699,9994 bd4 ba3.4k sqft6152 Maxton Pl, Columbus, OH 43085For SaleMLS ID #226022860, James S Sulayman, Sorrell & Company, Inc.. Columbus and Central Ohio Regional MLS
- $819,0005 bd4 ba3.4k sqft5876 Jaycox Rd, Galena, OH 43021For SaleMLS ID #226035561, Jennifer Lynn Smith, Merriman and Co. Real Estate. Columbus and Central Ohio Regional MLS
- $619,9004 bd4 ba3.6k sqft3214 Sunglow Dr, Lewis Center, OH 43035For SaleMLS ID #226023418, Leah Ackerman, Cutler Real Estate. Columbus and Central Ohio Regional MLS
- $565,0004 bd3 ba2.4k sqft2315 Bold Venture Dr, Lewis Center, OH 43035For SaleMLS ID #226035166, Richard A Wright, RE/MAX Affiliates, Inc.. Columbus and Central Ohio Regional MLS
- $630,0004 bd5 ba2.8k sqft7275 Kerfield Dr, Galena, OH 43021For SaleMLS ID #226021838, Jennifer S Earl, Keller Williams Capital Ptnrs. Columbus and Central Ohio Regional MLS
- $649,9004 bd4 ba3.9k sqft663 Maketewah Dr, Delaware, OH 43015For SaleMLS ID #226027974, Francis A Pompey, Keller Williams Consultants. Columbus and Central Ohio Regional MLS
- $669,9004 bd4 ba3.3k sqft5857 Walterway Dr, Hilliard, OH 43026For SaleMLS ID #226030539, Jon F Kirk, RE/MAX Premier Choice. Columbus and Central Ohio Regional MLS
