Welcome home to this classic brick Colonial nestled on more than half an acre in the highly desirable Blackhawk Forest neighborhood in Westerville City Schools! Offering timeless architectural details & endless opportunities to make it your own, this gracious 2-story home is situated on a quiet cul-de-sac & features over 3,000 square feet of finished living space, 5 bedrooms, & 3.5 bathrooms. An inviting foyer welcomes guests inside, where solid hardwood floors & custom wood millwork reflect the exceptional craftsmanship found throughout. A formal living room w/ a gas-log fireplace & an elegant dining room w/ crown molding provide beautiful spaces for gathering and entertaining. At the heart of the home, the updated kitchen features a center island with counter seating, stainless-steel appliances including Bosch double ovens, granite countertops & custom cabinetry. The expansive great room is highlighted by a gas-log fireplace, custom built-ins, detailed millwork, and a large bay window overlooking the tree-filled backyard. A convenient guest bedroom with an updated en suite bathroom offers wonderful flexibility for overnight guests or multigenerational living, while a 1st floor laundry and guest powder room complete the main level. Upstairs, the vaulted primary suite provides a private retreat w/ sitting area, walk-in closet, & en suite bathroom featuring a dual-sink vanity, whirlpool tub, shower & private water closet. Three additional bedrooms & a full bathroom complete this level. The finished lower level provides additional space to relax or entertain with a recreation room & bar area. Outside, unwind on the large deck overlooking a picturesque backyard framed by mature trees & lush landscaping. Ideally located near parks, trails, shopping, dining, Uptown Westerville & Hoover Reservoir, this special property combines timeless character, generous living spaces & an exceptional setting to call home. New furnace 2016, carpet in GR & fresh paint throughout in 2026!
For sale
$625,000
6687 Hawksnest Ct, Westerville, OH 43082
5beds
3,014sqft
Single Family Residence
Built in 1993
0.59 Acres Lot
$-- Zestimate®
$207/sqft
$20/mo HOA
What's special
Gas-log fireplaceExceptional craftsmanshipClassic brick colonialCustom wood millworkDetailed millworkGuest powder roomQuiet cul-de-sac
- 36 days |
- 1,736 |
- 109 |
Zillow last checked:
Listing updated:
Listed by:
Angelina L Fox-Smith 614-565-2281,
Coldwell Banker Realty,
Mary H Campbell Staebler 740-972-3833,
Coldwell Banker Realty
Source: Columbus and Central Ohio Regional MLS ,MLS#: 226026287
Facts & features
Interior
Bedrooms & bathrooms
- Bedrooms: 5
- Bathrooms: 4
- Full bathrooms: 3
- 1/2 bathrooms: 1
- Main level bedrooms: 1
Heating
- Forced Air
Cooling
- Central Air
Appliances
- Included: Dishwasher, Gas Range, Microwave, Refrigerator
- Laundry: Electric Dryer Hookup
Features
- Flooring: Wood, Carpet, Ceramic/Porcelain
- Windows: Insulated Windows
- Basement: Crawl Space,Partial
- Number of fireplaces: 2
- Fireplace features: Two, Gas Log
- Common walls with other units/homes: No Common Walls
Interior area
- Total structure area: 2,700
- Total interior livable area: 3,014 sqft
Property
Parking
- Total spaces: 2
- Parking features: Garage Door Opener, Attached, Side Load
- Garage spaces: 2
Features
- Levels: Two
- Patio & porch: Deck
- Has spa: Yes
- Spa features: Bath
Lot
- Size: 0.59 Acres
- Features: Wooded
Details
- Parcel number: 31724301051000
- Special conditions: Trust,Standard
Construction
Type & style
- Home type: SingleFamily
- Architectural style: Traditional
- Property subtype: Single Family Residence
Materials
- Foundation: Block
Condition
- New construction: No
- Year built: 1993
Utilities & green energy
- Sewer: Public Sewer
- Water: Public
Community & HOA
Community
- Security: Security System
- Subdivision: Blackhawk Forest
HOA
- Has HOA: Yes
- HOA fee: $20 monthly
Location
- Region: Westerville
Financial & listing details
- Price per square foot: $207/sqft
- Tax assessed value: $468,900
- Annual tax amount: $8,428
- Date on market: 8/12/2026
- Listing terms: VA Loan,FHA,Conventional
Estimated market value
Not available
Estimated sales range
Not available
Not available
Price history
| Date | Event | Price |
|---|---|---|
| 8/12/2026 | Listed for sale | $625,000$207/sqft |
Source:  Columbus and Central Ohio Regional MLS #226026287 Report a problem Columbus and Central Ohio Regional MLS #226026287 Report a problem | ||
| 8/4/2026 | Contingent | $625,000$207/sqft |
Source: Columbus and Central Ohio Regional MLS #226026287 Report a problem | ||
| 7/16/2026 | Listed for sale | $625,000$207/sqft |
Source: Columbus and Central Ohio Regional MLS #226026287 Report a problem | ||
Public tax history
| Year | Property taxes | Tax assessment |
|---|---|---|
| 2025 | $8,428 +5.6% | $164,120 |
| 2024 | $7,983 +1.6% | $164,120 |
| 2023 | $7,857 +12.7% | $164,120 +43.3% |
| 2022 | $6,971 -1% | $114,560 |
| 2021 | $7,041 -0.6% | $114,560 |
| 2020 | $7,083 +3.8% | $114,560 +7.4% |
| 2019 | $6,826 +3.2% | $106,650 |
| 2018 | $6,618 -7.4% | $106,650 -0.4% |
| 2017 | $7,148 | $107,070 |
| 2016 | $7,148 +0.8% | $107,070 |
| 2015 | $7,090 +1.2% | $107,070 |
| 2014 | $7,004 +3.2% | $107,070 +2.3% |
| 2013 | $6,790 +1.1% | $104,650 |
| 2012 | $6,718 +9.5% | $104,650 |
| 2011 | $6,135 -8.2% | $104,650 -4% |
| 2010 | $6,683 +4.1% | $109,000 |
| 2009 | $6,421 +15.1% | $109,000 |
| 2008 | $5,580 +2.5% | $109,000 |
| 2007 | $5,444 +0.7% | $109,000 |
| 2006 | $5,405 +13.1% | $109,000 |
| 2005 | $4,779 | $109,000 |
| 2004 | -- | -- |
| 2003 | $8,108 | $98,385 |
| 2002 | $8,108 +10.3% | $98,385 +10% |
| 2000 | $7,353 +6.5% | $89,425 |
| 1999 | $6,902 | $89,425 |
Find assessor info on the county website
Monthly payment
Est. payment
Payment breakdown
Explore the cost of this home by adjusting the details. Changes won't be saved.Climate risks
Neighborhood: 43082
Nearby schools
GreatSchools rating
- 7/10Fouse Elementary SchoolGrades: K-5Distance: 0.3 mi
- 7/10Genoa Middle SchoolGrades: 6-8Distance: 0.5 mi
- 6/10Westerville Central High SchoolGrades: 9-12Distance: 1.5 mi
- $749,5005 bd4 ba4k sqft6669 Hawksnest Ct, Westerville, OH 43082Off Market
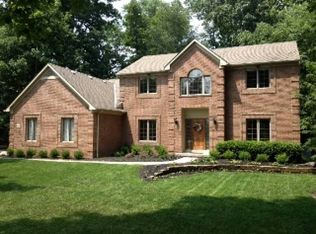
- $635,2003 bd2 ba2.6k sqft6711 Hawksnest Ct, Westerville, OH 43082Off Market
- $577,2004 bd2 ba1.5k sqft6728 Nighthawk Ct, Westerville, OH 43082Off Market
- $625,0004 bd3 ba3.7k sqft6746 Nighthawk Ct, Westerville, OH 43082Sold

- $573,7004 bd2 ba2.8k sqft5599 Blackhawk Forest Dr, Westerville, OH 43082Off Market
- $725,2004 bd2 ba3.5k sqft6635 Hawksnest Ct, Westerville, OH 43082Off Market
- $550,0004 bd3 ba2.5k sqft6723 Hawksnest Ct, Westerville, OH 43082Sold
- $641,3004 bd3 ba2.8k sqft6712 Nighthawk Ct, Westerville, OH 43082Off Market
A local agent can set up tours, give advice and negotiate with sellers.
A local lender can help you make sure your offer is ready when you are.
Similar homes
- $589,9004 bd3 ba2.3k sqft6450 Scioto Ct, Westerville, OH 43082For Sale By Owner
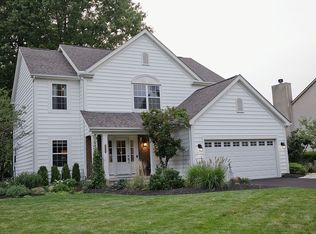
- $675,0004 bd3 ba3.8k sqft4952 Alston Grove Dr, Westerville, OH 43082For Sale
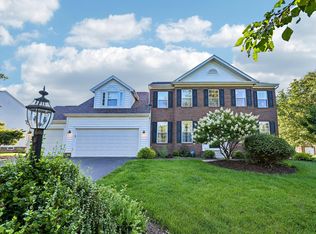
 MLS ID #226031479, Patricia Heyd, Redfin Corporation. Columbus and Central Ohio Regional MLS
 - $599,9004 bd3 ba2.8k sqft5225 Saint Andrews Dr, Westerville, OH 43082For Sale
 MLS ID #226026274, Ranee C Brown, BHHS Platinum Realty Group. Columbus and Central Ohio Regional MLS
 - $574,9003 bd4 ba2.8k sqft6681 Chelton Pl, Westerville, OH 43082For Sale
 MLS ID #226030381, DeLena Ciamacco, RE/MAX Connection. Columbus and Central Ohio Regional MLS
 - $599,9003 bd4 ba3k sqft6981 Upper Cambridge Way, Westerville, OH 43082For SaleMLS ID #226024723, Kathy M Kindell, RE/MAX Revealty. Columbus and Central Ohio Regional MLS
- $599,9004 bd3 ba3.1k sqft7965 Danbridge Way, Westerville, OH 43082For SaleMLS ID #226026715, Thomas J Few, e-Merge Real Estate. Columbus and Central Ohio Regional MLS
- $610,0004 bd3 ba3.7k sqft6657 Springview Dr, Westerville, OH 43082For SaleMLS ID #226022436, Tracy T Keffer, Keller Williams Greater Cols. Columbus and Central Ohio Regional MLS
- $699,9996 bd4 ba3k sqft6685 Tussic Street Rd, Westerville, OH 43082For SaleMLS ID #225039370, Stacey A Morris, R.K. Morris & Associates. Columbus and Central Ohio Regional MLS
- $625,0005 bd4 ba4.3k sqft7301 Marrisey Loop, Galena, OH 43021For SaleMLS ID #226023656, Benjamin Thomas Hemmert, Howard Hanna Real Estate Svcs. Columbus and Central Ohio Regional MLS
- $545,0003 bd3 ba2.7k sqft680 Granite Dr, Westerville, OH 43082For SaleMLS ID #226031550, Caitlyn Mulroy, Redfin Corporation. Columbus and Central Ohio Regional MLS
- $759,0004 bd4 ba4.4k sqft5190 Leydorf Ln, Westerville, OH 43082For SaleMLS ID #226030353, Glenn C Moog, Keller Williams Capital Ptnrs. Columbus and Central Ohio Regional MLS
- $519,9994 bd4 ba3.5k sqft579 Olde Mill Dr, Westerville, OH 43082For SaleMLS ID #226027259, Julie R Guy, Coldwell Banker Realty. Columbus and Central Ohio Regional MLS
- $779,0004 bd4 ba2.7k sqft5887 Highland Hills Dr, Westerville, OH 43082For SaleMLS ID #226021412, Ebony Napier, Red 1 Realty. Columbus and Central Ohio Regional MLS
- $775,0005 bd5 ba3.9k sqft5565 Troon Pl, Westerville, OH 43082For SaleMLS ID #226024445, Angelina L Fox-Smith, Coldwell Banker Realty. Columbus and Central Ohio Regional MLS
- $625,0003 bd3 ba2.5k sqft394 Woodgate Ln, Westerville, OH 43082For SaleMLS ID #226026961, Ashleigh Everly, Real of Ohio . Columbus and Central Ohio Regional MLS
- $519,0004 bd3 ba2.3k sqft583 Mulberry Way S, Westerville, OH 43082For SaleMLS ID #226027055, Jennifer L Wernert, e-Merge Real Estate. Columbus and Central Ohio Regional MLS
- $724,9004 bd5 ba4k sqft8302 Danbridge Way, Westerville, OH 43082For Sale By Owner
- $649,9004 bd4 ba3.9k sqft5817 Edgebrook Dr, Galena, OH 43021For SaleMLS ID #226029885, Christina M Cameron, Rolls Realty. Columbus and Central Ohio Regional MLS
- $775,0005 bd5 ba4.1k sqft6961 Whitetail Ln, Westerville, OH 43082For SaleMLS ID #226024061, Craig Buehler, Coldwell Banker Realty. Columbus and Central Ohio Regional MLS
- $699,0004 bd3 ba3.4k sqft4856 Normandy Dr, Galena, OH 43021For SaleMLS ID #226030638, Dana S Hess, The Agency Cleveland Northcoast. Columbus and Central Ohio Regional MLS
