Beautifully updated 4-bedroom, 2.5-bath home situated on a quiet cul-de-sac in highly sought-after Highland Lakes. Meticulously maintained by the original owners, this Genoa Township home in the Westerville City School District offers approximately 3,170 sq. ft. of finished living space, including 804 sq. ft. in the finished basement. The light-filled first floor features 9-foot ceilings and a renovated kitchen with updated cabinetry, quartz countertops, large island and stainless-steel appliances. The kitchen opens to the family room with fireplace and built-ins and flows into a beautiful four-season room surrounded by windows overlooking the backyard. Dedicated ductless heating and air conditioning provide year-round comfort. Upstairs are four bedrooms, including a spacious primary suite. Bathrooms have been updated, and new carpeting was installed in 2024. Hardwood flooring and herringbone-pattern tile add warmth and character throughout the main level
The full basement includes approximately 804 sq. ft. of finished, flexible living space featuring custom built-ins, crown molding, an entertainment area and a private office with double doors, while still offering unfinished storage space. Outside, enjoy the approximately 0.35-acre lot with mature trees, beautifully maintained landscaping, patio and backyard pond. A newly replaced asphalt driveway enhances curb appeal.
Additional improvements include roof replacement in 2014, furnace and A/C replacement in 2015, water heater replacement in 2018 and a two-car attached garage. Highland Lakes offers paved walking paths adjacent to the property and throughout the community, including paths around The Lakes Golf & Country Club. Freeman Road Park, with playgrounds and a shelter house, is within walking distance. Polaris shopping, dining and entertainment are just minutes away, along with numerous grocery and retail options. Westerville schools serving the area are conveniently located within a few miles of the home.
Contingent
$589,900
6450 Scioto Ct, Westerville, OH 43082
4beds
3,170sqft
Single Family Residence
Built in 1998
0.32 Acres Lot
$-- Zestimate®
$186/sqft
$29/mo HOA
What's special
Large islandTwo-car attached garageLight-filled first floorBeautifully maintained landscapingQuiet cul-de-sacSpacious primary suiteCrown molding
- 5 days |
- 382 |
- 14 |
Zillow last checked:
Listing updated:
Listed by:
Joan Elflein 614-989-7215,
Ohio Broker Direct, LLC
Source: Columbus and Central Ohio Regional MLS ,MLS#: 226031737
Facts & features
Interior
Bedrooms & bathrooms
- Bedrooms: 4
- Bathrooms: 3
- Full bathrooms: 2
- 1/2 bathrooms: 1
Heating
- Forced Air
Cooling
- Central Air
Appliances
- Included: Dishwasher, Electric Range, Gas Water Heater, Microwave, Refrigerator
- Laundry: Electric Dryer Hookup
Features
- Flooring: Wood, Carpet, Ceramic/Porcelain
- Windows: Insulated Windows
- Basement: Full
- Number of fireplaces: 1
- Fireplace features: One, Direct Vent, Gas Log
- Common walls with other units/homes: No Common Walls
Interior area
- Total structure area: 2,366
- Total interior livable area: 3,170 sqft
Property
Parking
- Total spaces: 2
- Parking features: Attached
- Garage spaces: 2
Features
- Levels: Two
- Patio & porch: Patio
Lot
- Size: 0.32 Acres
Details
- Parcel number: 31732112024000
Construction
Type & style
- Home type: SingleFamily
- Architectural style: Traditional
- Property subtype: Single Family Residence
Materials
- Foundation: Block
Condition
- New construction: No
- Year built: 1998
Utilities & green energy
- Sewer: Public Sewer
- Water: Public
Community & HOA
Community
- Subdivision: Highland Lakes
HOA
- Has HOA: Yes
- HOA fee: $350 annually
Location
- Region: Westerville
Financial & listing details
- Price per square foot: $186/sqft
- Tax assessed value: $363,500
- Annual tax amount: $6,964
- Date on market: 8/20/2026
Estimated market value
Not available
Estimated sales range
Not available
Not available
Price history
| Date | Event | Price |
|---|---|---|
| 8/21/2026 | Contingent | $589,900$186/sqft |
Source:  Columbus and Central Ohio Regional MLS #226031737 Report a problem Columbus and Central Ohio Regional MLS #226031737 Report a problem | ||
| 8/20/2026 | Listed for sale | $589,900+196.3%$186/sqft |
Source: Columbus and Central Ohio Regional MLS #226031737 Report a problem | ||
| 11/12/1998 | Sold | $199,100+385.6%$63/sqft |
Source: Public Record Report a problem | ||
| 7/2/1998 | Sold | $41,000$13/sqft |
Source: Public Record Report a problem | ||
Public tax history
| Year | Property taxes | Tax assessment |
|---|---|---|
| 2025 | $6,964 +5.8% | $127,230 |
| 2024 | $6,582 +2% | $127,230 |
| 2023 | $6,451 +5.4% | $127,230 +36.9% |
| 2022 | $6,122 -1% | $92,930 |
| 2021 | $6,184 -0.6% | $92,930 |
| 2020 | $6,221 +8.9% | $92,930 +13.4% |
| 2019 | $5,714 +3.2% | $81,940 |
| 2018 | $5,539 +9.3% | $81,940 +17.5% |
| 2017 | $5,068 | $69,720 |
| 2016 | $5,068 +0.8% | $69,720 |
| 2015 | $5,028 +1.2% | $69,720 |
| 2014 | $4,967 +2.9% | $69,720 +2.3% |
| 2013 | $4,828 +1.1% | $68,180 |
| 2012 | $4,776 +9.5% | $68,180 |
| 2011 | $4,362 -5.9% | $68,180 -9.8% |
| 2010 | $4,634 +4.1% | $75,570 |
| 2009 | $4,452 +15.1% | $75,570 |
| 2008 | $3,869 -2.3% | $75,570 -4.7% |
| 2007 | $3,959 +0.7% | $79,280 |
| 2006 | $3,931 +13.1% | $79,280 |
| 2005 | $3,476 | $79,280 |
| 2004 | -- | -- |
| 2003 | $5,709 | $69,265 |
| 2002 | $5,709 +12.7% | $69,265 +12.4% |
| 2000 | $5,065 +9.8% | $61,600 +3% |
| 1999 | $4,614 | $59,780 |
Find assessor info on the county website
Monthly payment
Est. payment
Payment breakdown
Explore the cost of this home by adjusting the details. Changes won't be saved.Climate risks
Neighborhood: 43082
Nearby schools
GreatSchools rating
- 7/10Fouse Elementary SchoolGrades: K-5Distance: 0.8 mi
- 7/10Genoa Middle SchoolGrades: 6-8Distance: 0.8 mi
- 6/10Westerville Central High SchoolGrades: 9-12Distance: 1.3 mi
- $512,4003 bd2 ba2k sqft6464 Scioto Ct, Westerville, OH 43082Off Market
- $628,5004 bd4 ba2.9k sqft6434 Scioto Ct, Westerville, OH 43082Off Market
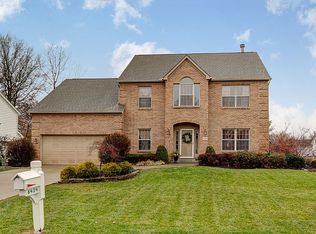
- $647,8004 bd4 ba3.4k sqft6476 Scioto Ct, Westerville, OH 43082Off Market
- $537,5004 bd2 ba2.3k sqft6447 Scioto Ct, Westerville, OH 43082Off Market
- $352,0003 bd2 ba2.3k sqft6459 Scioto Ct, Westerville, OH 43082Sold
- $649,4004 bd3 ba2.1k sqft5848 Lake Forest Way, Westerville, OH 43082Off Market
- $487,9003 bd2 ba1.9k sqft6044 Interlachen Ave, Westerville, OH 43082Off Market
- $571,2004 bd2 ba2.2k sqft6480 Scioto Ct, Westerville, OH 43082Off Market
A local agent can set up tours, give advice and negotiate with sellers.
A local lender can help you make sure your offer is ready when you are.
Similar homes
- $599,9004 bd3 ba2.8k sqft5225 Saint Andrews Dr, Westerville, OH 43082For Sale

 MLS ID #226026274, Ranee C Brown, BHHS Platinum Realty Group. Columbus and Central Ohio Regional MLS
 - $619,0003 bd3 ba2.6k sqft6711 Tussic Street Rd, Westerville, OH 43082For Sale
 MLS ID #226031394, Paige Bryant, Coldwell Banker Realty. Columbus and Central Ohio Regional MLS
 - $599,9005 bd4 ba3k sqft6687 Hawksnest Ct, Westerville, OH 43082For Sale
 MLS ID #226026287, Angelina L Fox-Smith, Coldwell Banker Realty. Columbus and Central Ohio Regional MLS
 - $675,0004 bd3 ba3.8k sqft4952 Alston Grove Dr, Westerville, OH 43082For Sale
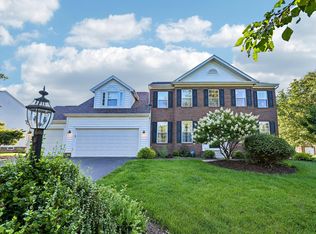 MLS ID #226031479, Patricia Heyd, Redfin Corporation. Columbus and Central Ohio Regional MLS
 - $574,9003 bd4 ba2.8k sqft6681 Chelton Pl, Westerville, OH 43082For SaleMLS ID #226030381, DeLena Ciamacco, RE/MAX Connection. Columbus and Central Ohio Regional MLS
- $599,9004 bd3 ba3.1k sqft7965 Danbridge Way, Westerville, OH 43082For SaleMLS ID #226026715, Thomas J Few, e-Merge Real Estate. Columbus and Central Ohio Regional MLS
- $599,9003 bd4 ba3k sqft6981 Upper Cambridge Way, Westerville, OH 43082For SaleMLS ID #226024723, Kathy M Kindell, RE/MAX Revealty. Columbus and Central Ohio Regional MLS
- $595,0004 bd3 ba3.7k sqft6657 Springview Dr, Westerville, OH 43082For SaleMLS ID #226022436, Tracy T Keffer, Keller Williams Greater Cols. Columbus and Central Ohio Regional MLS
- $550,0004 bd3 ba2.6k sqft255 Luke Ct, Westerville, OH 43081For SaleMLS ID #226030987, Kurt B McCurdy, Howard Hanna Real Estate Svcs. Columbus and Central Ohio Regional MLS
- $750,0005 bd4 ba4.1k sqft730 Southbluff Dr, Westerville, OH 43082For SaleMLS ID #226032064, Kimberly A Elton, Coldwell Banker Realty. Columbus and Central Ohio Regional MLS
- $519,9994 bd4 ba3.5k sqft579 Olde Mill Dr, Westerville, OH 43082For SaleMLS ID #226027259, Julie R Guy, Coldwell Banker Realty. Columbus and Central Ohio Regional MLS
- $519,0004 bd3 ba2.3k sqft583 Mulberry Way S, Westerville, OH 43082For SaleMLS ID #226027055, Jennifer L Wernert, e-Merge Real Estate. Columbus and Central Ohio Regional MLS
- $579,0004 bd3 ba2.6k sqft188 Mainsail Dr, Westerville, OH 43081For SaleMLS ID #226028168, William C Wickom, USA-1 Real Estate Corp.. Columbus and Central Ohio Regional MLS
- $489,9003 bd3 ba3.3k sqft7045 Sherbrook Dr, Westerville, OH 43082For SaleMLS ID #226021772, Brian C Bainbridge, CRT, Realtors. Columbus and Central Ohio Regional MLS
- $575,0003 bd4 ba2.9k sqft1108 Forest View Ct, Westerville, OH 43081For SaleMLS ID #226027995, Pat Kearns-Davis, RE/MAX Capital Centre. Columbus and Central Ohio Regional MLS
- $779,0004 bd4 ba2.7k sqft5887 Highland Hills Dr, Westerville, OH 43082For SaleMLS ID #226021412, Ebony Napier, Red 1 Realty. Columbus and Central Ohio Regional MLS
- $699,9996 bd4 ba3k sqft6685 Tussic Street Rd, Westerville, OH 43082For SaleMLS ID #225039370, Stacey A Morris, R.K. Morris & Associates. Columbus and Central Ohio Regional MLS
- $724,9004 bd5 ba4k sqft8302 Danbridge Way, Westerville, OH 43082For Sale By Owner
- $759,0004 bd4 ba4.4k sqft5190 Leydorf Ln, Westerville, OH 43082For SaleMLS ID #226030353, Glenn C Moog, Keller Williams Capital Ptnrs. Columbus and Central Ohio Regional MLS
- $599,9004 bd4 ba3.6k sqft6298 Fox Hollow Dr, Galena, OH 43021For SaleMLS ID #226024797, Paige Bryant, Coldwell Banker Realty. Columbus and Central Ohio Regional MLS
