Rarely does an opportunity like this become available in Westerville! Nestled on approximately 1.68 private acres across two parcels, this custom-built Silvestri ranch offers peaceful country-like living, set back from the road and surrounded by mature trees, without sacrificing the convenience of nearby shopping, dining, parks, freeway access, and The Medallion Club just minutes away.
Set well back from the road and surrounded by mature trees, the property offers a sense of privacy that is exceptionally hard to find in this location. With approximately 2,600 square feet of finished living space, the home features beautiful red oak hardwood floors, skylights, a tray ceiling in the formal dining room, multiple living areas, first-floor laundry, and a spacious owner's suite with walk-in closet and private bath.
The spacious kitchen offers abundant cabinetry and counter space, a pantry, newer stainless steel appliances, and an open connection to the surrounding living spaces, creating an easy flow for everyday living and entertaining. Just beyond, the sun room provides a peaceful place to relax and enjoy views of the private backyard.
The partially finished walkout basement provides additional living space and includes a radon mitigation system. Major updates include a new metal roof (2026), newer furnace and central air (approximately 1-2 years old) with Wi-Fi-enabled smart thermostat, and new Wi-Fi-enabled water heater (2026).
Outside, enjoy the 30X54 above ground pool, attached 2.5-car garage and impressive 36' × 30' detached barn, offering incredible space for storage, hobbies, recreational vehicles, and more. A rare combination of acreage, privacy, mature trees, a custom-built ranch, and extensive garage/workshop space, all while remaining close to everything Westerville has to offer!
Contingent
Price cut: $19.1K (8/28)
$599,900
6711 Tussic Street Rd, Westerville, OH 43082
3beds
2,646sqft
Single Family Residence
Built in 1988
1.68 Acres Lot
$-- Zestimate®
$227/sqft
$-- HOA
What's special
- 41 days
- 900
- 14
Likely to sell faster than
Zillow last checked:
Listing updated:
Listed by:
Paige Bryant 614-907-1818,
Coldwell Banker Realty
Source: Columbus and Central Ohio Regional MLS ,MLS#: 226031394
Facts & features
Interior
Bedrooms & bathrooms
- Bedrooms: 3
- Bathrooms: 3
- Full bathrooms: 2
- 1/2 bathrooms: 1
- Main level bedrooms: 3
Heating
- Electric
Cooling
- Central Air
Appliances
- Included: Dishwasher, Electric Range, Electric Water Heater, Microwave, Refrigerator
Features
- Flooring: Wood, Laminate, Carpet
- Windows: Insulated Windows
- Basement: Walk-Out Access,Full
- Number of fireplaces: 1
- Fireplace features: Wood Burning, One
- Common walls with other units/homes: No Common Walls
Interior area
- Total structure area: 2,156
- Total interior livable area: 2,646 sqft
Property
Parking
- Total spaces: 2
- Parking features: Attached
- Garage spaces: 2
Features
- Levels: One
- Patio & porch: Patio, Deck
- Has private pool: Yes
- Fencing: Fenced
Lot
- Size: 1.68 Acres
- Features: Wooded
Details
- Additional structures: Outbuilding
- Additional parcels included: 31743201002000
- Parcel number: 31743201001000
Construction
Type & style
- Home type: SingleFamily
- Architectural style: Ranch
- Property subtype: Single Family Residence
Materials
- Foundation: Block
Condition
- New construction: No
- Year built: 1988
Utilities & green energy
- Sewer: Private Sewer
- Water: Public
Community & HOA
HOA
- Has HOA: No
Location
- Region: Westerville
Financial & listing details
- Price per square foot: $227/sqft
- Tax assessed value: $464,900
- Annual tax amount: $8,171
- Date on market: 8/21/2026
- Listing terms: VA Loan,FHA,Conventional
Estimated market value
Not available
Estimated sales range
Not available
Not available
Price history
| Date | Event | Price |
|---|---|---|
| 9/4/2026 | Contingent | $599,900$227/sqft |
Source:  Columbus and Central Ohio Regional MLS #226031394 Report a problem Columbus and Central Ohio Regional MLS #226031394 Report a problem | ||
| 8/28/2026 | Price change | $599,900-3.1%$227/sqft |
Source: Columbus and Central Ohio Regional MLS #226031394 Report a problem | ||
| 8/21/2026 | Listed for sale | $619,000+107.7%$234/sqft |
Source: Columbus and Central Ohio Regional MLS #226031394 Report a problem | ||
| 2/24/2017 | Sold | $298,000-2%$113/sqft |
Source: Agent Provided Report a problem | ||
| 1/11/2017 | Pending sale | $304,000$115/sqft |
Source: Keller Williams - Keller Williams Excel Realty #217000236 Report a problem | ||
| 1/5/2017 | Listed for sale | $304,000$115/sqft |
Source: Keller Williams - Keller Williams Excel Realty #217000236 Report a problem | ||
Public tax history
| Year | Property taxes | Tax assessment |
|---|---|---|
| 2025 | $7,805 +5.3% | $162,720 |
| 2024 | $7,413 +1.1% | $162,720 |
| 2023 | $7,332 +8.1% | $162,720 +35.3% |
| 2022 | $6,783 -15.4% | $120,270 |
| 2021 | $8,015 -0.6% | $120,270 |
| 2020 | $8,064 +16% | $120,270 +20.9% |
| 2019 | $6,950 +3.1% | $99,510 |
| 2018 | $6,738 +9.7% | $99,510 +6.9% |
| 2017 | $6,142 | $93,100 |
| 2016 | $6,142 +0.8% | $93,100 |
| 2015 | $6,093 +1.2% | $93,100 |
| 2014 | $6,020 +4% | $93,100 +3% |
| 2013 | $5,789 +1.1% | $90,370 |
| 2012 | $5,728 +9.5% | $90,370 |
| 2011 | $5,231 -4.7% | $90,370 -7.9% |
| 2010 | $5,490 +4.1% | $98,110 |
| 2009 | $5,275 +15.1% | $98,110 |
| 2008 | $4,584 +2.5% | $98,110 |
| 2007 | $4,472 -8.2% | $98,110 |
| 2006 | $4,874 +13.1% | $98,110 |
| 2005 | $4,309 | $98,110 |
| 2004 | -- | -- |
| 2003 | $6,484 | $78,680 |
| 2002 | -- | $78,680 +11.7% |
| 2000 | $5,790 +17.8% | $70,420 +10.6% |
| 1999 | $4,914 | $63,665 |
Find assessor info on the county website
Monthly payment
Est. payment
Payment breakdown
Explore the cost of this home by adjusting the details. Changes won't be saved.Climate risks
Neighborhood: 43082
Similar homes
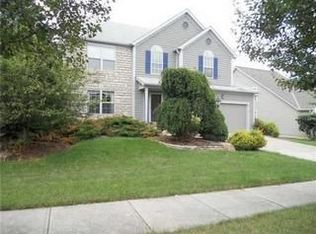
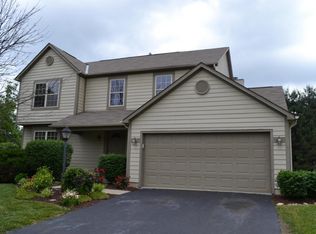
- $574,9003 bd4 ba2.8k sqft6681 Chelton Pl, Westerville, OH 43082For Sale

 MLS ID #226030381, DeLena Ciamacco, RE/MAX Connection. Columbus and Central Ohio Regional MLS
 - $525,0004 bd3 ba2.6k sqft7505 Benderson Dr, Westerville, OH 43082For Sale
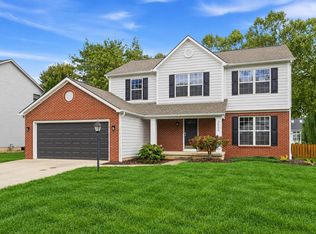 MLS ID #226036317, Cheryl Huston, Keller Williams Greater Cols. Columbus and Central Ohio Regional MLS
 - $699,9996 bd4 ba3k sqft6685 Tussic Street Rd, Westerville, OH 43082For Sale
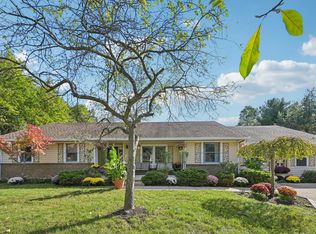 MLS ID #225039370, Stacey A Morris, R.K. Morris & Associates. Columbus and Central Ohio Regional MLS
 - $599,9003 bd2 ba1.9k sqft8206 Maxtown Rd, Westerville, OH 43082For Sale
 MLS ID #226032378, DeLena Ciamacco, RE/MAX Connection. Columbus and Central Ohio Regional MLS
 - $579,9003 bd3 ba2.4k sqft722 Olde Mill Dr, Westerville, OH 43082For SaleMLS ID #226035473, Cynthia K Calender, Coldwell Banker Realty. Columbus and Central Ohio Regional MLS
- $579,9004 bd3 ba2.8k sqft5225 Saint Andrews Dr, Westerville, OH 43082For SaleMLS ID #226026274, Ranee C Brown, BHHS Platinum Realty Group. Columbus and Central Ohio Regional MLS
- $665,0004 bd4 ba3.1k sqft6489 Hermitage Dr, Westerville, OH 43082For SaleMLS ID #226034939, Rebekah J Aulet, Coldwell Banker Realty. Columbus and Central Ohio Regional MLS
- $549,0004 bd3 ba3.3k sqft516 Big Rock Ct, Westerville, OH 43082For SaleMLS ID #226035372, Lee Ritchie, RE/MAX Partners. Columbus and Central Ohio Regional MLS
- $550,0004 bd3 ba2.6k sqft354 Amesbury Ct, Westerville, OH 43082For SaleMLS ID #226035449, Julie R Wills, Howard Hanna Real Estate Svcs. Columbus and Central Ohio Regional MLS
- $525,0003 bd3 ba2.5k sqft6699 Inverness St, Westerville, OH 43082For SaleMLS ID #226033028, Casey Ganger, Coldwell Banker Realty. Columbus and Central Ohio Regional MLS
- $549,9004 bd3 ba1.9k sqft781 Collier Dr, Westerville, OH 43082For SaleMLS ID #226034790, Joshua D Cooper, RE/MAX Revealty. Columbus and Central Ohio Regional MLS
- $517,0004 bd3 ba2k sqft6900 Sunningdale Dr, Westerville, OH 43082For SaleMLS ID #226034191, Karen Elizabeth Newbanks, Cutler Real Estate. Columbus and Central Ohio Regional MLS
- $499,9995 bd3 ba2.3k sqft7568 Park Bend Ct, Westerville, OH 43082For SaleMLS ID #225039366, Dong Niu, Howard Hanna Real Estate Serv. Columbus and Central Ohio Regional MLS
- $625,0004 bd4 ba3.2k sqft5835 Lake Forest Way, Westerville, OH 43082For SaleMLS ID #226035239, David Widder, Coldwell Banker Realty. Columbus and Central Ohio Regional MLS
- $516,0004 bd3 ba2.3k sqft583 Mulberry Way S, Westerville, OH 43082For SaleMLS ID #226027055, Jennifer L Wernert, e-Merge Real Estate. Columbus and Central Ohio Regional MLS
- $575,0003 bd4 ba2.9k sqft1108 Forest View Ct, Westerville, OH 43081For SaleMLS ID #226027995, Pat Kearns-Davis, RE/MAX Capital Centre. Columbus and Central Ohio Regional MLS
- $599,9003 bd3 ba2.5k sqft394 Woodgate Ln, Westerville, OH 43082For SaleMLS ID #226026961, Ashleigh Everly, Real of Ohio . Columbus and Central Ohio Regional MLS
- $650,0003 bd3 ba2.8k sqft375 S Sunbury Rd, Westerville, OH 43081For SaleMLS ID #226027618, Jeff Gongwer, RE/MAX Affiliates, Inc.. Columbus and Central Ohio Regional MLS
- $550,0004 bd3 ba3.3k sqft312 Tallowwood Dr, Westerville, OH 43081For SaleMLS ID #226036266, Rayna J Morgan, e-Merge Real Estate. Columbus and Central Ohio Regional MLS
- $449,9002 bd2 ba1.4k sqft773 Kingsmead Rd, Westerville, OH 43082For SaleMLS ID #226036512, Candice M May, RE/MAX Partners. Columbus and Central Ohio Regional MLS
