Welcome home to this stunning 4-bedroom, 3-bath ranch perfectly situated in the sought-after Blackhawk Forest Estates! Tucked on a quiet cul-de-sac surrounded by mature trees, this gorgeous property offers a serene setting just minutes from Route 3, I-71, and Polaris Fashion Place.
Step inside to find 11-foot and vaulted ceilings that create a grand sense of space, complemented by 18 feet of glass and transom windows that fill the great room with natural light. This decorator's dream home has been beautifully maintained and thoughtfully designed for both everyday comfort and entertaining.
The gourmet kitchen features gleaming hardwood floors, stainless appliances, ample cabinetry, and a cozy breakfast area overlooking the wooded backyard. The open-concept design flows seamlessly into the spacious great room—ideal for gatherings large or small.
A large first-floor office provides flexible space for work or hobbies. The luxurious primary suite is a true retreat, boasting a walk-in closet and private ensuite bath with a whirlpool tub, double sinks, and direct access to the expansive deck—perfect for morning coffee or evening relaxation. Two additional bedrooms and a full bath complete the main level, along with a convenient first-floor laundry room.
The finished lower level adds approximately 850 sq ft of additional living space, including a fourth bedroom and a generous rec room, plus ample storage.
Enjoy the privacy of your wooded lot, the convenience of nearby shopping and dining, and the comfort of community living with HOA coverage for common areas. A rare opportunity to own a true decorator's showcase in one of the area's most desirable neighborhoods—schedule your private showing today!
Sold for $550,000
$550,000
6723 Hawksnest Ct, Westerville, OH 43082
4beds
2,592sqft
Single Family Residence
Built in 1995
0.64 Acres Lot
$561,900 Zestimate®
$212/sqft
$3,261 Estimated rent
Home value
$561,900
$517,000 - $612,000
$3,261/mo
Zestimate® history
Owner options
List your home for rent
$3,261/mo
Rent Zestimate®
Find your next renter with Zillow Rental Manager. Plus, with online applications, you can quickly screen prospective tenants – for free.
$3,261/mo
Rent Zestimate®
Refinance and save
$3,784/mo
Est. payment
Refinancing to a lower rate could help reduce your monthly payments and save thousands over the life of the loan.
$3,784/mo
Est. payment
Explore your selling options
Work with a Zillow partner agent
Leverage their expertise and Zillow's premium Showcase listings to get your home seen by more buyers.
Get startedList with your own agent
Get your home in front of millions of buyers by listing it on Zillow.
Learn how to do itSell it yourself
Take full control of how buyers see your home on Zillow by listing For Sale by Owner (FSBO).
List your homeWhat's special
Finished lower levelQuiet cul-de-sacExpansive deckGenerous rec roomLarge first-floor officeLuxurious primary suiteOpen-concept design
Zillow last checked:
Listing updated:
Listed by:
Butch Wahlsmith 614-526-0905,
Redfin Corporation
Bought with:
Mary F Whitt, 2010001966
Cutler Real Estate
Source: Columbus and Central Ohio Regional MLS ,MLS#: 225041147
Facts & features
Interior
Bedrooms & bathrooms
- Bedrooms: 4
- Bathrooms: 3
- Full bathrooms: 3
- Main level bedrooms: 3
Heating
- Forced Air
Cooling
- Central Air
Appliances
- Included: Gas Range, Microwave, Refrigerator
Features
- Flooring: Carpet, Vinyl
- Basement: Full
- Number of fireplaces: 1
- Fireplace features: One, Gas Log
- Common walls with other units/homes: No Common Walls
Interior area
- Total structure area: 2,592
- Total interior livable area: 2,592 sqft
Property
Parking
- Total spaces: 3
- Parking features: Attached
- Attached garage spaces: 3
Features
- Levels: One
- Patio & porch: Patio, Deck
Lot
- Size: 0.64 Acres
- Features: Wooded
Details
- Parcel number: 31724301053000
Construction
Type & style
- Home type: SingleFamily
- Architectural style: Ranch
- Property subtype: Single Family Residence
Materials
- Foundation: Block
Condition
- New construction: No
- Year built: 1995
Utilities & green energy
- Sewer: Public Sewer
- Water: Public
Community & HOA
Community
- Subdivision: Blackhawk Forest
HOA
- Has HOA: Yes
- HOA fee: $27 monthly
Location
- Region: Westerville
Financial & listing details
- Price per square foot: $212/sqft
- Tax assessed value: $579,300
- Annual tax amount: $11,006
- Date on market: 10/30/2025
Price history
| Date | Event | Price |
|---|---|---|
| 1/6/2026 | Sold | $550,000-7.6%$212/sqft |
Source:  Columbus and Central Ohio Regional MLS #225041147 Report a problem Columbus and Central Ohio Regional MLS #225041147 Report a problem | ||
| 12/2/2025 | Contingent | $595,000$230/sqft |
Source: Columbus and Central Ohio Regional MLS #225041147 Report a problem | ||
| 11/12/2025 | Price change | $595,000-3.3%$230/sqft |
Source: Columbus and Central Ohio Regional MLS #225041147 Report a problem | ||
| 10/30/2025 | Listed for sale | $615,000+54.9%$237/sqft |
Source: Columbus and Central Ohio Regional MLS #225041147 Report a problem | ||
| 4/16/2018 | Sold | $397,000-0.5%$153/sqft |
Source: Columbus and Central Ohio Regional MLS #218004248 Report a problem | ||
| 2/16/2018 | Pending sale | $399,000$154/sqft |
Source: Redfin Corporation #218004248 Report a problem | ||
| 2/16/2018 | Listed for sale | $399,000+14%$154/sqft |
Source: Redfin Corporation #218004248 Report a problem | ||
| 6/12/2003 | Sold | $349,900+677.6%$135/sqft |
Source: Public Record Report a problem | ||
| 8/18/1995 | Sold | $45,000$17/sqft |
Source: Public Record Report a problem | ||
Public tax history
| Year | Property taxes | Tax assessment |
|---|---|---|
| 2025 | $11,223 +2% | $202,760 |
| 2024 | $11,006 +5.8% | $202,760 |
| 2023 | $10,401 +9.9% | $202,760 +42.9% |
| 2022 | $9,467 -0.7% | $141,930 |
| 2021 | $9,534 +0.3% | $141,930 |
| 2020 | $9,501 +3.4% | $141,930 +7.7% |
| 2019 | $9,189 +2% | $131,780 |
| 2018 | $9,009 +7.5% | $131,780 +14.3% |
| 2017 | $8,379 | $115,260 |
| 2016 | $8,379 +0.8% | $115,260 |
| 2015 | $8,312 +1.2% | $115,260 |
| 2014 | $8,211 +2.9% | $115,260 +2.3% |
| 2013 | $7,981 +1.1% | $112,710 |
| 2012 | $7,896 +9.5% | $112,710 |
| 2011 | $7,210 -11% | $112,710 -12.8% |
| 2010 | $8,106 +6.5% | $129,190 |
| 2009 | $7,610 +15.1% | $129,190 |
| 2008 | $6,614 +2.5% | $129,190 |
| 2007 | $6,452 +0.7% | $129,190 |
| 2006 | $6,406 +13.1% | $129,190 |
| 2005 | $5,664 | $129,190 |
| 2004 | -- | -- |
| 2003 | $9,271 | $112,490 |
| 2002 | $9,271 +10.3% | $112,490 +10% |
| 2000 | $8,406 +6.5% | $102,235 |
| 1999 | $7,891 | $102,235 |
Find assessor info on the county website
Neighborhood: 43082
Nearby homes
- $635,2003 bd2 ba2.6k sqft6711 Hawksnest Ct, Westerville, OH 43082Off Market
- $669,4004 bd5 ba3.9k sqft6716 Hawksnest Ct, Westerville, OH 43082Off Market
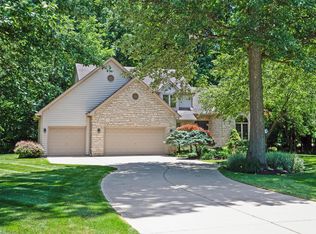
- $625,0005 bd4 ba3k sqft6687 Hawksnest Ct, Westerville, OH 43082For Sale

- $625,0004 bd3 ba3.7k sqft6746 Nighthawk Ct, Westerville, OH 43082Sold

- $638,5004 bd2 ba2.8k sqft6696 Hawksnest Ct, Westerville, OH 43082Off Market
- $586,3004 bd2 ba3.2k sqft6762 Nighthawk Ct, Westerville, OH 43082Off Market
- $624,9005 bd4 ba3.1k sqft6680 Hawksnest Ct, Westerville, OH 43082Sold
- $749,5005 bd4 ba4k sqft6669 Hawksnest Ct, Westerville, OH 43082Off Market
Nearby schools
GreatSchools rating
- 7/10Fouse Elementary SchoolGrades: K-5Distance: 0.2 mi
- 7/10Genoa Middle SchoolGrades: 6-8Distance: 0.4 mi
- 6/10Westerville Central High SchoolGrades: 9-12Distance: 1.4 mi
Get a cash offer in 3 minutes
Find out how much your home could sell for in as little as 3 minutes with a no-obligation cash offer.
Estimated market value
$561,900
Get a cash offer in 3 minutes
Find out how much your home could sell for in as little as 3 minutes with a no-obligation cash offer.
Estimated market value
$561,900
- Ohio
- Delaware County
- Westerville
- 43082
- 6723 Hawksnest Ct
Nearby cities
Nearby neighborhoods
Nearby zip codes
Other Westerville Topics
