Welcome to Glenbrow, a 2.5 acre hidden estate, built in 1940 as the vision of three of Frank Lloyd Wright's student architects; each achieving singular notoriety. The three including Tony Smith; a celebrated sculptor, utilized Wright's principles of organic architecture designed to inspire & enrich the lives of it's inhabitants. From the moment you arrive, the enchantment of the property is undeniable. Stone quarried on-site forms striking fireplaces & accent walls throughout grounds the design in its natural setting. The landscape becomes an extension of the architecture as views of the wooded ravine & meandering stream change with the seasons. A seamless flow exists between the inside & outside with multiple French doorways + outdoor patios that invite al fresco dining; one with a wood-fired oven. A high-performance kitchen has soapstone counters, coffee bar & built-ins for the serious epicurean. Open to the kitchen is a large dining room for entertaining, with views of the natural setting. The living room features a restored built-in sofa & table made of old growth cypress, wood-burning fireplace and corner niche for work & creativity. An open concept primary suite serves as a tranquil retreat capturing views of the Zen garden & ravine. A skylight enhances the openness while the bathroom features an air-jet tub, shower with an illuminated glass block wall & pair of carved granite sinks atop the vanity. The walk-in closet with birch cabinetry & well-appointed laundry sit adjacent. The 4-story 'Tower', designed in 1964 by Ted van Fossen, has been partially restored with a new roof, Marvin windows & internal framing ready for the next owner to finish. The tower, connected to a carport with attached studio & now used for storage, overlooks the property. For those that appreciate architecture, this is the opportunity to own a piece of Central Ohio's legacy.
For sale
Price cut: $119K (7/20)
$980,000
7495 E Broad St, Blacklick, OH 43004
3beds
2,854sqft
:
Get pre-qualified$7,099/mo
Single Family Residence
Built in 1940
2.5 Acres Lot
$-- Zestimate®
$343/sqft
$-- HOA
What's special
- 79 days |
- 2,497 |
- 226 |
Zillow last checked:
Listing updated:
Listed by:
Jan Kanas 614-348-4526,
Street Sotheby's International
Source: Columbus and Central Ohio Regional MLS ,MLS#: 226016080
Facts & features
Interior
Bedrooms & bathrooms
- Bedrooms: 3
- Bathrooms: 3
- Full bathrooms: 3
- Main level bedrooms: 3
Cooling
- Central Air
Appliances
- Included: Dishwasher, Gas Range, Refrigerator
Features
- Flooring: Other
- Common walls with other units/homes: No Common Walls
Interior area
- Total structure area: 2,854
- Total interior livable area: 2,854 sqft
Property
Parking
- Total spaces: 3
- Carport spaces: 3
Features
- Levels: One
- Patio & porch: Patio
- Waterfront features: Stream
Lot
- Size: 2.5 Acres
- Features: Wooded
Details
- Additional structures: Outbuilding
- Additional parcels included: 06200000300 1.011 acres 17000003500 .119 acres
- Parcel number: 062000002
- Special conditions: Standard
Construction
Type & style
- Home type: SingleFamily
- Architectural style: Modern
- Property subtype: Single Family Residence
Materials
- Foundation: Block
Condition
- New construction: No
- Year built: 1940
Utilities & green energy
- Sewer: Private Sewer
- Water: Public
Community & HOA
HOA
- Has HOA: No
Location
- Region: Blacklick
Financial & listing details
- Price per square foot: $343/sqft
- Tax assessed value: $326,900
- Annual tax amount: $7,469
- Date on market: 6/24/2026
- Listing terms: Conventional
Estimated market value
Not available
Estimated sales range
Not available
Not available
Price history
| Date | Event | Price |
|---|---|---|
| 7/20/2026 | Price change | $980,000-10.8%$343/sqft |
Source:  Columbus and Central Ohio Regional MLS #226016080 Report a problem Columbus and Central Ohio Regional MLS #226016080 Report a problem | ||
| 6/30/2026 | Price change | $1,099,000-8.4%$385/sqft |
Source: Columbus and Central Ohio Regional MLS #226016080 Report a problem | ||
| 6/24/2026 | Listed for sale | $1,200,000$420/sqft |
Source: Columbus and Central Ohio Regional MLS #226016080 Report a problem | ||
| 6/15/2026 | Contingent | $1,200,000$420/sqft |
Source: Columbus and Central Ohio Regional MLS #226016080 Report a problem | ||
| 5/9/2026 | Listed for sale | $1,200,000+548.6%$420/sqft |
Source: Columbus and Central Ohio Regional MLS #226016080 Report a problem | ||
| 6/16/2014 | Sold | $185,000+362.5%$65/sqft |
Source: Agent Provided Report a problem | ||
| 7/25/1994 | Sold | $40,000$14/sqft |
Source: Agent Provided Report a problem | ||
Public tax history
| Year | Property taxes | Tax assessment |
|---|---|---|
| 2024 | $5,871 +0.8% | $114,420 |
| 2023 | $5,827 -16.9% | $114,420 +15% |
| 2022 | $7,013 +3% | $99,510 |
| 2021 | $6,808 +0.7% | $99,510 |
| 2020 | $6,762 +24.7% | $99,510 +25% |
| 2019 | $5,424 +0.6% | $79,590 |
| 2018 | $5,391 | $79,590 |
| 2017 | $5,391 +42.1% | $79,590 +46.4% |
| 2016 | $3,795 -0.2% | $54,360 |
| 2015 | $3,803 | $54,360 |
Find assessor info on the county website
Monthly payment
Est. payment
Payment breakdown
Explore the cost of this home by adjusting the details. Changes won't be saved.Climate risks
Neighborhood: 43004
Nearby schools
GreatSchools rating
- 9/10Blacklick Elementary SchoolGrades: K-5Distance: 2.8 mi
- 7/10Gahanna South Middle SchoolGrades: 6-8Distance: 3.5 mi
- 5/10Lincoln High SchoolGrades: 9-12Distance: 4.3 mi
- $172,100-- bd-- ba-- sqft7495 E Broad St, Blacklick, OH 43004Off Market
- $513,0004 bd3 ba3.4k sqft7539 E Broad St, Blacklick, OH 43004Off Market
- $456,4004 bd3 ba648 sqft32 Kingsmeadow Ln, Blacklick, OH 43004Off Market
- $450,1004 bd3 ba2.9k sqft40 Kingsmeadow Ln, Blacklick, OH 43004Off Market
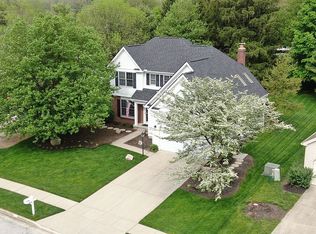
- $364,5003 bd2 ba1.6k sqft18 Kingsmeadow Ln, Blacklick, OH 43004Off Market
- $371,8003 bd2 ba2k sqft48 Kingsmeadow Ln, Blacklick, OH 43004Off Market
- $508,0004 bd3 ba750 sqft7560 Deer Park Way, Reynoldsburg, OH 43068Off Market
- $417,2003 bd2 ba3.1k sqft7588 Deer Park Way, Reynoldsburg, OH 43068Off Market
A local agent can set up tours, give advice and negotiate with sellers.
A local lender can help you make sure your offer is ready when you are.
Similar homes
- $874,9004 bd5 ba4.1k sqft7097 Pleasant Colony Cir, Blacklick, OH 43004For Sale
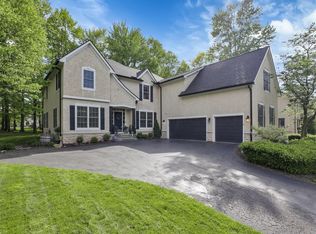
 MLS ID #226020539, Mark E Schuster, Savage Real Estate. Columbus and Central Ohio Regional MLS
 - $1,349,0004 bd5 ba4.2k sqft1835 Dixon Rd, Blacklick, OH 43004For Sale
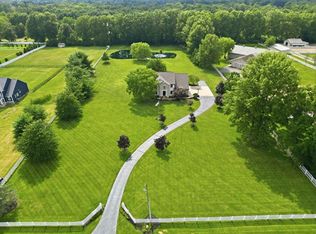 MLS ID #226025338, Keri R Price, KW Classic Properties Realty. Columbus and Central Ohio Regional MLS
 - $949,9003 bd3 ba2.3k sqft5895 Watkins Rd SW, Pataskala, OH 43062For Sale
 MLS ID #226022079, Eric R Smith, Doug Smith Realty & Auction Co. Columbus and Central Ohio Regional MLS
 - $999,0004 bd4 ba3.3k sqft2759 Plymouth Ave, Columbus, OH 43209For Sale
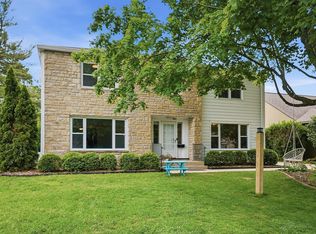 MLS ID #226026788, Amy G Clark, Cutler Real Estate. Columbus and Central Ohio Regional MLS
 - $774,9003 bd2 ba2.1k sqft3500 Kitzmiller Rd, New Albany, OH 43054For SaleMLS ID #226006965, Joshua T Neudecker, Howard Hanna Real Estate Svcs. Columbus and Central Ohio Regional MLS
- $990,0002 bd2 ba1.6k sqft1418 Hayes Rd, Granville, OH 43023For SaleMLS ID #226027069, Hugh H Price, Howard HannaRealEstateServices. Columbus and Central Ohio Regional MLS
- $1,100,0004 bd3 ba2.3k sqft2965 Beech Rd NW, Johnstown, OH 43031For SaleMLS ID #224028104, Kenneth E Erickson, NextGen Realty Services. Columbus and Central Ohio Regional MLS
- $1,100,0004 bd3 ba3k sqft10902 Green Chapel Rd NW, Johnstown, OH 43031For SaleMLS ID #226012915, Todd Dodderer, Keller Williams Greater Cols. Columbus and Central Ohio Regional MLS
- $925,0004 bd2 ba2.6k sqft2350 W Broadway, Granville, OH 43023For SaleMLS ID #226024133, Katie Richards, Keller Williams Greater Cols. Columbus and Central Ohio Regional MLS
- $959,9003 bd4 ba4.2k sqft3610 Plum Rd NW, Carroll, OH 43112For SaleMLS ID #226019423, Kelly Abbott, Howard Hanna Real Estate Svcs. Columbus and Central Ohio Regional MLS
- $999,0003 bd3 ba2.6k sqft363 Monsarrat Dr, Dublin, OH 43017For SaleMLS ID #226024808, Ryan Fogelman, Keller Williams Capital Ptnrs. Columbus and Central Ohio Regional MLS
- $969,9004 bd4 ba3k sqft40 Smith Pl, Columbus, OH 43201For SaleMLS ID #226022488, Emily Hughes Smith, RE/MAX Connection. Columbus and Central Ohio Regional MLS
- $659,0004 bd3 ba3.5k sqft6429 Miller Paul Rd, Westerville, OH 43082For SaleMLS ID #226025147, Aubri Rella, Howard Hanna Real Estate Svcs. Columbus and Central Ohio Regional MLS
- $775,0004 bd3 ba2.3k sqft2124 Shoreham Rd, Columbus, OH 43220For SaleMLS ID #226027609, Drew R Hensel, RE/MAX ONE. Columbus and Central Ohio Regional MLS
- $1,099,0006 bd3 ba3.8k sqft4310 Lancaster Rd, Granville, OH 43023For SaleMLS ID #226007539, Amanda Smith, Howard Hanna Real Estate Svcs. Columbus and Central Ohio Regional MLS
- $815,0004 bd4 ba3.3k sqft3596 Goose Ln, Granville, OH 43023For SaleMLS ID #226004638, Jamie M. Curtis, Street Sotheby's International. Columbus and Central Ohio Regional MLS
- $849,9004 bd3 ba4.2k sqft4356 Dublin Rd, Columbus, OH 43221For SaleMLS ID #226016965, DeLena Ciamacco, RE/MAX Connection. Columbus and Central Ohio Regional MLS
- $490,0003 bd3 ba2.3k sqft5318 Derringer Dr, Westerville, OH 43081For SaleMLS ID #226027572, Lori E Crabtree, MODERN OHIO REALTY. Columbus and Central Ohio Regional MLS
- $950,0004 bd4 ba3.8k sqft1520 Hiner Rd, Orient, OH 43146For SaleMLS ID #225035106, Rodolfo Rendon, Allure Realty. Columbus and Central Ohio Regional MLS
- $775,0004 bd3 ba3.3k sqft261 Fern Hill Dr, Granville, OH 43023For SaleMLS ID #226025848, Heather M Stasel, Howard Hanna Real Estate Serv. Columbus and Central Ohio Regional MLS
