Perfectly positioned in the heart of Central Bexley, 2759 Plymouth Avenue offers a rare blend of refined design and modern comfort.
Located just steps from the Cassingham schools and the shops of Main Street, this home features over 4,000 square feet of beautifully curated, light-filled living space. The main level flows effortlessly from one inviting room to the next, while the fully finished lower level provides a private retreat complete with a spacious recreation area, office, and full bath.
With four generous bedrooms, the layout is incredibly versatile. The additional room, awash in natural light, offers the ideal footprint for a private studio or fifth bedroom.
The outdoor spaces are designed for seamless living and entertaining, featuring a beautifully manicured lawn and patio. Car enthusiasts and hobbyists will appreciate the heated and cooled 2-car garage, which includes a rare workshop bay and expansive attic storage. Meticulously maintained and highly upgraded, the property features a whole-house generator, a tankless water heater, and a professional irrigation system. This is a truly exceptional offering in one of Bexley's most coveted locations.
For sale
$999,000
2759 Plymouth Ave, Columbus, OH 43209
4beds
3,302sqft
:
Get pre-qualified$7,236/mo
Single Family Residence
Built in 1950
10,454 Square Feet Lot
$-- Zestimate®
$303/sqft
$-- HOA
What's special
Modern comfortFour generous bedroomsSpacious recreation areaFully finished lower levelRare workshop bayRefined designProfessional irrigation system
- 13 days |
- 653 |
- 10 |
Zillow last checked:
Listing updated:
Listed by:
Amy G Clark 614-596-0211,
Cutler Real Estate,
Donnice Grinter 614-735-2889,
Cutler Real Estate
Source: Columbus and Central Ohio Regional MLS ,MLS#: 226026788
Facts & features
Interior
Bedrooms & bathrooms
- Bedrooms: 4
- Bathrooms: 4
- Full bathrooms: 3
- 1/2 bathrooms: 1
Heating
- Forced Air, Heat Pump, Hot Water
Cooling
- Central Air
Appliances
- Included: Instant Hot Water, Dishwasher, Electric Range, Microwave, Refrigerator
Features
- Flooring: Wood, Carpet, Ceramic/Porcelain, Vinyl
- Basement: Full
- Has fireplace: Yes
- Fireplace features: Decorative
- Common walls with other units/homes: No Common Walls
Interior area
- Total structure area: 3,302
- Total interior livable area: 3,302 sqft
Property
Parking
- Total spaces: 2
- Parking features: Garage Door Opener, Detached
- Garage spaces: 2
Features
- Levels: Two
- Patio & porch: Patio
Lot
- Size: 10,454 Square Feet
Details
- Parcel number: 020003254
- Other equipment: Irrigation Equipment
Construction
Type & style
- Home type: SingleFamily
- Property subtype: Single Family Residence
Materials
- Foundation: Block
Condition
- New construction: No
- Year built: 1950
Utilities & green energy
- Sewer: Public Sewer
- Water: Public
Community & HOA
Community
- Subdivision: Central Bexley
HOA
- Has HOA: No
- Amenities included: Sidewalk
Location
- Region: Columbus
Financial & listing details
- Price per square foot: $303/sqft
- Tax assessed value: $736,000
- Annual tax amount: $14,346
- Date on market: 7/17/2026
Estimated market value
Not available
Estimated sales range
Not available
Not available
Price history
| Date | Event | Price |
|---|---|---|
| 7/17/2026 | Listed for sale | $999,000-2.5%$303/sqft |
Source:  Columbus and Central Ohio Regional MLS #226026788 Report a problem Columbus and Central Ohio Regional MLS #226026788 Report a problem | ||
| 6/26/2026 | Listing removed | $1,025,000$310/sqft |
Source:  Cutler Real Estate #226018961 Report a problem Cutler Real Estate #226018961 Report a problem | ||
| 6/26/2026 | Listed for sale | $1,025,000$310/sqft |
Source: Columbus and Central Ohio Regional MLS #226018961 Report a problem | ||
| 6/16/2026 | Pending sale | $1,025,000$310/sqft |
Source: Cutler Real Estate #226018961 Report a problem | ||
| 6/16/2026 | Contingent | $1,025,000$310/sqft |
Source: Columbus and Central Ohio Regional MLS #226018961 Report a problem | ||
| 5/28/2026 | Listed for sale | $1,025,000+7.9%$310/sqft |
Source: Columbus and Central Ohio Regional MLS #226018961 Report a problem | ||
| 10/22/2024 | Sold | $950,000+0%$288/sqft |
Source: Columbus and Central Ohio Regional MLS #224034265 Report a problem | ||
| 9/28/2024 | Contingent | $949,900$288/sqft |
Source: Columbus and Central Ohio Regional MLS #224034265 Report a problem | ||
| 9/26/2024 | Listed for sale | $949,900+211.4%$288/sqft |
Source: Columbus and Central Ohio Regional MLS #224034265 Report a problem | ||
| 2/13/1996 | Sold | $305,000$92/sqft |
Source: Public Record Report a problem | ||
Public tax history
| Year | Property taxes | Tax assessment |
|---|---|---|
| 2024 | $13,761 +10.9% | $257,610 |
| 2023 | $12,404 -0.5% | $257,610 +23.1% |
| 2022 | $12,470 -0.1% | $209,340 |
| 2021 | $12,480 +0.9% | $209,340 |
| 2020 | $12,370 +6.7% | $209,340 +20.2% |
| 2019 | $11,597 +15.1% | $174,200 |
| 2018 | $10,076 | $174,200 |
| 2017 | $10,076 +11.2% | $174,200 +17.7% |
| 2016 | $9,059 -0.3% | $148,020 |
| 2015 | $9,085 | $148,020 |
| 2014 | $9,085 +111.7% | $148,020 +10% |
| 2013 | $4,291 -50.1% | $134,575 +2.4% |
| 2011 | $8,607 -7.4% | $131,460 -4.8% |
| 2010 | $9,298 +14.1% | $138,145 |
| 2008 | $8,152 +2.3% | $138,145 |
| 2007 | $7,969 +0.3% | -- |
| 2006 | $7,946 +1.4% | -- |
| 2005 | $7,840 -2.8% | -- |
| 2004 | $8,069 -3.2% | -- |
| 2003 | $8,334 +4.5% | -- |
| 2002 | $7,974 +10.9% | -- |
| 2001 | $7,188 -0.4% | -- |
| 2000 | $7,220 | -- |
Find assessor info on the county website
Monthly payment
Est. payment
Payment breakdown
Explore the cost of this home by adjusting the details. Changes won't be saved.Climate risks
Neighborhood: 43209
Nearby schools
GreatSchools rating
- 8/10Cassingham Elementary SchoolGrades: PK-5Distance: 0.3 mi
- 8/10Bexley Middle SchoolGrades: 6-8Distance: 0.2 mi
- 10/10Bexley High SchoolGrades: 9-12Distance: 0.2 mi
- $827,4003 bd3 ba868 sqft2765 Plymouth Ave, Columbus, OH 43209Off Market
- $836,2003 bd2 ba2.9k sqft2753 Plymouth Ave, Columbus, OH 43209Off Market
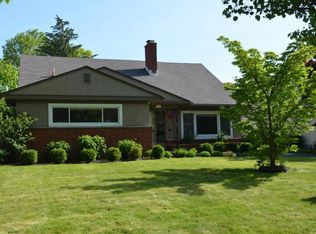
- $867,7003 bd2 ba2.4k sqft2745 Plymouth Ave, Columbus, OH 43209Off Market
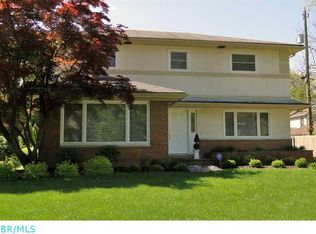
- $1,219,1004 bd3 ba2.2k sqft375 S Merkle Rd, Columbus, OH 43209Off Market
- $1,091,7004 bd5 ba2.9k sqft389 S Merkle Rd, Bexley, OH 43209Off Market
- $371,100-- bd-- ba-- sqft389 S Merkle Rd, Bexley, OH 43209Off Market
- $---- bd-- ba-- sqft389 S Merkle Rd, Columbus, OH 43209Off Market
- $1,016,0005 bd4 ba1.6k sqft2762 Plymouth Ave, Bexley, OH 43209Off Market
A local agent can set up tours, give advice and negotiate with sellers.
Similar homes
- $924,9003 bd3 ba3.1k sqft2693 Bryden Rd, Columbus, OH 43209For Sale

 MLS ID #226024291, Caitlyn Mulroy, Redfin Corporation. Columbus and Central Ohio Regional MLS
 - $935,0004 bd5 ba3.2k sqft2640 Sherwood Rd, Bexley, OH 43209For Sale
 MLS ID #226018127, Michael D Carruthers, Coldwell Banker Realty. Columbus and Central Ohio Regional MLS
 - $799,0004 bd4 ba3.6k sqft2738 E Broad St, Columbus, OH 43209For Sale
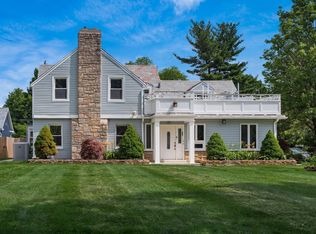 MLS ID #226020902, James Powers, Cutler Real Estate. Columbus and Central Ohio Regional MLS
 - $799,0004 bd4 ba2.4k sqft2808 E Broad St, Bexley, OH 43209For Sale
 MLS ID #226011989, Jason M Williams, H. C. Bland Realty. Columbus and Central Ohio Regional MLS
 - $877,0004 bd4 ba4k sqft381 Northview Dr, Columbus, OH 43209For SaleMLS ID #226017685, Karen B Page, Howard Hanna Real Estate Svcs. Columbus and Central Ohio Regional MLS
- $1,350,0004 bd4 ba3.6k sqft2724 Sherwood Rd, Columbus, OH 43209For SaleMLS ID #226023262, Eric W Gledhill, Cutler Real Estate. Columbus and Central Ohio Regional MLS
- $715,0003 bd3 ba2.3k sqft66 S Roosevelt Ave, Columbus, OH 43209For SaleMLS ID #226019985, Eric W Gledhill, Cutler Real Estate. Columbus and Central Ohio Regional MLS
- $705,0003 bd4 ba4k sqft207 Eastmoor Blvd, Columbus, OH 43209For SaleMLS ID #226024888, Michael L Jones, Coldwell Banker Realty. Columbus and Central Ohio Regional MLS
- $699,9003 bd3 ba2.1k sqft30 S Dawson Ave, Columbus, OH 43209For SaleMLS ID #226024758, Kyle D Widder, Coldwell Banker Realty. Columbus and Central Ohio Regional MLS
- $995,0003 bd3 ba2.1k sqft538 S 6th St, Columbus, OH 43206For SaleMLS ID #226020224, Mara Ackermann, RE/MAX Consultant Group. Columbus and Central Ohio Regional MLS
- $1,050,0003 bd2 ba3.1k sqft5809 Olentangy Blvd, Columbus, OH 43085For SaleMLS ID #226023783, Michael Downey, Brokers & Associates, LLC. Columbus and Central Ohio Regional MLS
- $849,9004 bd3 ba2.6k sqft4350 Crown Point Dr, Columbus, OH 43220For SaleMLS ID #226025446, Benjamin J Goodman, The Brokerage House . Columbus and Central Ohio Regional MLS
- $529,0004 bd3 ba2.5k sqft516 Stedway Ct, Columbus, OH 43230For SaleMLS ID #226027742, Nancy C Baker, Engel & Volkers Real Estate Advisors. Columbus and Central Ohio Regional MLS
- $1,100,0003 bd4 ba4.6k sqft9966 Center Village Rd, Galena, OH 43021For SaleMLS ID #226025371, Bradley L Shields, Coldwell Banker Realty. Columbus and Central Ohio Regional MLS
- $849,9004 bd3 ba4.2k sqft4356 Dublin Rd, Columbus, OH 43221For SaleMLS ID #226016965, DeLena Ciamacco, RE/MAX Connection. Columbus and Central Ohio Regional MLS
- $994,9997 bd5 ba4k sqft8575 Torwoodlee Ct, Dublin, OH 43017For SaleMLS ID #226020507, Ryan Lawasani, Coldwell Banker Realty. Columbus and Central Ohio Regional MLS
- $659,0004 bd3 ba3.5k sqft6429 Miller Paul Rd, Westerville, OH 43082For SaleMLS ID #226025147, Aubri Rella, Howard Hanna Real Estate Svcs. Columbus and Central Ohio Regional MLS
- $709,9003 bd3 ba1.6k sqft2569 Chester Rd, Upper Arlington, OH 43221For SaleMLS ID #226028087, Garrett Brezina, Howard Hanna - Main Office. Columbus and Central Ohio Regional MLS
- $795,0004 bd4 ba2.7k sqft5887 Highland Hills Dr, Westerville, OH 43082For SaleMLS ID #226021412, Ebony Napier, Red 1 Realty. Columbus and Central Ohio Regional MLS
- $925,0005 bd6 ba4.8k sqft234 W Campus View Blvd, Columbus, OH 43235For SaleMLS ID #226020471, Butch Wahlsmith, Redfin Corporation. Columbus and Central Ohio Regional MLS
