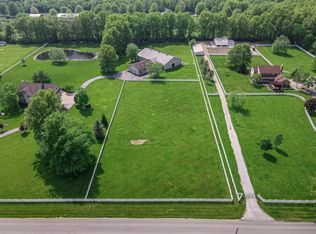
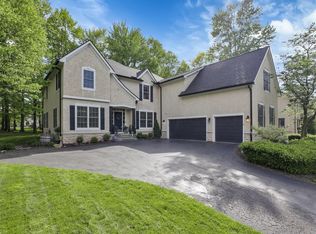
Set on 4.4 scenic acres, this exceptional estate was designed for making memories. Wake up to the sunrise at the front of the home & end each evening watching breathtaking sunsets reflect across your own fully stocked pond. Spend summer evenings fishing, paddleboard or canoe across the water, perfect your short game on the private putting green, or transform the pond into your own skating rink when winter arrives. It's a lifestyle rarely found & even more rarely available. Inside, over 4,200 sq ft of beautifully updated living space blends timeless craftsmanship with modern luxury. The stunning chef's kitchen has been completely remodeled with custom Amish built maple cabinetry, quartz countertops, a spacious island, premium Forno appliances including two ovens, two dishwashers, a 48-inch counter-depth refrigerator & a dedicated coffee bar complete with its own sink & beverage refrigerator. New slate flooring adds warmth & sophistication to the space as it flows into the thoughtfully designed laundry room & drop zone area with sink. The dining room is an entertainer's dream with a custom built maple bar featuring a gorgeous sink, wine fridge & granite countertop, creating the perfect setting for everything from intimate dinners to holiday celebrations. Upstairs, the luxurious primary suite offers a spa inspired retreat with a fully renovated bath featuring a clawfoot soaking tub, stunning tile, custom built double vanity with quartz countertop & an expansive walk in closet. A second bedroom includes its own ensuite bath & walk in closet, providing exceptional comfort for family or guests. The lower level expands your living & entertaining space with a spacious recreation room, full bath & a separate billiards area with its own bar; ready for game days, movie nights, or hosting overnight guests. This 4 bedroom, 4.5 bath home is set on one of the area's most most picturesque properties & delivers a rare combination of luxury, recreation & everyday comfort.
For sale
Price cut: $50K (9/10)
$1,249,000
1835 Dixon Rd, Blacklick, OH 43004
4beds
4,205sqft
Single Family Residence
Built in 1992
4.4 Acres Lot
$-- Zestimate®
$297/sqft
$-- HOA
What's special
- 81 days
- 1,042
- 75
Zillow last checked:
Listing updated:
Listed by:
Keri R Price 614-570-7259,
KW Classic Properties Realty
Source: Columbus and Central Ohio Regional MLS ,MLS#: 226025338
Facts & features
Interior
Bedrooms & bathrooms
- Bedrooms: 4
- Bathrooms: 5
- Full bathrooms: 4
- 1/2 bathrooms: 1
Heating
- Electric, Heat Pump
Cooling
- Central Air
Appliances
- Included: Dishwasher, Electric Range, Microwave, Refrigerator, Water Purifier
Features
- Central Vacuum
- Flooring: Wood, Carpet, Ceramic/Porcelain
- Basement: Full
- Number of fireplaces: 1
- Fireplace features: Wood Burning, One
- Common walls with other units/homes: No Common Walls
Interior area
- Total structure area: 4,205
- Total interior livable area: 4,205 sqft
Property
Parking
- Total spaces: 3
- Parking features: Attached
- Garage spaces: 3
Features
- Levels: Two
- Patio & porch: Deck
Lot
- Size: 4.4 Acres
Details
- Parcel number: 170001956
Construction
Type & style
- Home type: SingleFamily
- Property subtype: Single Family Residence
Condition
- New construction: No
- Year built: 1992
Utilities & green energy
- Sewer: Private Sewer
- Water: Well
Community & HOA
HOA
- Has HOA: No
Location
- Region: Blacklick
Financial & listing details
- Price per square foot: $297/sqft
- Tax assessed value: $629,700
- Annual tax amount: $12,787
- Date on market: 7/11/2026
- Listing terms: VA Loan,FHA,Conventional
Estimated market value
Not available
Estimated sales range
Not available
Not available
Price history
| Date | Event | Price |
|---|---|---|
| 9/10/2026 | Price change | $1,249,000-3.8%$297/sqft |
Source:  Columbus and Central Ohio Regional MLS #226025338 Report a problem Columbus and Central Ohio Regional MLS #226025338 Report a problem | ||
| 8/13/2026 | Price change | $1,299,000-3.7%$309/sqft |
Source: Columbus and Central Ohio Regional MLS #226025338 Report a problem | ||
| 7/11/2026 | Listed for sale | $1,349,000+243.7%$321/sqft |
Source: Columbus and Central Ohio Regional MLS #226025338 Report a problem | ||
| 12/21/2022 | Sold | $392,500$93/sqft |
Source: Public Record Report a problem | ||
| 9/1/2022 | Sold | $392,500-1.9%$93/sqft |
Source: Columbus and Central Ohio Regional MLS #222017611 Report a problem | ||
| 6/13/2022 | Pending sale | $399,900$95/sqft |
Source:  RE/MAX International #222017611 Report a problem RE/MAX International #222017611 Report a problem | ||
| 6/13/2022 | Contingent | $399,900$95/sqft |
Source: Columbus and Central Ohio Regional MLS #222017611 Report a problem | ||
| 5/20/2022 | Listed for sale | $399,900-40.8%$95/sqft |
Source: Columbus and Central Ohio Regional MLS #222017611 Report a problem | ||
| 12/16/2020 | Sold | $675,000-7.4%$161/sqft |
Source: Public Record Report a problem | ||
| 8/30/2013 | Sold | $729,000-0.8%$173/sqft |
Source: Columbus and Central Ohio Regional MLS #213024537 Report a problem | ||
| 7/6/2013 | Listed for sale | $735,000$175/sqft |
Source: Keller Williams Greater Columbus Realty #213024537 Report a problem | ||
Public tax history
| Year | Property taxes | Tax assessment |
|---|---|---|
| 2025 | $12,767 -0.2% | $220,400 |
| 2024 | $12,787 +3% | $220,400 |
| 2023 | $12,419 -16.1% | $220,400 +7.5% |
| 2022 | $14,801 +2.9% | $205,110 |
| 2021 | $14,381 +25.7% | $205,110 +24.5% |
| 2020 | $11,440 +10% | $164,770 +10.8% |
| 2019 | $10,403 +0.5% | $148,650 |
| 2018 | $10,346 | $148,650 |
| 2017 | $10,346 -7.5% | $148,650 -5.9% |
| 2016 | $11,179 -0.2% | $157,950 |
| 2015 | $11,203 | $157,950 |
| 2014 | $11,203 +116.3% | $157,950 +1.4% |
| 2013 | $5,180 -47% | $155,785 |
| 2011 | $9,782 +45% | $155,785 +28.4% |
| 2010 | $6,746 +6.2% | $121,345 |
| 2008 | $6,352 +4% | $121,345 |
| 2007 | $6,107 -3.8% | -- |
| 2006 | $6,346 +16.7% | -- |
| 2005 | $5,436 +0.9% | -- |
| 2004 | $5,385 +1.7% | -- |
| 2003 | $5,294 -0.1% | -- |
| 2002 | $5,298 +2.8% | -- |
| 2001 | $5,155 -1.1% | -- |
| 2000 | $5,211 | -- |
Find assessor info on the county website
Monthly payment
Est. payment
Payment breakdown
Explore the cost of this home by adjusting the details. Changes won't be saved.Climate risks
Neighborhood: 43004
Similar homes
- $1,200,0004 bd5 ba2.4k sqft13958 Johnstown Utica Rd, Johnstown, OH 43031For Sale
 MLS ID #226029949, Sydney Grace, Engel & Volkers Real Estate Advisors. Columbus and Central Ohio Regional MLS
 - $735,0005 bd4 ba4k sqft8310 Woodland Creek Ct, Blacklick, OH 43004For Sale
 MLS ID #226034969, Nicole R Evans, The Brokerage House . Columbus and Central Ohio Regional MLS
 - $799,0004 bd5 ba3.8k sqft8588 Paddock Trl, Blacklick, OH 43004For Sale
 MLS ID #226034717, Jane Kessler-Lennox, New Albany Realty, LTD. Columbus and Central Ohio Regional MLS
 - $849,8004 bd5 ba4.1k sqft7097 Pleasant Colony Cir, Blacklick, OH 43004For Sale
 MLS ID #226020539, Mark E Schuster, Savage Real Estate. Columbus and Central Ohio Regional MLS
 - $824,0004 bd4 ba3.1k sqft8531 Paddock Trl, Blacklick, OH 43004For SaleMLS ID #226031011, Julie Teague, USA-1 Real Estate Corp.. Columbus and Central Ohio Regional MLS
- $749,8004 bd4 ba3k sqft1818 Unbridled Way, Blacklick, OH 43004For SaleMLS ID #226029087, Brian J Thompson, Howard Hanna Real Estate Svcs. Columbus and Central Ohio Regional MLS
- $999,0004 bd5 ba3.6k sqft2893 Highland Woods Blvd, New Albany, OH 43054For SaleMLS ID #226032933, Krista L LaRussa, Trade In Your House Realty. Columbus and Central Ohio Regional MLS
- $1,249,0004 bd3 ba3.2k sqft14235 N Old 3c Rd, Sunbury, OH 43074For SaleMLS ID #226025334, Lorri Hughes Pritchard, RE/MAX Impact. Columbus and Central Ohio Regional MLS
- $1,075,0004 bd5 ba4.4k sqft3516 Willow Grv, New Albany, OH 43054For SaleMLS ID #226029157, Alan D Hinson, New Albany Realty, LTD. Columbus and Central Ohio Regional MLS
- $1,185,0004 bd4 ba5k sqft5360 Smothers Rd, Westerville, OH 43081For SaleMLS ID #226007609, Kurt B McCurdy, Howard Hanna Real Estate Svcs. Columbus and Central Ohio Regional MLS
- $1,200,0005 bd5 ba5.5k sqft5101 Hawthorne Valley Dr, Westerville, OH 43082For SaleMLS ID #226034913, Benjamin Graham Harvey, Keller Williams Greater Clevel. Columbus and Central Ohio Regional MLS
- $960,0005 bd4 ba4k sqft2905 Highland Woods Blvd, New Albany, OH 43054For SaleMLS ID #226022098, Thomas A McKee, Coldwell Banker Realty. Columbus and Central Ohio Regional MLS
- $1,375,0006 bd4 ba4.4k sqft7698 N Goodrich Sq, New Albany, OH 43054For SaleMLS ID #226024352, Mara Ackermann, RE/MAX Consultant Group. Columbus and Central Ohio Regional MLS
- $1,435,0004 bd5 ba4.4k sqft4789 Yantis Dr, New Albany, OH 43054For SaleMLS ID #226025442, Erin Spalding, Cutler Real Estate. Columbus and Central Ohio Regional MLS
- $1,250,0006 bd3 ba5k sqft7247 Liberty Church Rd, Johnstown, OH 43031For SaleMLS ID #226016599, Katie Jerew, Real of Ohio . Columbus and Central Ohio Regional MLS
- $1,199,0004 bd4 ba5.1k sqft6045 Teasel Dr, Westerville, OH 43082For SaleMLS ID #226027925, Jamie L Maze, Fiv Realty Co Ohio LLC. Columbus and Central Ohio Regional MLS
- $1,249,0006 bd4 ba4.6k sqft1560 Carriage Rd, Powell, OH 43065For SaleMLS ID #226030677, Megan McLaughlin, NextHome Experience. Columbus and Central Ohio Regional MLS
- $875,0004 bd4 ba2.2k sqft3951 Clotts Rd, Columbus, OH 43230For SaleMLS ID #226019442, Matthew Stephen Phillips, RE/MAX Impact. Columbus and Central Ohio Regional MLS
- $775,0004 bd4 ba2.8k sqft4445 Central College Rd, Westerville, OH 43081For SaleMLS ID #226034108, Bradley Clarizio, Red 1 Realty. Columbus and Central Ohio Regional MLS
- $849,9005 bd6 ba5k sqft7459 Gearied St NW, Pickerington, OH 43147For SaleMLS ID #226032848, Tristden M Bauer, Bauer Realty & Auctions. Columbus and Central Ohio Regional MLS
