Architecturally Significant. Privately Secluded. Beautifully Appointed. Clearbrook Farm is a stunning 26-acre gentleman's farm located on the Columbus side of Granville, in the heart of Granville's horse country. Designed in 2000 by renowned architect Stephen Schwartz, this American revival shingle-style home offers a rare combination of privacy, natural beauty, and refined living--just minutes from the Village of Granville and approximately 25 minutes to Easton Town Center and the airport. The property features rolling pasture, wooded ravines, mature landscaping, a 2-acre stocked pond, and a spacious work barn with ample storage and covered dog runs, along with acreage suitable for equestrian use. Additional highlights include a farm easement to Goose Lane, wood fencing, and CAUV in place. The residence is thoughtfully designed for both entertaining and everyday living, showcasing detailed moldings, expansive windows with scenic views, and a large covered porch overlooking the pond. Outdoor amenities include a pool, low-voltage landscape lighting, and an exterior sound system that enhances the property's serene and private setting. Interior highlights include 3 ensuite bedrooms, a separate mother-in-law suite (carriage house), 5 full bathrooms, and 1 half bath. Additional features include a whole-house sound system and beautifully integrated living spaces that balance comfort and sophistication. A truly exceptional opportunity to own a private retreat in one of Central Ohio's most desirable locations--Exactly Like Nothing Else. Additional 25 acres available for sale. See A2A remarks.
For sale
$2,250,000
4330 Wesleyan Church Rd, Granville, OH 43023
3beds
6,426sqft
Single Family Residence
Built in 2000
26.14 Acres Lot
$-- Zestimate®
$350/sqft
$-- HOA
What's special
- 200 days
- 929
- 54
Zillow last checked:
Listing updated:
Listed by:
Jeffery W Ruff 614-325-0022,
Cutler Real Estate,
Jacqueline C Goumas Fox 740-507-5485,
Cutler Real Estate
Source: Columbus and Central Ohio Regional MLS ,MLS#: 226009190
Facts & features
Interior
Bedrooms & bathrooms
- Bedrooms: 3
- Bathrooms: 5
- Full bathrooms: 4
- 1/2 bathrooms: 1
Cooling
- Central Air
Appliances
- Included: Dishwasher, Gas Range, Refrigerator
Features
- Flooring: Wood, Stone, Carpet
- Basement: Full
- Number of fireplaces: 1
- Fireplace features: One
- Common walls with other units/homes: No Common Walls
Interior area
- Total structure area: 6,426
- Total interior livable area: 6,426 sqft
Property
Parking
- Total spaces: 3
- Parking features: Attached
- Garage spaces: 3
Features
- Levels: Three Or More
- Has private pool: Yes
Lot
- Size: 26.14 Acres
- Features: Pasture, Ravine Lot, Wooded
Details
- Parcel number: 06631907400.005
Construction
Type & style
- Home type: SingleFamily
- Property subtype: Single Family Residence
Condition
- New construction: No
- Year built: 2000
Utilities & green energy
- Sewer: Private Sewer
- Water: Well
Community & HOA
Community
- Security: Security System
HOA
- Has HOA: No
Location
- Region: Granville
Financial & listing details
- Price per square foot: $350/sqft
- Tax assessed value: $1,051,000
- Annual tax amount: $15,818
- Date on market: 3/27/2026
Estimated market value
Not available
Estimated sales range
Not available
Not available
Price history
| Date | Event | Price |
|---|---|---|
| 3/27/2026 | Listed for sale | $2,250,000$350/sqft |
Source:  Columbus and Central Ohio Regional MLS #226009190 Report a problem Columbus and Central Ohio Regional MLS #226009190 Report a problem | ||
Public tax history
| Year | Property taxes | Tax assessment |
|---|---|---|
| 2025 | $15,065 +20.3% | $367,850 |
| 2024 | $12,527 -6.5% | $367,850 |
| 2023 | $13,395 +10.9% | $367,850 |
| 2022 | $12,075 -3.3% | -- |
| 2021 | $12,488 -0.5% | -- |
| 2020 | $12,551 +12.1% | -- |
| 2019 | $11,196 +15.4% | -- |
| 2018 | $9,701 -34.1% | -- |
| 2017 | $14,727 +87.8% | -- |
| 2016 | $7,841 +1.8% | -- |
| 2015 | $7,700 | -- |
| 2014 | $7,700 +4.7% | -- |
| 2013 | $7,353 -27% | -- |
| 2012 | $10,076 -0.9% | -- |
| 2011 | $10,164 -5.3% | -- |
| 2010 | $10,731 | $154,170 |
Find assessor info on the county website
Monthly payment
Est. payment
Payment breakdown
Explore the cost of this home by adjusting the details. Changes won't be saved.Climate risks
Neighborhood: 43023
Similar homes
- $1,749,9005 bd6 ba9k sqft27 Granview Xing, Granville, OH 43023For Sale
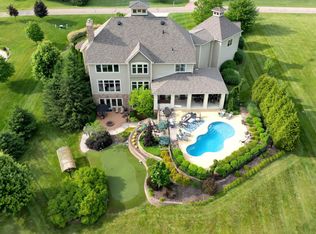
 MLS ID #226021331, Sandy L Raines, The Raines Group, Inc.. Columbus and Central Ohio Regional MLS
 - $1,300,0004 bd5 ba4.4k sqft250 Potters Ln, Granville, OH 43023For Sale
 MLS ID #226030556, Jill Beckett-Hill, Beckett Realty Group. Columbus and Central Ohio Regional MLS
 - $1,149,0005 bd4 ba4.3k sqft142 Merywen Cir, Granville, OH 43023For Sale
 MLS ID #226025861, Emily Hughes Smith, RE/MAX Connection. Columbus and Central Ohio Regional MLS
 - $1,799,9004 bd5 ba7k sqft4457 Green Cook Rd, Westerville, OH 43082For Sale
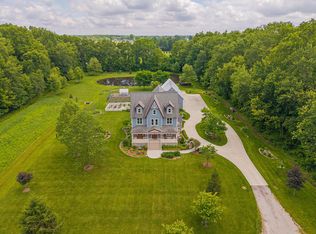 MLS ID #226034660, Sandy L Raines, The Raines Group, Inc.. Columbus and Central Ohio Regional MLS
 - $2,900,0003 bd3 ba3.5k sqft1060 S Watkins Rd, Alexandria, OH 43001For SaleMLS ID #224022967, Kimberly A Keith, Coldwell Banker Realty. Columbus and Central Ohio Regional MLS
- $1,665,0004 bd3 ba4.7k sqft104 Apple Valley Ln, Granville, OH 43023For SaleMLS ID #226034794, Hugh H Price, Howard HannaRealEstateServices. Columbus and Central Ohio Regional MLS
- $2,399,0005 bd6 ba6.5k sqft7320 Ealy Ct, New Albany, OH 43054For SaleMLS ID #226033102, Robert J Riddle, New Albany Realty, LTD. Columbus and Central Ohio Regional MLS
- $1,875,0004 bd4 ba3.8k sqft201 S State Route 605, Sunbury, OH 43074For SaleMLS ID #226033763, Mara Ackermann, RE/MAX Consultant Group. Columbus and Central Ohio Regional MLS
- $2,450,0006 bd7 ba9.3k sqft7747 Sutton Pl, New Albany, OH 43054For SaleMLS ID #226020256, Mara Ackermann, RE/MAX Consultant Group. Columbus and Central Ohio Regional MLS
- $1,179,0006 bd3 ba5k sqft7247 Liberty Church Rd, Johnstown, OH 43031For SaleMLS ID #226016599, Katie Jerew, Real of Ohio . Columbus and Central Ohio Regional MLS
- $1,700,0004 bd5 ba4.6k sqft15310 Shoreline Dr, Thornville, OH 43076For SaleMLS ID #226037455, Robert M Panian, e-Merge Real Estate. Columbus and Central Ohio Regional MLS
- $1,850,0004 bd3 ba3.2k sqft8181 Havens Rd, Blacklick, OH 43004For SaleMLS ID #225039422, Lorna V Hawk, Berkshire Hathaway HS Pro Rlty. Columbus and Central Ohio Regional MLS
- $1,625,0004 bd4 ba4.1k sqft11620 Fairview Rd SE, Thornville, OH 43076For SaleMLS ID #226037693, Cynthia Layton, Century 21 Frank Frye. Columbus and Central Ohio Regional MLS
- $2,995,0004 bd5 ba8.8k sqft8000 Wills Run Ln, Blacklick, OH 43004For SaleMLS ID #226028693, Jeff Ramm, Coldwell Banker Realty. Columbus and Central Ohio Regional MLS
- $2,900,0006 bd6 ba6.7k sqft5114 Harlem Rd, New Albany, OH 43054For SaleMLS ID #226027331, Jill Beckett-Hill, Beckett Realty Group. Columbus and Central Ohio Regional MLS
- $1,175,0004 bd5 ba4.2k sqft1835 Dixon Rd, Blacklick, OH 43004For SaleMLS ID #226025338, Keri R Price, KW Classic Properties Realty. Columbus and Central Ohio Regional MLS
- $1,250,0004 bd4 ba4.3k sqft4787 Refugee Rd NW, Baltimore, OH 43105For SaleMLS ID #226019844, Sherry L Looney, Howard HannaRealEstateServices. Columbus and Central Ohio Regional MLS
- $1,885,0005 bd5 ba5.6k sqft4549 Ackerly Farm Rd, New Albany, OH 43054For SaleMLS ID #226030078, Alan D Hinson, New Albany Realty, LTD. Columbus and Central Ohio Regional MLS
- $2,625,0005 bd6 ba6.8k sqft12 Wiveliscombe, New Albany, OH 43054For SaleMLS ID #226033408, Jill Beckett-Hill, Beckett Realty Group. Columbus and Central Ohio Regional MLS
