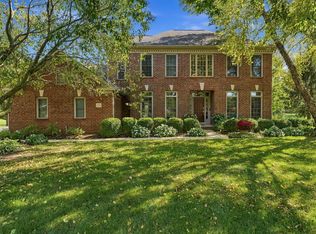
Timeless Elegance. Masterful Craftsmanship. Welcome to this exquisite 4-bedroom, 4.5-bath residence nestled in the prestigious, gated community of Deep Run of Riverband. Custom-built in 2003 by renowned local luxury builder Heninger Builders, this home is a masterclass in design, defined by elegant custom arches, refined niches, and an enduring attention to detail. Located within the highly sought-after Olentangy School District, this property offers an ideal balance of academic excellence and quiet luxury.
The main level flows effortlessly with gleaming hardwood floors and a soaring great room bathed in natural light. For ultimate convenience, the home features a rare, private 1st-floor primary suite. The gourmet kitchen serves as the culinary heart of the home, opening into a cozy hearth room perfect for daily gatherings. For entertainment, the expansive walk-out lower level offers a custom bar and a spacious media area. The oversized 2.5-car garage is equally impressive, featuring premium California-style custom cabinetry.
With its neutral décor and beautiful, private outdoor setting, this property presents an exceptional opportunity to own a home maintained to absolute perfection.
Meticulously cared for, this pre-inspected home offers total peace of mind with extensive major improvements: roof ('21), HVAC w/ ecobee ('23), water heater ('20), whole-house backup generator, radon mitigation system, and a fresh epoxy garage floor coating (April '26).
Homes of this caliber in Deep Run rarely become available.
Homes of this caliber in Deep Run rarely become available. Pre-inspection report, complete updates list, and documentation available upon request.
For sale
$999,600
746 Matthews Brook Ln, Powell, OH 43065
4beds
5,191sqft
Single Family Residence
Built in 2003
0.25 Acres Lot
$-- Zestimate®
$193/sqft
$129/mo HOA
What's special
Spacious media areaGleaming hardwood floorsElegant custom archesRefined nichesCustom barBeautiful private outdoor settingGourmet kitchen
- 41 days
- 688
- 31
Likely to sell faster than
Zillow last checked:
Listing updated:
Listed by:
Emma Pu 614-579-7132,
Red 1 Realty
Source: Columbus and Central Ohio Regional MLS ,MLS#: 226035118
Facts & features
Interior
Bedrooms & bathrooms
- Bedrooms: 4
- Bathrooms: 5
- Full bathrooms: 4
- 1/2 bathrooms: 1
- Main level bedrooms: 1
Heating
- Forced Air
Cooling
- Central Air
Appliances
- Included: Dishwasher, Gas Range, Gas Water Heater, Humidifier, Microwave, Refrigerator, Water Purifier
Features
- Flooring: Wood, Carpet, Ceramic/Porcelain
- Windows: Insulated Windows
- Basement: Walk-Out Access,Egress Window(s),Full
- Number of fireplaces: 1
- Fireplace features: One, Gas Log
- Common walls with other units/homes: No Common Walls
Interior area
- Total structure area: 3,372
- Total interior livable area: 5,191 sqft
Property
Parking
- Total spaces: 2
- Parking features: Garage Door Opener, Attached
- Garage spaces: 2
Features
- Levels: Two
- Patio & porch: Patio
- Has spa: Yes
- Spa features: Bath
Lot
- Size: 0.25 Acres
- Features: Ravine Lot, Wooded
Details
- Additional parcels included: 31832202087000
- Parcel number: 31832202087000
- Other equipment: Irrigation Equipment
Construction
Type & style
- Home type: SingleFamily
- Property subtype: Single Family Residence
Condition
- New construction: No
- Year built: 2003
Utilities & green energy
- Sewer: Public Sewer
- Water: Public
Community & HOA
Community
- Security: Security System
- Subdivision: Deep Run (at Riverbend)
HOA
- Has HOA: Yes
- Amenities included: Gated, Sidewalk
- HOA fee: $1,550 annually
Location
- Region: Powell
Financial & listing details
- Price per square foot: $193/sqft
- Tax assessed value: $669,700
- Annual tax amount: $13,199
- Date on market: 9/15/2026
- Listing terms: Conventional
Estimated market value
Not available
Estimated sales range
Not available
Not available
Price history
| Date | Event | Price |
|---|---|---|
| 9/15/2026 | Listed for sale | $999,600$193/sqft |
Source:  Columbus and Central Ohio Regional MLS #226035118 Report a problem Columbus and Central Ohio Regional MLS #226035118 Report a problem | ||
| 8/10/2026 | Listing removed | $999,600$193/sqft |
Source: Columbus and Central Ohio Regional MLS #226015019 Report a problem | ||
| 6/10/2026 | Price change | $999,600-6.1%$193/sqft |
Source: Columbus and Central Ohio Regional MLS #226015019 Report a problem | ||
| 5/2/2026 | Listed for sale | $1,065,000+80.5%$205/sqft |
Source: Columbus and Central Ohio Regional MLS #226015019 Report a problem | ||
| 8/12/2015 | Sold | $590,000-1.7%$114/sqft |
Source: Columbus and Central Ohio Regional MLS #215005103 Report a problem | ||
| 7/12/2015 | Price change | $599,900-7.7%$116/sqft |
Source: Coldwell Banker King Thompson - Polaris Regional Sales Office #215005103 Report a problem | ||
| 6/16/2015 | Price change | $649,900-2.9%$125/sqft |
Source: Coldwell Banker King Thompson - Polaris Regional Sales Office #215005103 Report a problem | ||
| 5/14/2015 | Price change | $669,000-4.4%$129/sqft |
Source: Coldwell Banker King Thompson - Polaris Regional Sales Office #215005103 Report a problem | ||
| 4/9/2015 | Price change | $699,900-2.8%$135/sqft |
Source: Coldwell Banker King Thompson - Polaris Regional Sales Office #215005103 Report a problem | ||
| 2/25/2015 | Listed for sale | $719,900+9.1%$139/sqft |
Source: Coldwell Banker King Thompson - Polaris Regional Sales Office #215005103 Report a problem | ||
| 4/4/2005 | Sold | $659,600$127/sqft |
Source: Public Record Report a problem | ||
Public tax history
| Year | Property taxes | Tax assessment |
|---|---|---|
| 2025 | $13,199 +1.6% | $234,400 |
| 2024 | $12,986 -0.4% | $234,400 |
| 2023 | $13,034 -1.3% | $234,400 +21.4% |
| 2022 | $13,203 -0.6% | $193,130 |
| 2021 | $13,278 -0.5% | $193,130 |
| 2020 | $13,341 +3.8% | $193,130 |
| 2019 | $12,856 -0.4% | $193,130 |
| 2018 | $12,902 -12.1% | $193,130 -6.5% |
| 2017 | $14,679 | $206,540 |
| 2016 | $14,679 +9.6% | $206,540 |
| 2015 | $13,395 -1.4% | $206,540 |
| 2014 | $13,586 +0.2% | $206,540 +2.5% |
| 2013 | $13,561 +12% | $201,500 |
| 2012 | $12,104 -6.9% | $201,500 |
| 2011 | $12,995 +4.8% | $201,500 -8.8% |
| 2010 | $12,396 +0.3% | $221,060 |
| 2009 | $12,359 +2.6% | $221,060 |
| 2008 | $12,046 +197.3% | $221,060 +164.9% |
| 2007 | $4,052 -0.7% | $83,440 |
| 2006 | $4,082 -4.6% | $83,440 |
| 2005 | $4,277 | $83,440 |
| 2004 | -- | -- |
| 2003 | $2,460 +3.2% | $32,935 |
| 2002 | $2,384 | $32,935 |
Find assessor info on the county website
Monthly payment
Est. payment
Payment breakdown
Explore the cost of this home by adjusting the details. Changes won't be saved.Climate risks
Neighborhood: 43065

Similar homes

- $949,9005 bd4 ba4.7k sqft2610 Woodland Glen Dr, Powell, OH 43065For Sale
 MLS ID #226037645, Laurie D Luft, RE/MAX Revealty. Columbus and Central Ohio Regional MLS
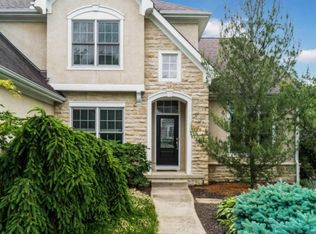
 - $899,9005 bd4 ba5.3k sqft705 Weston Park Dr, Powell, OH 43065For Sale
 MLS ID #226035437, Julie R Wills, Howard Hanna Real Estate Svcs. Columbus and Central Ohio Regional MLS
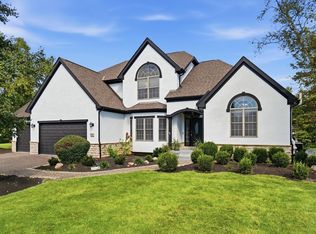
 - $875,0005 bd4 ba4.8k sqft96 Cressingham Ln, Powell, OH 43065For Sale
 MLS ID #226035436, Kimberly A Kovacs, Coldwell Banker Realty. Columbus and Central Ohio Regional MLS
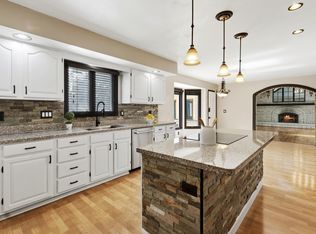
 - $769,5004 bd4 ba4.1k sqft372 Ashmoore Cir E, Powell, OH 43065For Sale
 MLS ID #226038310, Angela L Keener, Keller Williams Consultants. Columbus and Central Ohio Regional MLS
 - $919,9004 bd3 ba3.3k sqft9435 Concord Rd, Powell, OH 43065For SaleMLS ID #226033052, Richard D DiPiero, e-Merge Real Estate. Columbus and Central Ohio Regional MLS
- $799,9004 bd4 ba4.2k sqft8460 Trail Lake Dr, Powell, OH 43065For SaleMLS ID #226038524, Todd A Strayer, RE/MAX Revealty. Columbus and Central Ohio Regional MLS
- $675,0004 bd3 ba3.2k sqft38 Timber Oak Ct, Powell, OH 43065For SaleMLS ID #226039996, Walter E Schorsten, KW Classic Properties Realty. Columbus and Central Ohio Regional MLS
- $799,0004 bd5 ba5.8k sqft2227 Ashbury Close, Powell, OH 43065For SaleMLS ID #226028688, Sean M Carpenter, Coldwell Banker Realty. Columbus and Central Ohio Regional MLS
- $825,0004 bd3 ba3.8k sqft10415 Woodburn Dr, Powell, OH 43065For SaleMLS ID #226033744, Andrew W Robinson, Real of Ohio . Columbus and Central Ohio Regional MLS
- $1,399,0005 bd7 ba6.8k sqft8382 Deep Run, Powell, OH 43065For SaleMLS ID #226019387, Jeffery W Ruff, Cutler Real Estate. Columbus and Central Ohio Regional MLS
- $1,399,9005 bd5 ba5.1k sqft1551 Riverwood Ln, Powell, OH 43065For SaleMLS ID #226033474, Andrew W Robinson, Real of Ohio . Columbus and Central Ohio Regional MLS
- $996,5506 bd5 ba4.7k sqft1002 Rambling Brook Way, Delaware, OH 43015For SaleMLS ID #226035423, Stephanie J VanGundy, Howard Hanna Real Estate Services. Columbus and Central Ohio Regional MLS
- $1,219,9997 bd6 ba7.2k sqft630 Woods Hollow Ln, Powell, OH 43065For SaleMLS ID #226032828, Brandon Emmanuel, The Agency Cleveland Northcoast. Columbus and Central Ohio Regional MLS
- $729,9004 bd4 ba3.4k sqft3807 Shallow Creek Dr, Powell, OH 43065For SaleMLS ID #226039714, Terry W Penrod, Howard Hanna Real Estate Svcs. Columbus and Central Ohio Regional MLS
- $997,0004 bd6 ba5.1k sqft5107 Augusta Dr, Westerville, OH 43082For SaleMLS ID #226020631, Michael A Casey, RE/MAX Connection. Columbus and Central Ohio Regional MLS
- $979,0005 bd5 ba4.4k sqft727 Regency Bnd, Delaware, OH 43015For SaleMLS ID #226028110, Stacey A Morris, R.K. Morris & Associates. Columbus and Central Ohio Regional MLS
- $650,0004 bd3 ba3.2k sqft403 Ashmoore Cir E, Powell, OH 43065For SaleMLS ID #226035394, Shaun Simpson, Real of Ohio. Columbus and Central Ohio Regional MLS
- $765,0004 bd5 ba3.8k sqft8600 Coldwater Dr, Powell, OH 43065For SaleMLS ID #226023065, Amy L Whetro, Triumph Realty . Columbus and Central Ohio Regional MLS
- $987,5004 bd5 ba4.4k sqft6210 Balmoral Dr, Dublin, OH 43017For SaleMLS ID #226038287, Amy E Conley, Cutler Real Estate. Columbus and Central Ohio Regional MLS
