OPEN HOUSE 9/27 (1-3PM) Experience exceptional living in this beautifully appointed 5-bedroom, 4-bath home, offering three finished levels of thoughtfully designed space and a picturesque wooded backdrop. From the moment you enter, you'll appreciate the elegant combination of style, comfort, and functionality.
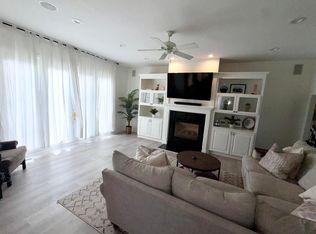
The main level features a formal dining room, private den, and inviting living room, complemented by a stunning double-sided fireplace that creates warmth and ambiance. The spacious kitchen is designed for both everyday living and entertaining, featuring granite countertops, abundant cabinetry, and generous workspace.
Retreat to the first-floor owner's suite, complete with a private en-suite bath and the convenience of main-level living. Upstairs, you'll find three additional spacious bedrooms and a full bath, plus a large bonus room providing plenty of room for family and guests. The finished lower level adds exceptional versatility with a fifth bedroom, full bathroom, and spacious family room--perfect for overnight guests, recreation, a media room, or additional living space. Step outside onto the deck overlooking a serene wooded area and beautifully landscaped surroundings. Whether enjoying your morning coffee or entertaining on a quiet evening, this peaceful outdoor setting provides the perfect place to unwind. Schedule your private showing and experience all this remarkable home has to offer!
For sale
$895,000
96 Cressingham Ln, Powell, OH 43065
5beds
4,887sqft
Single Family Residence
Built in 1999
0.34 Acres Lot
$-- Zestimate®
$183/sqft
$25/mo HOA
What's special
- 16 days
- 1,203
- 77
Likely to sell faster than
Zillow last checked:
Listing updated:
Listed by:
Kimberly A Kovacs 614-893-1136,
Coldwell Banker Realty,
Michelle Helms-Bourke 614-778-6262,
Coldwell Banker Realty
Source: Columbus and Central Ohio Regional MLS ,MLS#: 226035436
Facts & features
Interior
Bedrooms & bathrooms
- Bedrooms: 5
- Bathrooms: 4
- Full bathrooms: 3
- 1/2 bathrooms: 1
- Main level bedrooms: 1
Heating
- Forced Air
Cooling
- Central Air
Appliances
- Included: Dishwasher, Gas Range, Humidifier, Microwave
Features
- Flooring: Carpet, Ceramic/Porcelain, Vinyl
- Windows: Insulated Windows
- Basement: Crawl Space,Partial
- Number of fireplaces: 1
- Fireplace features: One, Gas Log
- Common walls with other units/homes: No Common Walls
Interior area
- Total structure area: 3,370
- Total interior livable area: 4,887 sqft
Property
Parking
- Total spaces: 3
- Parking features: Garage Door Opener, Attached
- Garage spaces: 3
Features
- Levels: Two
- Patio & porch: Deck
- Fencing: Invisible
Lot
- Size: 0.34 Acres
- Features: Wooded
Details
- Parcel number: 31941604040034
- Special conditions: Standard
- Other equipment: Irrigation Equipment
Construction
Type & style
- Home type: SingleFamily
- Architectural style: Modern
- Property subtype: Single Family Residence
Materials
- Foundation: Block
Condition
- New construction: No
- Year built: 1999
Utilities & green energy
- Sewer: Public Sewer
- Water: Public
Community & HOA
Community
- Subdivision: Chambers Glen
HOA
- Has HOA: Yes
- Amenities included: Sidewalk
- HOA fee: $300 annually
Location
- Region: Powell
Financial & listing details
- Price per square foot: $183/sqft
- Tax assessed value: $693,800
- Annual tax amount: $13,407
- Date on market: 9/24/2026
- Listing terms: Conventional
Estimated market value
Not available
Estimated sales range
Not available
Not available
Price history
| Date | Event | Price |
|---|---|---|
| 9/24/2026 | Listed for sale | $895,000+94.6%$183/sqft |
Source:  Columbus and Central Ohio Regional MLS #226035436 Report a problem Columbus and Central Ohio Regional MLS #226035436 Report a problem | ||
| 9/2/2009 | Sold | $460,000-13.2%$94/sqft |
Source: Public Record Report a problem | ||
| 7/9/2009 | Listed for sale | $529,900+2.9%$108/sqft |
Source: RE/MAX Affiliates Report a problem | ||
| 5/18/2005 | Sold | $515,000+1%$105/sqft |
Source: Public Record Report a problem | ||
| 8/5/2003 | Sold | $510,000+545.6%$104/sqft |
Source: Public Record Report a problem | ||
| 2/10/1999 | Sold | $79,000$16/sqft |
Source: Public Record Report a problem | ||
Public tax history
| Year | Property taxes | Tax assessment |
|---|---|---|
| 2025 | $13,407 +5.4% | $242,830 |
| 2024 | $12,723 -0.4% | $242,830 |
| 2023 | $12,773 +8% | $242,830 +36.2% |
| 2022 | $11,831 -1.7% | $178,330 |
| 2021 | $12,035 -0.4% | $178,330 |
| 2020 | $12,078 +15.4% | $178,330 +11.2% |
| 2019 | $10,470 -1.1% | $160,340 |
| 2018 | $10,591 -7.2% | $160,340 -0.4% |
| 2017 | $11,411 | $161,000 |
| 2016 | $11,411 +9.9% | $161,000 |
| 2015 | $10,384 -1.3% | $161,000 |
| 2014 | $10,522 -2.3% | $161,000 |
| 2013 | $10,768 +9% | $161,000 |
| 2012 | $9,879 -6.1% | $161,000 |
| 2011 | $10,516 +15.5% | $161,000 0% |
| 2010 | $9,107 -10.9% | $161,010 -11% |
| 2009 | $10,216 +3.6% | $180,960 +0.4% |
| 2008 | $9,856 +15.8% | $180,260 -1.8% |
| 2007 | $8,512 -0.4% | $183,510 |
| 2006 | $8,547 +0.4% | $183,510 |
| 2005 | $8,514 | $183,510 |
| 2004 | -- | -- |
| 2003 | $11,564 -0.7% | $159,495 |
| 2002 | $11,647 +39.7% | $159,495 +31.1% |
| 2000 | $8,334 +287.6% | $121,695 +294.2% |
| 1999 | $2,150 | $30,870 |
Find assessor info on the county website
Monthly payment
Est. payment
Payment breakdown
Explore the cost of this home by adjusting the details. Changes won't be saved.Climate risks
Neighborhood: 43065
Similar homes
- $849,9004 bd3 ba3.8k sqft10415 Woodburn Dr, Powell, OH 43065For Sale
 MLS ID #226033744, Andrew W Robinson, Real of Ohio . Columbus and Central Ohio Regional MLS
 - $834,9004 bd5 ba5.8k sqft2227 Ashbury Close, Powell, OH 43065For Sale
 MLS ID #226028688, Sean M Carpenter, Coldwell Banker Realty. Columbus and Central Ohio Regional MLS
 - $929,9004 bd3 ba3.3k sqft9435 Concord Rd, Powell, OH 43065For Sale
 MLS ID #226033052, Richard D DiPiero, e-Merge Real Estate. Columbus and Central Ohio Regional MLS
 - $695,0004 bd3 ba3.2k sqft403 Ashmoore Cir E, Powell, OH 43065For Sale
 MLS ID #226035394, Shaun Simpson, Real of Ohio. Columbus and Central Ohio Regional MLS
 - $599,9004 bd3 ba2.6k sqft251 Hopewell Ct, Powell, OH 43065For SaleMLS ID #226034932, Roger E Willcut, Keller Williams Consultants. Columbus and Central Ohio Regional MLS
- $785,0004 bd5 ba3.8k sqft8600 Coldwater Dr, Powell, OH 43065For SaleMLS ID #226023065, Amy L Whetro, Triumph Realty . Columbus and Central Ohio Regional MLS
- $999,9995 bd5 ba3.8k sqft8147 Millway Loop, Powell, OH 43065For SaleMLS ID #226019499, ELISHA RAPSON KEMPF, Red 1 Realty. Columbus and Central Ohio Regional MLS
- $669,0004 bd3 ba4.2k sqft5092 Meyers Cove Ct, Powell, OH 43065For SaleMLS ID #226033619, David B Gill, Berkshire Hathaway HS Pro Rlty. Columbus and Central Ohio Regional MLS
- $600,0005 bd4 ba3.6k sqft9298 Auburn Ct, Powell, OH 43065For SaleMLS ID #226025815, Katie R Shepard, RE/MAX Partners. Columbus and Central Ohio Regional MLS
- $825,0004 bd5 ba3.7k sqft272 Coal Bnd, Delaware, OH 43015For SaleMLS ID #226035289, Angelina L Fox-Smith, Coldwell Banker Realty. Columbus and Central Ohio Regional MLS
- $979,0005 bd5 ba4.4k sqft727 Regency Bnd, Delaware, OH 43015For SaleMLS ID #226028110, Stacey A Morris, R.K. Morris & Associates. Columbus and Central Ohio Regional MLS
- $895,0004 bd4 ba3.5k sqft5852 Dunheath Loop, Dublin, OH 43016For SaleMLS ID #226035275, Tracy L Hess, The Agency Cleveland Northcoast. Columbus and Central Ohio Regional MLS
- $654,9006 bd4 ba4.4k sqft7050 Kellogg Dr, Powell, OH 43065For SaleMLS ID #226028052, James B Brandt, NextHome Experience. Columbus and Central Ohio Regional MLS
- $819,0005 bd4 ba3.4k sqft5876 Jaycox Rd, Galena, OH 43021For SaleMLS ID #226035561, Jennifer Lynn Smith, Merriman and Co. Real Estate. Columbus and Central Ohio Regional MLS
- $795,9005 bd4 ba4.9k sqft1117 Limberlost Ct, Columbus, OH 43235For SaleMLS ID #226033297, Laurel Palmer, Keller Williams Capital Ptnrs. Columbus and Central Ohio Regional MLS
- $749,0004 bd4 ba3.7k sqft2176 Nelson Ln, Delaware, OH 43015For SaleMLS ID #226034577, Ramamohan R Sanepalli, RE/MAX Town Center. Columbus and Central Ohio Regional MLS
- $730,0004 bd4 ba4.1k sqft3694 Waverly Place Dr, Lewis Center, OH 43035For SaleMLS ID #226024929, Rita M Boswell, Real of Ohio . Columbus and Central Ohio Regional MLS
- $789,0004 bd4 ba4k sqft10623 Honeysuckle Way, Plain City, OH 43064For SaleMLS ID #226031974, Barbara S Heicher Gale, Keller Williams Consultants. Columbus and Central Ohio Regional MLS
- $569,9003 bd3 ba2.7k sqft4008 Dorset Ct, Powell, OH 43065For SaleMLS ID #226025562, David E Barlow, Sell For One Percent. Columbus and Central Ohio Regional MLS
- $1,024,0005 bd5 ba5.4k sqft5651 Lynbrook Ln, Westerville, OH 43082For SaleMLS ID #226027429, Sandy L Raines, The Raines Group, Inc.. Columbus and Central Ohio Regional MLS
