OPEN HOUSE this weeekend! Saturday 12-2pm and Sunday 1-3pm!
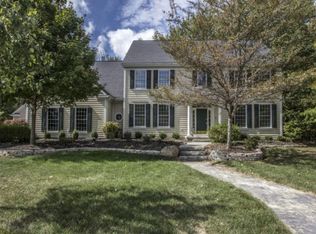
Discover 4,072 sq ft of beautifully designed living space - plus an additional 1,582 sq ft of finished lower level - in this stunning 4-bedroom, 4.5-bath home set on over half an acre in the desirable Chambers Glen community.
The expansive eat-in kitchen features abundant solid cherry cabinetry, granite countertops, stainless steel appliances, bar seating, and multiple pantries, all flowing seamlessly into the inviting family room with a cozy gas fireplace. A remarkable home office showcases rich maple woodwork, custom built-ins, French doors for privacy, and its own wet bar.
The finished lower level offers exceptional flexibility with a media area, fitness room, kitchenette, and a full bath, ideal for entertaining or extended-stay guests. Outside, a spacious paver patio--accessible from several rooms overlooks a serene, wooded backyard oasis.
Additional highlights include first-floor and lower-level laundry rooms, a formal dining room, central vac, security system, irrigation system, large mudroom and a 3-car attached garage. Enjoy neighborhood walking paths that connect directly to downtown Powell. Located in the highly rated Olentangy School District.
Furnace 2020; A/C 2012; Radon mitigation system refreshed 2024; 75 gallon hot water tank 2024.
Sold for $837,500
Zillow last checked:
Listing updated:
Bought with:
Antonio Romanelli, 2021004525
Keller Williams Greater Cols
Source: Columbus and Central Ohio Regional MLS ,MLS#: 225045022
Price history
| Date | Event | Price |
|---|---|---|
| 7/10/2026 | Sold | $837,500$148/sqft |
Source:  Columbus and Central Ohio Regional MLS #225045022 Report a problem Columbus and Central Ohio Regional MLS #225045022 Report a problem | ||
| 6/2/2026 | Contingent | $837,500$148/sqft |
Source: Columbus and Central Ohio Regional MLS #225045022 Report a problem | ||
| 5/21/2026 | Price change | $837,500-2.6%$148/sqft |
Source: Columbus and Central Ohio Regional MLS #225045022 Report a problem | ||
| 4/24/2026 | Price change | $860,000-2.8%$152/sqft |
Source: Columbus and Central Ohio Regional MLS #225045022 Report a problem | ||
| 4/1/2026 | Price change | $884,900-6.8%$156/sqft |
Source: Columbus and Central Ohio Regional MLS #225045022 Report a problem | ||
| 12/7/2025 | Listed for sale | $949,900+58.3%$168/sqft |
Source: Columbus and Central Ohio Regional MLS #225045022 Report a problem | ||
| 1/7/2022 | Sold | $600,000+0%$106/sqft |
Source: Columbus and Central Ohio Regional MLS #222000713 Report a problem | ||
| 6/13/2019 | Listing removed | $599,900$106/sqft |
Source: Cutler Real Estate #219015615 Report a problem | ||
| 5/10/2019 | Listing removed | $4,400$1/sqft |
Source: Cutler Real Estate #219007224 Report a problem | ||
| 5/9/2019 | Listed for sale | $599,900$106/sqft |
Source: Cutler Real Estate #219015615 Report a problem | ||
| 1/21/2019 | Listed for rent | $4,400+3.6%$1/sqft |
Source: Coldwell Banker King Thompson #219001834 Report a problem | ||
| 7/11/2016 | Listing removed | $4,247+6.2%$1/sqft |
Source: RealEstatePros.com Western Columbus Portfolio Report a problem | ||
| 8/11/2015 | Listing removed | $4,000$1/sqft |
Source: Coldwell Banker King Thompson - Polaris Regional Sales Office #215022827 Report a problem | ||
| 8/6/2015 | Listed for rent | $4,000$1/sqft |
Source: Coldwell Banker King Thompson - Polaris Regional Sales Office #215022827 Report a problem | ||
| 8/6/2015 | Listing removed | $599,900$106/sqft |
Source: Coldwell Banker King Thompson - Polaris Regional Sales Office #215018433 Report a problem | ||
| 6/26/2015 | Price change | $599,900-2.4%$106/sqft |
Source: Coldwell Banker King Thompson - Polaris Regional Sales Office #215018433 Report a problem | ||
| 6/20/2015 | Price change | $614,900-1.6%$109/sqft |
Source: Coldwell Banker King Thompson - Polaris Regional Sales Office #215018433 Report a problem | ||
| 5/30/2015 | Listed for sale | $624,900-7.4%$110/sqft |
Source: Coldwell Banker King Thompson - Polaris Regional Sales Office #215018433 Report a problem | ||
| 11/4/2014 | Listing removed | $674,900$119/sqft |
Source: Coldwell Banker King Thompson - Polaris Regional Sales Office #214031324 Report a problem | ||
| 7/11/2014 | Listed for sale | $674,900+8%$119/sqft |
Source: Coldwell Banker King Thompson - Polaris Regional Sales Office #214031324 Report a problem | ||
| 12/29/2006 | Sold | $625,000+722.4%$110/sqft |
Source: Public Record Report a problem | ||
| 9/24/1998 | Sold | $76,000$13/sqft |
Source: Public Record Report a problem | ||
Get a cash offer in 3 minutes
Find out how much your home could sell for in as little as 3 minutes with a no-obligation cash offer.
Estimated market value
$840,400
