Experience unparalleled luxury in this fully custom Bob Webb estate in a prestigious gated community. Offering 6 bedrooms, 6.5 baths, and 7,341 sq ft of exquisitely crafted living space, the main level features soaring 12-foot ceilings, 8-foot solid-core doors, intricate ceiling details, custom built-ins, and a built-in surround sound speakers' system for effortless entertaining.
The gourmet chef's kitchen is complemented by a fully equipped messy kitchen with full-size refrigerator and dishwasher, blending elegance with everyday functionality. A first-floor guest suite with a private entrance provides flexible living options, while the formal dining room, private study, and informal dining area with expansive telescoping doors to the covered deck create seamless indoor-outdoor flow.
The luxurious primary suite is a true retreat with vaulted ceilings, a private sitting room, custom closets, an electric fireplace, and a spa-inspired bath with dual vanities and a walk-in shower. A versatile bonus room offers endless possibilities as a playroom, study, or additional living space.
The finished walkout lower level is designed for entertaining, featuring a home theater, dedicated fitness room, and bar kitchen opening to a covered patio. Two laundry rooms, one on each level add everyday convenience.
Additional highlights include a 4-car garage, Tesla charger, irrigation system, porte cochère, and a striking stone exterior with James Hardie® ColorPlus® siding. Set on a private, wooded lot, this estate offers exceptional privacy, serene views, and the potential to add a resort-style pool, creating the ultimate outdoor oasis.
For sale
Price cut: $100K (8/10)
$2,699,000
11115 Plum Ridge Pl, Plain City, OH 43064
6beds
7,341sqft
Single Family Residence
Built in 2022
0.87 Acres Lot
$-- Zestimate®
$368/sqft
$126/mo HOA
What's special
Electric fireplaceVersatile bonus roomIrrigation systemDedicated fitness roomCovered deckHome theaterPrivate study
- 189 days
- 855
- 55
Zillow last checked:
Listing updated:
Listed by:
Aasiya Raza 248-946-2327,
Coldwell Banker Realty
Source: Columbus and Central Ohio Regional MLS ,MLS#: 226011319
Facts & features
Interior
Bedrooms & bathrooms
- Bedrooms: 6
- Bathrooms: 7
- Full bathrooms: 6
- 1/2 bathrooms: 1
- Main level bedrooms: 1
Heating
- Forced Air
Cooling
- Central Air
Appliances
- Included: Dishwasher, Gas Range, Humidifier, Microwave, Refrigerator, Trash Compactor
- Laundry: Electric Dryer Hookup, Gas Dryer Hookup
Features
- Flooring: Wood, Carpet
- Basement: Walk-Out Access,Egress Window(s)
- Common walls with other units/homes: No Common Walls
Interior area
- Total structure area: 7,341
- Total interior livable area: 7,341 sqft
Property
Parking
- Total spaces: 4
- Parking features: Attached
- Garage spaces: 4
Features
- Levels: Two
- Patio & porch: Porch, Patio, Deck
- Exterior features: Balcony
Lot
- Size: 0.87 Acres
Details
- Parcel number: 1700120133000
- Special conditions: Standard
- Other equipment: Irrigation Equipment
Construction
Type & style
- Home type: SingleFamily
- Property subtype: Single Family Residence
Condition
- New construction: No
- Year built: 2022
Utilities & green energy
- Sewer: Public Sewer
- Water: Public
Community & HOA
Community
- Subdivision: Plum Ridge Place
HOA
- Has HOA: Yes
- Amenities included: Gated
- Services included: Security
- HOA fee: $1,510 annually
Location
- Region: Plain City
Financial & listing details
- Price per square foot: $368/sqft
- Tax assessed value: $1,768,100
- Annual tax amount: $58,589
- Date on market: 4/10/2026
Estimated market value
Not available
Estimated sales range
Not available
Not available
Price history
| Date | Event | Price |
|---|---|---|
| 8/10/2026 | Price change | $2,699,000-3.6%$368/sqft |
Source:  Columbus and Central Ohio Regional MLS #226011319 Report a problem Columbus and Central Ohio Regional MLS #226011319 Report a problem | ||
| 6/18/2026 | Price change | $2,799,000-6.7%$381/sqft |
Source: Columbus and Central Ohio Regional MLS #226011319 Report a problem | ||
| 4/10/2026 | Listed for sale | $2,999,999+700%$409/sqft |
Source: Columbus and Central Ohio Regional MLS #226011319 Report a problem | ||
| 9/7/2021 | Sold | $375,000$51/sqft |
Source: Public Record Report a problem | ||
Public tax history
| Year | Property taxes | Tax assessment |
|---|---|---|
| 2024 | $38,636 +2% | $618,830 |
| 2023 | $37,884 +347.4% | $618,830 +359% |
| 2022 | $8,468 +4.9% | $134,810 +10.5% |
| 2021 | $8,071 +3.9% | $122,050 |
| 2020 | $7,766 -9.3% | $122,050 |
| 2019 | $8,559 +101.6% | $122,050 +106.6% |
| 2018 | $4,245 +9.3% | $59,070 |
| 2017 | $3,884 -4.2% | $59,070 |
| 2016 | $4,055 | $59,070 |
| 2015 | -- | $59,070 |
Find assessor info on the county website
Monthly payment
Est. payment
Payment breakdown
Explore the cost of this home by adjusting the details. Changes won't be saved.Climate risks
Neighborhood: 43064
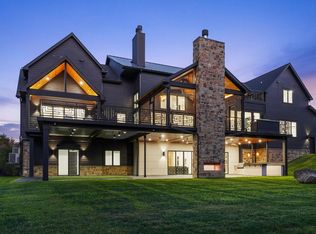
- $4,000,0006 bd10 ba10k sqft11103 Plum Ridge Pl, Plain City, OH 43064Sold
- $2,168,1005 bd4 ba4.2k sqft11127 Plum Ridge Pl, Plain City, OH 43064Off Market
- $2,123,1004 bd5 ba4.8k sqft11124 Plum Ridge Pl, Plain City, OH 43064Off Market
- $1,853,8003 bd3 ba3.6k sqft11108 Plum Ridge Pl, Plain City, OH 43064Off Market
Similar homes
- $2,199,0005 bd7 ba6.4k sqft13033 Wycliffe Dr, Plain City, OH 43064For Sale

 MLS ID #226020805, Heather Byrne, KW Classic Properties Realty. Columbus and Central Ohio Regional MLS
 - $2,950,0005 bd5 ba7.1k sqft7020 Scioto Rd, Dublin, OH 43017For Sale
 MLS ID #226022300, Joseph J Evans, RE/MAX Town Center. Columbus and Central Ohio Regional MLS
 - $1,394,2855 bd5 ba5.5k sqft11343 Gold Finch Dr, Plain City, OH 43064New Construction
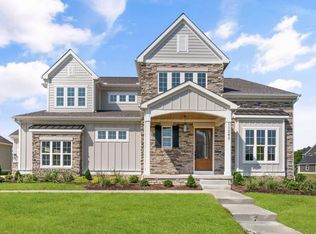 MLS ID #226034634, Kevin J Yates, Manor Homes Realty. Columbus and Central Ohio Regional MLS
 - $1,525,0005 bd6 ba4.8k sqft8320 Canopy Glen Dr, Plain City, OH 43064New Construction
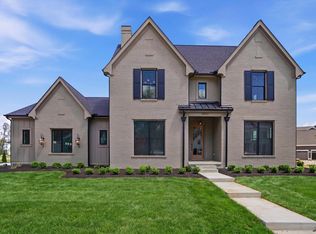 MLS ID #226014216, M. Michaela Grandey, Rolls Realty. Columbus and Central Ohio Regional MLS
 - $1,599,9006 bd6 ba4.5k sqft8280 Canopy Glen Dr, Plain City, OH 43064New ConstructionMLS ID #225044152, Lari Madosky Shaw, Coldwell Banker Realty. Columbus and Central Ohio Regional MLS
- $1,584,8475 bd6 ba5.1k sqft11356 Periwinkle Way, Plain City, OH 43064New ConstructionMLS ID #226027860, Tera Barker, Century 21 Excellence Realty. Columbus and Central Ohio Regional MLS
- $2,690,0005 bd5 ba8.3k sqft2777 McCoy Rd, Columbus, OH 43220For SaleMLS ID #226029601, Debbie P Bower, RE/MAX Premier Choice. Columbus and Central Ohio Regional MLS
- $2,599,0006 bd7 ba6.6k sqft2462 Lane Rd, Upper Arlington, OH 43220For SaleMLS ID #226018422, Jeffery W Ruff, Cutler Real Estate. Columbus and Central Ohio Regional MLS
- $2,800,0004 bd5 ba5.2k sqft7601 Perry Rd, Delaware, OH 43015For SaleMLS ID #226035297, Shawn Fitzgerald Parker, Parker Realty Associates. Columbus and Central Ohio Regional MLS
- $1,399,0605 bd5 ba5k sqft10574 Red Fir Ct, Plain City, OH 43064New ConstructionMLS ID #226018845, Kevin J Yates, Manor Homes Realty. Columbus and Central Ohio Regional MLS
- $3,650,0006 bd6 ba8k sqft10122 Concord Rd, Dublin, OH 43017For SaleMLS ID #226025324, Terra J Shoaf, Keller Williams Consultants. Columbus and Central Ohio Regional MLS
- $2,990,0007 bd6 ba9.4k sqft1635 Strathshire Hall Pl, Powell, OH 43065For SaleMLS ID #226023869, Hasan Ali, H.B.A. Realty Consultants. Columbus and Central Ohio Regional MLS
- $1,599,0006 bd6 ba6.4k sqft5363 Rosalind Blvd, Powell, OH 43065For SaleMLS ID #226025576, Yanzhou Niu, OwnerLand Realty, Inc.. Columbus and Central Ohio Regional MLS
- $2,100,0004 bd6 ba7.1k sqft9932 Marysville Rd, Ostrander, OH 43061For SaleMLS ID #226031996, Julie R Guy, Coldwell Banker Realty. Columbus and Central Ohio Regional MLS
- $3,500,0004 bd7 ba8.8k sqft8100 Tillinghast Dr, Dublin, OH 43017For SaleMLS ID #226029488, Anne DeVoe, Coldwell Banker Realty. Columbus and Central Ohio Regional MLS
- $1,651,6035 bd6 ba5.1k sqft9026 Fox Field Path, Plain City, OH 43064New ConstructionMLS ID #226020211, Tera Barker, Century 21 Excellence Realty. Columbus and Central Ohio Regional MLS
- $1,999,9994 bd4 ba5.8k sqft6634 Scioto Bluff Ct, Powell, OH 43065For SaleMLS ID #226017884, Rebecca L Albanese, Savage Real Estate. Columbus and Central Ohio Regional MLS
- $1,775,0004 bd5 ba5.1k sqft10056 Morris Dr, Dublin, OH 43017For SaleMLS ID #226037730, Justin Bruce, Keller Williams Capital Ptnrs. Columbus and Central Ohio Regional MLS
- $1,495,0005 bd6 ba5.4k sqft7828 Tartan Fields Dr, Dublin, OH 43017For SaleMLS ID #226025634, Jon F Kirk, RE/MAX Premier Choice. Columbus and Central Ohio Regional MLS
