Tucked away at the end of a peaceful, private drive, this extraordinary custom-built Corinthian Home offers a rare combination of luxury, privacy, and breathtaking natural beauty. Situated on 8.1 wooded acres behind a gated entrance, this stunning estate was thoughtfully designed in 2019 to capture spectacular views and provide a peaceful retreat while remaining conveniently located in Delaware County and Buckeye Valley Schools.
A striking swivel front door welcomes you into a light-filled interior featuring rich walnut floors, soaring vaulted ceilings, and walls of windows that showcase the surrounding landscape. The great room is anchored by a dramatic floor-to-ceiling stone fireplace, creating a warm yet impressive gathering space.
The gourmet kitchen is a chef's dream, complete with a large island, high-end finishes, abundant workspace, and a spacious butler's pantry. Custom built-in shelving throughout the home adds both elegance and functionality, while the bedrooms feature thoughtfully designed built-in beds and storage solutions.
The owner's suite is a true sanctuary with sweeping views, a spa-inspired bath, and an expansive walk-in closet. Natural light fills every corner of the home, including the Jack-and-Jill bath, spacious office with private balcony access, and versatile bonus room.
Offering three private levels of living and two balconies, this home provides exceptional flexibility for both everyday living and entertaining. The impressive lower walkout level features a full kitchen, expansive living area with tray ceiling, and direct access to the outdoor oasis.
Step outside to enjoy resort-style living with a heated saltwater pool, fountain feature, turf grass, and incredible views of the surrounding woods and countryside. Additional features include an 800-square-foot gym with Superior Walls, geothermal heating, a whole-home water filtration system, and unmatched craftsmanship throughout.
This one-of-a-kind luxury estate!!
For sale
$2,100,000
9932 Marysville Rd, Ostrander, OH 43061
4beds
7,108sqft
Single Family Residence
Built in 2019
8.1 Acres Lot
$-- Zestimate®
$295/sqft
$-- HOA
What's special
Large islandVersatile bonus roomTwo balconiesFountain featureSoaring vaulted ceilingsHigh-end finishesJack-and-jill bath
- 55 days
- 972
- 72
Zillow last checked:
Listing updated:
Listed by:
Julie R Guy 614-499-6307,
Coldwell Banker Realty
Source: Columbus and Central Ohio Regional MLS ,MLS#: 226031996
Facts & features
Interior
Bedrooms & bathrooms
- Bedrooms: 4
- Bathrooms: 6
- Full bathrooms: 5
- 1/2 bathrooms: 1
- Main level bedrooms: 1
Heating
- Forced Air, Geothermal
Cooling
- Central Air
Appliances
- Included: Dishwasher, Electric Range, Electric Water Heater, Gas Range, Microwave, Refrigerator, Trash Compactor, Water Purifier
Features
- Flooring: Wood, Stone, Carpet, Ceramic/Porcelain
- Windows: Insulated Windows
- Basement: Full
- Has fireplace: Yes
- Fireplace features: Gas Log
- Common walls with other units/homes: No Common Walls
Interior area
- Total structure area: 7,108
- Total interior livable area: 7,108 sqft
Property
Parking
- Total spaces: 3
- Parking features: Garage Door Opener, Heated Garage, Attached
- Garage spaces: 3
Features
- Levels: Three Or More
- Patio & porch: Porch, Patio, Deck
- Exterior features: Balcony
- Has private pool: Yes
- Has spa: Yes
- Spa features: Bath
- Waterfront features: Stream
Lot
- Size: 8.1 Acres
- Features: Wooded
Details
- Parcel number: 40020001085000
- Special conditions: Standard
- Other equipment: Irrigation Equipment
Construction
Type & style
- Home type: SingleFamily
- Architectural style: Modern
- Property subtype: Single Family Residence
Condition
- New construction: No
- Year built: 2019
Utilities & green energy
- Sewer: Private Sewer, Waste Tr/Sys
- Water: Private
Community & HOA
Community
- Security: Security System
HOA
- Has HOA: No
Location
- Region: Ostrander
Financial & listing details
- Price per square foot: $295/sqft
- Tax assessed value: $1,883,900
- Annual tax amount: $18,487
- Date on market: 8/22/2026
- Listing terms: USDA Loan,VA Loan,FHA,Conventional
Estimated market value
Not available
Estimated sales range
Not available
Not available
Price history
| Date | Event | Price |
|---|---|---|
| 8/22/2026 | Listed for sale | $2,100,000-30%$295/sqft |
Source:  Columbus and Central Ohio Regional MLS #226031996 Report a problem Columbus and Central Ohio Regional MLS #226031996 Report a problem | ||
| 8/26/2025 | Listing removed | $2,999,500$422/sqft |
Source: Columbus and Central Ohio Regional MLS #224043676 Report a problem | ||
| 12/23/2024 | Listed for sale | $2,999,500+50.7%$422/sqft |
Source: Columbus and Central Ohio Regional MLS #224043676 Report a problem | ||
| 9/26/2024 | Listing removed | $1,990,000$280/sqft |
Source: Columbus and Central Ohio Regional MLS #224014238 Report a problem | ||
| 9/25/2024 | Price change | $1,990,000-13.5%$280/sqft |
Source: Columbus and Central Ohio Regional MLS #224014238 Report a problem | ||
| 5/20/2024 | Listed for sale | $2,300,000+15.1%$324/sqft |
Source: Columbus and Central Ohio Regional MLS #224014238 Report a problem | ||
| 11/1/2022 | Listing removed | -- |
Source:  WRIST #1019466 Report a problem WRIST #1019466 Report a problem | ||
| 6/30/2022 | Listed for sale | $1,999,000-28.6%$281/sqft |
Source: WRIST #1019466 Report a problem | ||
| 4/23/2022 | Listing removed | -- |
Source: WRIST #1015332 Report a problem | ||
| 12/9/2021 | Listed for sale | $2,800,000+425.8%$394/sqft |
Source: WRIST #1015332 Report a problem | ||
| 12/3/2014 | Sold | $532,500$75/sqft |
Source: Agent Provided Report a problem | ||
Public tax history
| Year | Property taxes | Tax assessment |
|---|---|---|
| 2025 | $18,487 +1.8% | $659,370 |
| 2024 | $18,158 +0% | $659,370 |
| 2023 | $18,156 +50.8% | $659,370 +50.3% |
| 2022 | $12,040 +6.5% | $438,730 +1% |
| 2021 | $11,301 +132.7% | $434,570 +67.5% |
| 2020 | $4,856 +66% | $259,390 +69.3% |
| 2019 | $2,925 +0.5% | $153,230 +4.4% |
| 2018 | $2,910 -6.2% | $146,720 +29.9% |
| 2017 | $3,102 | $112,910 |
| 2016 | $3,102 -5.3% | $112,910 |
| 2015 | $3,274 +19.1% | $112,910 |
| 2014 | $2,749 +40.3% | $112,910 +7.4% |
| 2013 | $1,959 +2.4% | $105,140 |
| 2012 | $1,914 +0.5% | $105,140 |
| 2011 | $1,904 +14.2% | $105,140 -1% |
| 2010 | $1,668 -0.4% | $106,200 |
| 2009 | $1,675 +4.7% | $106,200 |
| 2008 | $1,600 +14.1% | $106,200 +7.1% |
| 2007 | $1,402 -17.4% | $99,160 |
| 2006 | $1,699 | $99,160 |
Find assessor info on the county website
Monthly payment
Est. payment
Payment breakdown
Explore the cost of this home by adjusting the details. Changes won't be saved.Climate risks
Neighborhood: 43061
Similar homes
- $1,174,9994 bd4 ba4.7k sqft9484 Fontanelle Rd, Ostrander, OH 43061For Sale

 MLS ID #226030402, Ginnah Nicole Ungashick, RE/MAX Allegiance. Columbus and Central Ohio Regional MLS
 - $2,199,0005 bd7 ba6.4k sqft13033 Wycliffe Dr, Plain City, OH 43064For Sale
 MLS ID #226020805, Heather Byrne, KW Classic Properties Realty. Columbus and Central Ohio Regional MLS
 - $1,999,9994 bd4 ba5.8k sqft6634 Scioto Bluff Ct, Powell, OH 43065For Sale
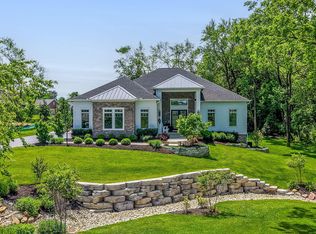 MLS ID #226017884, Rebecca L Albanese, Savage Real Estate. Columbus and Central Ohio Regional MLS
 - $2,000,0005 bd7 ba8.3k sqft1801 Strathshire Hall Ln, Powell, OH 43065For Sale
 MLS ID #226034664, Sandy L Raines, The Raines Group, Inc.. Columbus and Central Ohio Regional MLS
 - $1,499,0004 bd5 ba5.6k sqft2300 Lackey Old State Rd, Delaware, OH 43015For SaleMLS ID #226034536, Tyler R Griffith, RE/MAX Peak. Columbus and Central Ohio Regional MLS
- $2,800,0004 bd5 ba5.2k sqft7601 Perry Rd, Delaware, OH 43015For SaleMLS ID #226035297, Shawn Fitzgerald Parker, Parker Realty Associates. Columbus and Central Ohio Regional MLS
- $2,950,0005 bd5 ba7.1k sqft7020 Scioto Rd, Dublin, OH 43017For SaleMLS ID #226022300, Joseph J Evans, RE/MAX Town Center. Columbus and Central Ohio Regional MLS
- $1,795,0005 bd5 ba6.6k sqft1677 Riverstone Dr, Delaware, OH 43015For SaleMLS ID #226016672, Jennifer Daune Parisian, C. R. O'Neil & Co.. Columbus and Central Ohio Regional MLS
- $1,400,0003 bd4 ba4.1k sqft4910 State Route 257 S, Delaware, OH 43015For SaleMLS ID #226036991, Rainy Nikolova, Howard Hanna Real Estate Svcs. Columbus and Central Ohio Regional MLS
- $1,775,0004 bd5 ba5.1k sqft10056 Morris Dr, Dublin, OH 43017For SaleMLS ID #226037730, Justin Bruce, Keller Williams Capital Ptnrs. Columbus and Central Ohio Regional MLS
- $1,219,9997 bd6 ba7.2k sqft630 Woods Hollow Ln, Powell, OH 43065For SaleMLS ID #226032828, Brandon Emmanuel, The Agency Cleveland Northcoast. Columbus and Central Ohio Regional MLS
- $1,599,0006 bd6 ba6.4k sqft5363 Rosalind Blvd, Powell, OH 43065For SaleMLS ID #226025576, Yanzhou Niu, OwnerLand Realty, Inc.. Columbus and Central Ohio Regional MLS
- $1,399,0005 bd5 ba6k sqft4536 Village Club Dr, Powell, OH 43065For SaleMLS ID #226033186, Sandy L Raines, The Raines Group, Inc.. Columbus and Central Ohio Regional MLS
- $2,389,0004 bd5 ba8.2k sqft4236 Shire Cove Rd, Hilliard, OH 43026For SaleMLS ID #226032621, Catherine W Miller, NextHome Experience. Columbus and Central Ohio Regional MLS
- $1,795,0006 bd5 ba5.4k sqft1608 Liberty Bluff Dr, Delaware, OH 43015For SaleMLS ID #226014653, Jill Beckett-Hill, Beckett Realty Group. Columbus and Central Ohio Regional MLS
- $1,649,0004 bd5 ba4.5k sqft6530 Plesenton Dr, Columbus, OH 43085For SaleMLS ID #226028776, Kyle D Widder, Coldwell Banker Realty. Columbus and Central Ohio Regional MLS
- $1,325,0004 bd4 ba4.3k sqft7827 Riverside Dr, Dublin, OH 43016For SaleMLS ID #226033303, Kelly Rauch, Keller Williams Consultants. Columbus and Central Ohio Regional MLS
- $2,699,0006 bd7 ba7.3k sqft11115 Plum Ridge Pl, Plain City, OH 43064For SaleMLS ID #226011319, Aasiya Raza, Coldwell Banker Realty. Columbus and Central Ohio Regional MLS
- $1,650,0005 bd7 ba9k sqft10320 Widdington Close, Powell, OH 43065For SaleMLS ID #226031238, Joan D King, RE/MAX Achievers. Columbus and Central Ohio Regional MLS
