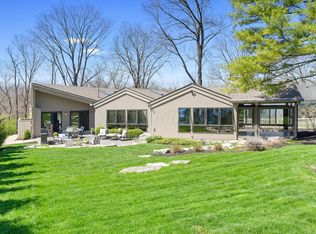
This exceptional custom-built home offers over 6000 square feet of thoughtfully designed living space and an ideal floor plan for both everyday living and entertaining. From the moment you enter through the custom ash front door, you'll appreciate the quality craftsmanship and meticulous care throughout this well-maintained property. The main level features hardwood floors, custom built-in cabinetry, and French doors that open to an inviting outdoor entertainment area and bluestone terrace. The gourmet kitchen is the heart of the home, showcasing a stunning 12-foot center island, an additional eating nook overlooking the terrace, and plenty of space for family and friends to gather. The adjoining bar foyer, complete with a wet bar and beverage refrigerator, provides the perfect setup for entertaining. The sunroom is filled with natural light, featuring walls of windows, and beautiful view. Also included is a stone masonry fireplace. A highlight of the home is the spacious first-floor owner's suite, offering convenience and privacy. Also on the main level are two dedicated home offices and a first-floor laundry room, making daily living exceptionally functional. Upstairs, you'll find two generously sized bedrooms and a Jack-and-Jill style bathroom. The finished lower level expands the living space with a large family room and two sound proof media rooms. With abundant storage and generous room sizes throughout, this home offers space for everyone. Rarely does a home combine this level of craftsmanship, comfort, and entertaining space so seamlessly. An exceptional opportunity to own one of the area's finest custom residences.
For sale
Price cut: $110K (7/21)
$2,190,000
2950 Linkbury Ln, Upper Arlington, OH 43221
3beds
6,018sqft
:
Get pre-qualified$15,290/mo
Single Family Residence
Built in 1999
0.8 Acres Lot
$-- Zestimate®
$364/sqft
$-- HOA
What's special
Beautiful viewGenerous room sizesTwo dedicated home officesCustom built-in cabinetryFirst-floor laundry roomBluestone terraceInviting outdoor entertainment area
- 41 days |
- 1,876 |
- 71 |
Likely to sell faster than
Zillow last checked:
Listing updated:
Listed by:
Martha Corbett 614-395-6551,
Sorrell & Company, Inc.,
Stephani P Lessman 614-946-2008,
Sorrell & Company, Inc.
Source: Columbus and Central Ohio Regional MLS ,MLS#: 226022006
Facts & features
Interior
Bedrooms & bathrooms
- Bedrooms: 3
- Bathrooms: 3
- Full bathrooms: 2
- 1/2 bathrooms: 1
- Main level bedrooms: 1
Heating
- Forced Air
Cooling
- Central Air
Appliances
- Included: Dishwasher, Gas Range, Gas Water Heater, Microwave, Refrigerator, Trash Compactor
- Laundry: Electric Dryer Hookup
Features
- Flooring: Wood, Carpet, Ceramic/Porcelain
- Windows: Insulated Windows
- Basement: Walk-Out Access,Full
- Number of fireplaces: 2
- Fireplace features: Wood Burning, Two, Gas Log
- Common walls with other units/homes: No Common Walls
Interior area
- Total structure area: 4,682
- Total interior livable area: 6,018 sqft
Property
Parking
- Total spaces: 3
- Parking features: Garage Door Opener, Attached
- Garage spaces: 3
Features
- Levels: Two
- Patio & porch: Patio, Deck
- Has spa: Yes
- Spa features: Bath
- Fencing: Fenced
Lot
- Size: 0.8 Acres
Details
- Parcel number: 070003734
- Special conditions: Standard
- Other equipment: Irrigation Equipment
Construction
Type & style
- Home type: SingleFamily
- Architectural style: Traditional
- Property subtype: Single Family Residence
Condition
- New construction: No
- Year built: 1999
Utilities & green energy
- Sewer: Public Sewer
- Water: Public
Community & HOA
Community
- Security: Security System
- Subdivision: Canterbury, Upper Arlington
HOA
- Has HOA: No
Location
- Region: Upper Arlington
Financial & listing details
- Price per square foot: $364/sqft
- Tax assessed value: $1,847,700
- Annual tax amount: $37,648
- Date on market: 6/19/2026
Estimated market value
Not available
Estimated sales range
Not available
Not available
Price history
| Date | Event | Price |
|---|---|---|
| 7/21/2026 | Price change | $2,190,000-4.8%$364/sqft |
Source:  Columbus and Central Ohio Regional MLS #226022006 Report a problem Columbus and Central Ohio Regional MLS #226022006 Report a problem | ||
| 6/19/2026 | Listed for sale | $2,300,000+35.3%$382/sqft |
Source: Columbus and Central Ohio Regional MLS #226022006 Report a problem | ||
| 8/3/2023 | Sold | $1,700,000-2.8%$282/sqft |
Source: Columbus and Central Ohio Regional MLS #223007476 Report a problem | ||
| 6/12/2023 | Contingent | $1,749,000$291/sqft |
Source: Columbus and Central Ohio Regional MLS #223007476 Report a problem | ||
| 5/31/2023 | Price change | $1,749,000-5.5%$291/sqft |
Source: Columbus and Central Ohio Regional MLS #223007476 Report a problem | ||
| 3/24/2023 | Listed for sale | $1,850,000+3.9%$307/sqft |
Source: Columbus and Central Ohio Regional MLS #223007476 Report a problem | ||
| 11/7/2022 | Listing removed | -- |
Source: Columbus and Central Ohio Regional MLS #222029306 Report a problem | ||
| 8/24/2022 | Price change | $1,780,000-25.8%$296/sqft |
Source: Columbus and Central Ohio Regional MLS #222029306 Report a problem | ||
| 8/11/2022 | Listed for sale | $2,400,000+990.9%$399/sqft |
Source: Columbus and Central Ohio Regional MLS #222029306 Report a problem | ||
| 5/19/2016 | Sold | $220,000$37/sqft |
Source: Public Record Report a problem | ||
Public tax history
| Year | Property taxes | Tax assessment |
|---|---|---|
| 2024 | $37,439 +1.3% | $646,700 |
| 2023 | $36,975 +28.7% | $646,700 +57.3% |
| 2022 | $28,732 +13% | $411,180 |
| 2021 | $25,434 +0.9% | $411,180 |
| 2020 | $25,209 +3.9% | $411,180 +17.5% |
| 2019 | $24,270 +0.6% | $350,000 |
| 2018 | $24,133 | $350,000 -25.4% |
| 2017 | $24,133 +19.2% | $469,350 +53.3% |
| 2016 | $20,249 +0.1% | $306,260 |
| 2015 | $20,232 | $306,260 |
| 2014 | $20,232 +90.2% | $306,260 +0% |
| 2013 | $10,639 -50.1% | $306,250 -7.7% |
| 2011 | $21,315 +4.2% | $331,800 +2.7% |
| 2010 | $20,455 +2.4% | $322,945 |
| 2008 | $19,981 -0.5% | $322,945 |
| 2007 | $20,081 +11.5% | -- |
| 2006 | $18,006 +1.4% | -- |
| 2005 | $17,764 -5.3% | -- |
| 2004 | $18,749 +13.2% | -- |
| 2003 | $16,570 -0.2% | -- |
| 2002 | $16,599 +8.9% | -- |
| 2001 | $15,245 +10.4% | -- |
| 2000 | $13,811 | -- |
Find assessor info on the county website
Monthly payment
Est. payment
Payment breakdown
Explore the cost of this home by adjusting the details. Changes won't be saved.Climate risks
Neighborhood: 43221
Nearby schools
GreatSchools rating
- 9/10Tremont Elementary SchoolGrades: K-5Distance: 1.3 mi
- 8/10Jones Middle SchoolGrades: 6-8Distance: 1.8 mi
- 9/10Upper Arlington High SchoolGrades: 9-12Distance: 1.9 mi
- $1,086,7004 bd3 ba1.5k sqft2960 Linkbury Ln, Upper Arlington, OH 43221Off Market
- $1,236,7004 bd4 ba3.9k sqft2859 Canterbury Ln, Columbus, OH 43221Off Market
- $775,0003 bd3 ba2.5k sqft2970 Linkbury Ln, Upper Arlington, OH 43221Sold
- $865,0003 bd3 ba1.2k sqft2857 Canterbury Ln, Upper Arlington, OH 43221Off Market
- $753,4004 bd3 ba2.3k sqft2855 Canterbury Ln, Columbus, OH 43221Off Market
- $1,240,1004 bd4 ba3.1k sqft2980 Linkbury Ln, Columbus, OH 43221Off Market
- $897,1005 bd3 ba2.6k sqft2839 Canterbury Ln, Columbus, OH 43221Off Market
- $915,2004 bd3 ba2.3k sqft2855 Canterbury Ln, Columbus, OH 43221Off Market
A local agent can set up tours, give advice and negotiate with sellers.
A local lender can help you make sure your offer is ready when you are.
Similar homes
- $1,790,0004 bd4 ba4k sqft2643 Coventry Rd, Columbus, OH 43221For Sale

 MLS ID #226027484, Cynthia T Braun, The Brokerage House . Columbus and Central Ohio Regional MLS
 - $2,799,9996 bd5 ba5.4k sqft3151 Asbury Dr, Columbus, OH 43221For Sale
 MLS ID #226024637, Simone Sanchez, Douglas & Associates Realty. Columbus and Central Ohio Regional MLS
 - $2,695,0005 bd4 ba4.4k sqft1980 Hillside Dr, Columbus, OH 43221For Sale
 MLS ID #226023204, Bradley Clarizio, Red 1 Realty. Columbus and Central Ohio Regional MLS
 - $2,650,0005 bd4 ba5.6k sqft1875 Roxbury Rd, Upper Arlington, OH 43212For Sale
 MLS ID #226017205, Cheryl S Godard, KW Classic Properties Realty. Columbus and Central Ohio Regional MLS
 - $1,250,0003 bd4 ba3.4k sqft4051 The Old Poste Rd, Columbus, OH 43221For SaleMLS ID #226024273, Kirsten Marihugh, NextHome Experience. Columbus and Central Ohio Regional MLS
- $1,500,0005 bd4 ba3.3k sqft1851 Berkshire Rd, Columbus, OH 43221For SaleMLS ID #226023163, Ian S Thickstun, Street Sotheby's International. Columbus and Central Ohio Regional MLS
- $3,200,0004 bd5 ba3.3k sqft2165 S Parkway Dr, Columbus, OH 43221For SaleMLS ID #226008244, Arthur F Cecil, National Investment Realty Inc. Columbus and Central Ohio Regional MLS
- $1,795,0004 bd7 ba6.5k sqft57 Preston Rd, Columbus, OH 43209For SaleMLS ID #226027650, Michael D Carruthers, Coldwell Banker Realty. Columbus and Central Ohio Regional MLS
- $1,595,0004 bd5 ba4.3k sqft2772 Scioto Villas Dr, Upper Arlington, OH 43221New ConstructionMLS ID #226016111, John D Mahon, Casto Residential Realty. Columbus and Central Ohio Regional MLS
- $1,595,0005 bd5 ba4.4k sqft2774 Scioto Villas Dr, Upper Arlington, OH 43221New ConstructionMLS ID #226016114, John D Mahon, Casto Residential Realty. Columbus and Central Ohio Regional MLS
- $1,495,0004 bd5 ba4.3k sqft2771 Scioto Villas Dr, Upper Arlington, OH 43221New ConstructionMLS ID #226016108, John D Mahon, Casto Residential Realty. Columbus and Central Ohio Regional MLS
- $1,495,0004 bd5 ba4.3k sqft2773 Scioto Villas Dr, Upper Arlington, OH 43221New ConstructionMLS ID #226016113, John D Mahon, Casto Residential Realty. Columbus and Central Ohio Regional MLS
- $2,350,0003 bd3 ba3.8k sqft250 Spring St APT 824, Columbus, OH 43215For SaleMLS ID #226027418, Roger E Willcut, Keller Williams Consultants. Columbus and Central Ohio Regional MLS
- $2,495,0004 bd6 ba8.7k sqft7640 Bellaire Ave, Dublin, OH 43017For SaleMLS ID #226019047, Jeffery W Ruff, Cutler Real Estate. Columbus and Central Ohio Regional MLS
- $1,395,0004 bd4 ba3.1k sqft2787 Scioto Villas Dr, Upper Arlington, OH 43221New ConstructionMLS ID #226016118, John D Mahon, Casto Residential Realty. Columbus and Central Ohio Regional MLS
- $1,849,0005 bd5 ba6.6k sqft1677 Riverstone Dr, Delaware, OH 43015For SaleMLS ID #226016672, Jennifer Daune Parisian, C. R. O'Neil & Co.. Columbus and Central Ohio Regional MLS
- $1,949,0004 bd7 ba6.2k sqft7181 Biddick, New Albany, OH 43054For SaleMLS ID #226018985, Natalay Simakovskay, Key Realty. Columbus and Central Ohio Regional MLS
- $2,049,9996 bd7 ba6.9k sqft6675 Clark State Rd, Blacklick, OH 43004For SaleMLS ID #226020486, Jeff Ramm, Coldwell Banker Realty. Columbus and Central Ohio Regional MLS
- $1,725,0005 bd6 ba6.3k sqft4978 Rosalind Ln, Powell, OH 43065For SaleMLS ID #226022341, Shannon Verba, RE/MAX Partners. Columbus and Central Ohio Regional MLS
- $1,650,0006 bd6 ba6.4k sqft5363 Rosalind Blvd, Powell, OH 43065For SaleMLS ID #226025576, Yanzhou Niu, OwnerLand Realty, Inc.. Columbus and Central Ohio Regional MLS
