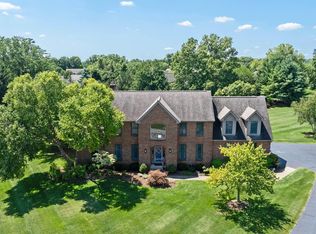
Enjoy the ease of luxury single-level living with all the benefits of a sprawling ranch layout--featuring an unmatched, custom lower-level entertaining lounge and pub room! Welcome to this stunning 3BR 4.5 bath golf course home with over 5,100 sq ft of beautifully finished living space. Located near the 9th tee on Kinsale Golf Club this house lives like a huge, open ranch, boasting an impressive 2,158 square feet of living space on the first floor alone. Designed for effortless flow and modern living, the expansive main level offers grand proportions and an airy, welcoming atmosphere. The great room has 18 ft ceiling and flows into a newly renovated kitchen featuring stainless steel appliances, custom cabinets, double ovens and large island with quartz countertops. The first floor owner suite features an updated bath with custom walk in shower and double vanity. The walk in closet features custom fixtures. Upstairs there is a loft which overlooks the 1st floor and two huge bedrooms each with ample closet space and their own private bathrooms. Step down to this truly amazing finished lower level featuring over 1900 square ft of finished space. This custom lower level features a Pub Room finished in reclaimed wood from 1892. There is a stunning 22ft black walnut live edge bar with granite countertops. It has 3 drink chillers, 50 lb ice maker, stainless oven, stainless dishwasher, and sink. There is stacked stone throughout, custom lighting, a ventless fireplace, full bath, and a 4th BR / guest quarters for friends or family. This is truly an incredible place to entertain!
For sale
$749,900
8391 Tricia Price Dr, Powell, OH 43065
3beds
5,100sqft
Single Family Residence
Built in 2007
0.28 Acres Lot
$-- Zestimate®
$147/sqft
$45/mo HOA
What's special
- 20 days |
- 707 |
- 30 |
Likely to sell faster than
Zillow last checked:
Listing updated:
Listed by:
Thomas B Eroshevich 614-361-4307,
RE/MAX Partners
Source: Columbus and Central Ohio Regional MLS ,MLS#: 226028398
Facts & features
Interior
Bedrooms & bathrooms
- Bedrooms: 3
- Bathrooms: 5
- Full bathrooms: 4
- 1/2 bathrooms: 1
- Main level bedrooms: 1
Heating
- Forced Air
Cooling
- Central Air
Appliances
- Included: Dishwasher, Gas Range, Microwave, Refrigerator
Features
- Flooring: Wood, Carpet, Ceramic/Porcelain
- Windows: Insulated Windows
- Basement: Full
- Number of fireplaces: 2
- Fireplace features: Two, Gas Log
- Common walls with other units/homes: No Common Walls
Interior area
- Total structure area: 3,160
- Total interior livable area: 5,100 sqft
Property
Parking
- Total spaces: 3
- Parking features: Garage Door Opener, Attached, Side Load, On Street
- Garage spaces: 3
- Has uncovered spaces: Yes
Features
- Levels: One and One Half
- Patio & porch: Patio
Lot
- Size: 0.28 Acres
Details
- Parcel number: 31924023002000
- Special conditions: Standard
Construction
Type & style
- Home type: SingleFamily
- Architectural style: Traditional
- Property subtype: Single Family Residence
Materials
- Foundation: Block
Condition
- New construction: No
- Year built: 2007
Utilities & green energy
- Sewer: Public Sewer
- Water: Public
Community & HOA
Community
- Subdivision: Golf Village
HOA
- Has HOA: Yes
- Amenities included: Sidewalk
- HOA fee: $540 annually
Location
- Region: Powell
Financial & listing details
- Price per square foot: $147/sqft
- Tax assessed value: $654,700
- Annual tax amount: $13,591
- Date on market: 8/14/2026
- Listing terms: VA Loan,FHA,Conventional
Estimated market value
Not available
Estimated sales range
Not available
Not available
Price history
| Date | Event | Price |
|---|---|---|
| 8/14/2026 | Listed for sale | $749,900+94.8%$147/sqft |
Source:  Columbus and Central Ohio Regional MLS #226028398 Report a problem Columbus and Central Ohio Regional MLS #226028398 Report a problem | ||
| 9/2/2016 | Sold | $385,000-3.8%$75/sqft |
Source: Columbus and Central Ohio Regional MLS #216022653 Report a problem | ||
| 7/26/2016 | Price change | $400,000-4.5%$78/sqft |
Source: Keller Williams - Keller Williams Capital Partners Realty #216022653 Report a problem | ||
| 6/24/2016 | Listed for sale | $419,000+31.6%$82/sqft |
Source: Keller Williams - Keller Williams Capital Partners Realty #216022653 Report a problem | ||
| 4/10/2008 | Sold | $318,500$62/sqft |
Source: Public Record Report a problem | ||
Public tax history
| Year | Property taxes | Tax assessment |
|---|---|---|
| 2025 | $13,591 -5.3% | $229,150 |
| 2024 | $14,355 -0.3% | $229,150 |
| 2023 | $14,402 +36.2% | $229,150 +66% |
| 2022 | $10,571 -1.5% | $138,010 |
| 2021 | $10,728 -0.3% | $138,010 |
| 2020 | $10,762 +9.6% | $138,010 +6.2% |
| 2019 | $9,821 -1% | $129,990 |
| 2018 | $9,919 +6.2% | $129,990 +12.9% |
| 2017 | $9,341 | $115,150 |
| 2016 | $9,341 +8.5% | $115,150 |
| 2015 | $8,607 -1.1% | $115,150 |
| 2014 | $8,706 +4% | $115,150 +6.1% |
| 2013 | $8,370 +7.7% | $108,510 |
| 2012 | $7,770 -5.2% | $108,510 |
| 2011 | $8,200 +0.2% | $108,510 -11.4% |
| 2010 | $8,185 +9.3% | $122,510 |
| 2009 | $7,487 +77% | $122,510 +88.4% |
| 2008 | $4,229 +294% | $65,040 +220.4% |
| 2007 | $1,073 -1.2% | $20,300 -0.9% |
| 2006 | $1,086 +55.1% | $20,480 +39.6% |
| 2005 | $700 | $14,670 |
Find assessor info on the county website
Monthly payment
Est. payment
Payment breakdown
Explore the cost of this home by adjusting the details. Changes won't be saved.Climate risks
Neighborhood: 43065
Nearby schools
GreatSchools rating
- 8/10Scioto Ridge Elementary SchoolGrades: PK-5Distance: 1.5 mi
- 8/10Hyatts Middle SchoolGrades: 6-8Distance: 1.7 mi
- 8/10Olentangy Liberty High SchoolGrades: 9-12Distance: 1.2 mi
- $400-- bd-- ba-- sqft8401 Tricia Price Dr, Powell, OH 43065Off Market
- $722,3004 bd3 ba3.5k sqft8377 Tricia Price Dr, Powell, OH 43065Off Market
- $644,2004 bd2 ba3k sqft8363 Tricia Price Dr, Powell, OH 43065Off Market
- $705,3004 bd4 ba3.2k sqft8351 Tricia Price Dr, Powell, OH 43065Off Market

- $1,852,1006 bd5 ba6.8k sqft3925 Rutherford Rd, Powell, OH 43065Off Market
- $567,5003 bd3 ba1.8k sqft3989 Rutherford Rd, Powell, OH 43065Off Market
- $767,5004 bd3 ba3.7k sqft8335 Tricia Price Dr, Powell, OH 43065Off Market
- $715,2003 bd2 ba3.8k sqft8383 Wildflower Dr, Powell, OH 43065Off Market
A local agent can set up tours, give advice and negotiate with sellers.
A local lender can help you make sure your offer is ready when you are.
Similar homes
- $799,9004 bd5 ba3.8k sqft8600 Coldwater Dr, Powell, OH 43065For Sale

 MLS ID #226023065, Amy L Whetro, Triumph Realty . Columbus and Central Ohio Regional MLS
 - $649,9005 bd4 ba3.2k sqft2116 Castlebrook Dr, Powell, OH 43065For Sale
 MLS ID #226030705, DeLena Ciamacco, RE/MAX Connection. Columbus and Central Ohio Regional MLS
 - $644,0005 bd5 ba2.9k sqft8520 Coldwater Dr, Powell, OH 43065For Sale
 MLS ID #226027998, Stevena J Clay, Coldwell Banker Realty. Columbus and Central Ohio Regional MLS
 - $889,0005 bd3 ba4.4k sqft8787 Gosling Way, Powell, OH 43065For Sale
 MLS ID #226029640, Richard J Rano, RE/MAX Affiliates, Inc.. Columbus and Central Ohio Regional MLS
 - $650,0005 bd4 ba3.6k sqft9298 Auburn Ct, Powell, OH 43065For SaleMLS ID #226025815, Katie R Shepard, RE/MAX Partners. Columbus and Central Ohio Regional MLS
- $689,9004 bd3 ba3.7k sqft6107 Riverside Dr, Powell, OH 43065For SaleMLS ID #226028109, Joni Bowman, Howard Hanna Real Estate Svcs. Columbus and Central Ohio Regional MLS
- $649,0003 bd4 ba3.3k sqft52 Beech Ridge Dr, Powell, OH 43065For SaleMLS ID #226014713, Ada Chen, Key Realty. Columbus and Central Ohio Regional MLS
- $569,9003 bd3 ba2.7k sqft4008 Dorset Ct, Powell, OH 43065For SaleMLS ID #226025562, David E Barlow, Sell For One Percent. Columbus and Central Ohio Regional MLS
- $875,0004 bd4 ba5.3k sqft145 Valley Run Dr, Powell, OH 43065For SaleMLS ID #226023004, Judy Basso-Lese, Century 21 Excellence Realty. Columbus and Central Ohio Regional MLS
- $596,0004 bd3 ba2.7k sqft4690 Cherry Glen Dr, Powell, OH 43065For SaleMLS ID #226029006, Michele L Cleary, Howard Hanna Real Estate Svcs. Columbus and Central Ohio Regional MLS
- $745,0003 bd3 ba2.7k sqft10740 Killaloe Dr, Dublin, OH 43017For SaleMLS ID #226030636, Debra A Crecelius, Berkshire Hathaway HS Calhoon. Columbus and Central Ohio Regional MLS
- $758,0004 bd3 ba2.9k sqft5647 Loch Broom Cir, Dublin, OH 43017For SaleMLS ID #226026514, Merilee R Luka, Keller Williams Greater Cols. Columbus and Central Ohio Regional MLS
- $750,0004 bd4 ba4.1k sqft3694 Waverly Place Dr, Lewis Center, OH 43035For SaleMLS ID #226024929, Rita M Boswell, Real of Ohio . Columbus and Central Ohio Regional MLS
- $799,0005 bd4 ba3.6k sqft5050 Clark Shaw Rd, Powell, OH 43065For SaleMLS ID #226012772, Wesley Mueller, B.O.S.S. Realty Group. Columbus and Central Ohio Regional MLS
- $749,9993 bd3 ba2.6k sqft10035 New California Dr, Plain City, OH 43064For SaleMLS ID #226025167, Nicole R Yoder-Barnhart, Howard Hanna Real Estate Serv. Columbus and Central Ohio Regional MLS
- $769,9004 bd4 ba3.8k sqft6933 Post Preserve Blvd, Dublin, OH 43016For SaleMLS ID #226027811, Koteswara Bodipudi, Red 1 Realty. Columbus and Central Ohio Regional MLS
- $749,9006 bd5 ba4k sqft689 Maketewah Dr, Delaware, OH 43015For SaleMLS ID #226015822, Heather R Kamann, Howard Hanna Real Estate Services. Columbus and Central Ohio Regional MLS
- $774,9003 bd3 ba3.3k sqft9066 Mediterra Pl, Dublin, OH 43016For SaleMLS ID #226030170, Ashley Gale, Keller Williams Consultants. Columbus and Central Ohio Regional MLS
- $699,0004 bd3 ba3.4k sqft4856 Normandy Dr, Galena, OH 43021For SaleMLS ID #226030638, Dana S Hess, The Agency Cleveland Northcoast. Columbus and Central Ohio Regional MLS
- $875,0004 bd5 ba3.7k sqft272 Coal Bnd, Delaware, OH 43015For SaleMLS ID #226030260, Matthew Piper, ERA Real Solutions Realty. Columbus and Central Ohio Regional MLS
