Some homes have a front porch. Some have a back porch. This one understands the difference. The front porch is for the neighborhood -- the wave, the ''come sit a minute,'' the reason you'll know everyone on the street by name. The covered rear porch is for your people -- long dinners, lingering conversations, and shoulder-season evenings that stretch later than they should. In between sits a kitchen that finally solves the entertaining problem: a Messy Kitchen tucked just off the main space. Prep, plate, and stack the pans out of sight while your island stays camera-ready and your guests stay right where they are. Four bedrooms and 3.5 baths give everyone room to land, and a main-level home office keeps the workday contained instead of creeping across the house. Downstairs, the finished lower level is a genuine second living space -- a recreation room with a wet bar, plus a private bedroom with its own en suite. Egress windows keep it bright and open, so it reads like another floor of the home rather than an afterthought. Guests, in-laws, teenagers, game nights: all covered. Add a three-car garage, and every part of daily life has somewhere to go. All of it in Evans Farm, where dinner, shopping, and the park are a short golf cart ride away.
New construction
$1,056,629
5129 Maple Ct, Lewis Center, OH 43035
4beds
3,474sqft
Single Family Residence
Built in 2026
5,662 Square Feet Lot
$-- Zestimate®
$304/sqft
$83/mo HOA
What's special
Main-level home officeThree-car garageIsland stays camera-ready
- 52 days
- 183
- 8
Zillow last checked:
Listing updated:
Listed by:
Tera Barker 859-816-1974,
Century 21 Excellence Realty,
Robb D Harpster 614-203-8041,
Century 21 Excellence Realty
Source: Columbus and Central Ohio Regional MLS ,MLS#: 226030895
Facts & features
Interior
Bedrooms & bathrooms
- Bedrooms: 4
- Bathrooms: 4
- Full bathrooms: 3
- 1/2 bathrooms: 1
Heating
- Forced Air
Cooling
- Central Air
Appliances
- Included: Dishwasher, Gas Range, Microwave, Refrigerator
Features
- Flooring: Wood, Carpet, Ceramic/Porcelain
- Windows: Insulated Windows
- Basement: Egress Window(s),Full
- Number of fireplaces: 1
- Fireplace features: One, Direct Vent
- Common walls with other units/homes: No Common Walls
Interior area
- Total structure area: 3,474
- Total interior livable area: 3,474 sqft
Property
Parking
- Total spaces: 3
- Parking features: Garage Door Opener, Attached
- Garage spaces: 3
Features
- Levels: Three Or More
- Patio & porch: Porch, Patio
Lot
- Size: 5,662 Square Feet
Details
- Parcel number: 31821045036000
- Special conditions: Standard
Construction
Type & style
- Home type: SingleFamily
- Architectural style: Traditional
- Property subtype: Single Family Residence
Condition
- New construction: Yes
- Year built: 2026
Utilities & green energy
- Sewer: Public Sewer
- Water: Public
Community & HOA
Community
- Subdivision: Evans Farm
HOA
- Has HOA: Yes
- Amenities included: Park, Sidewalk
- HOA fee: $1,000 annually
Location
- Region: Lewis Center
Financial & listing details
- Price per square foot: $304/sqft
- Date on market: 8/14/2026
- Listing terms: Conventional
Estimated market value
Not available
Estimated sales range
Not available
Not available
Price history
| Date | Event | Price |
|---|---|---|
| 8/14/2026 | Listed for sale | $1,056,629+930.9%$304/sqft |
Source:  Columbus and Central Ohio Regional MLS #226030895 Report a problem Columbus and Central Ohio Regional MLS #226030895 Report a problem | ||
| 5/20/2025 | Sold | $102,500$30/sqft |
Source: Public Record Report a problem | ||
Public tax history
| Year | Property taxes | Tax assessment |
|---|---|---|
| 2025 | -- | -- |
Find assessor info on the county website
Monthly payment
Est. payment
Payment breakdown
Explore the cost of this home by adjusting the details. Changes won't be saved.Climate risks
Neighborhood: 43035


Similar homes
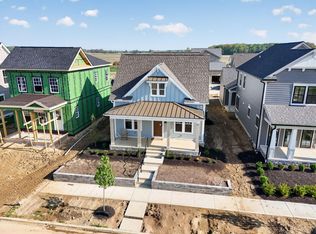
- $1,340,0004 bd5 ba4.2k sqft5542 Hickory Dr, Lewis Center, OH 43035For Sale

 MLS ID #226037343, Patrick J Murphy, Keller Williams Consultants. Columbus and Central Ohio Regional MLS
 - $949,9005 bd5 ba3.9k sqft5843 Piatt Rd, Lewis Center, OH 43035For Sale
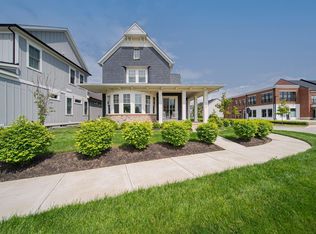 MLS ID #226017155, Laurie Elsass, Keller Williams Capital Ptnrs. Columbus and Central Ohio Regional MLS
 - $859,0004 bd4 ba2.9k sqft5737 Butternut Dr, Lewis Center, OH 43035New Construction
 MLS ID #226028512, Jamie L Maze, Fiv Realty Co Ohio LLC. Columbus and Central Ohio Regional MLS
 - $620,0004 bd4 ba2.6k sqft1877 Poplar Pl, Lewis Center, OH 43035For Sale
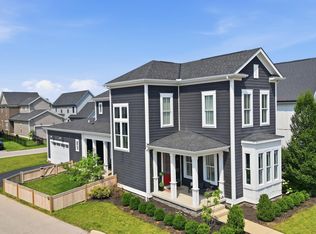 MLS ID #226035640, Christina M Cameron, The Brokerage House . Columbus and Central Ohio Regional MLS
 - $774,9004 bd4 ba2.9k sqft1969 Mulberry Ln, Lewis Center, OH 43035For SaleMLS ID #226021925, Meghan L Martin, The Brokerage House . Columbus and Central Ohio Regional MLS
- $660,0004 bd3 ba2.1k sqft5076 Maple Dr, Lewis Center, OH 43035For SaleMLS ID #226027913, Jennifer Kessel-White, KW Classic Properties Realty. Columbus and Central Ohio Regional MLS
- $1,425,0005 bd5 ba4.5k sqft2304 Linden St, Lewis Center, OH 43035For SaleMLS ID #226032841, Brian J Thompson, Howard Hanna Real Estate Svcs. Columbus and Central Ohio Regional MLS
- $1,399,0005 bd5 ba4.8k sqft5376 Maple Dr, Lewis Center, OH 43035For SaleMLS ID #226002909, Misty D Linn, Core Realty Collection. Columbus and Central Ohio Regional MLS
- $1,195,0005 bd4 ba3.4k sqft4916 Olentangy River Rd, Delaware, OH 43015For SaleMLS ID #226003227, Kathryn K Becker, Coldwell Banker Realty. Columbus and Central Ohio Regional MLS
- $1,497,5006 bd7 ba5.1k sqft3277 Briarwood Ln, Lewis Center, OH 43035New ConstructionMLS ID #226021715, Richard B Shearrow, Realty Ohio Inc.. Columbus and Central Ohio Regional MLS
- $975,0004 bd4 ba3.5k sqft7438 Cottonwood Dr, Plain City, OH 43064For SaleMLS ID #226035391, Tracy L Hess, The Agency Cleveland Northcoast. Columbus and Central Ohio Regional MLS
- $824,9004 bd4 ba3.7k sqft2384 Nelson Ln, Delaware, OH 43015For SaleMLS ID #226011671, Stephan R Douglas, Douglas & Associates Realty. Columbus and Central Ohio Regional MLS
- $999,0004 bd5 ba3.8k sqft8180 Lilium Way, Plain City, OH 43064For SaleMLS ID #226026955, Stacy G Price, Allan-Hunter Real Estate Group. Columbus and Central Ohio Regional MLS
- $998,0003 bd4 ba3.3k sqft11190 Kingfisher Pl, Plain City, OH 43064For SaleMLS ID #226029849, Susan T Parrish, KW Classic Properties Realty. Columbus and Central Ohio Regional MLS
- $739,0005 bd4 ba3.6k sqft318 Solar Wind Rd, Delaware, OH 43015For SaleMLS ID #226025893, Jin Lin, OwnerLand Realty, Inc.. Columbus and Central Ohio Regional MLS
- $949,9003 bd3 ba3k sqft2599 Hackney Ct, Powell, OH 43065New ConstructionMLS ID #226009329, Rachael Grace Durant, Coldwell Banker Realty. Columbus and Central Ohio Regional MLS
- $799,9003 bd3 ba2.7k sqft374 Morning Mist Ct, Delaware, OH 43015For SaleMLS ID #226036415, J. Gregory Hart, Hart Real Estate Agency LLC. Columbus and Central Ohio Regional MLS
- $999,0004 bd5 ba3.6k sqft2893 Highland Woods Blvd, New Albany, OH 43054For SaleMLS ID #226032933, Krista L LaRussa, Trade In Your House Realty. Columbus and Central Ohio Regional MLS
