Welcome HOME to Evans Farm -- where small-town charm meets modern living! Stroll to dinner, drinks, coffee, ice cream, or even catch live music just steps from your front door. This 4-bedroom, 3.5-bath home offers a beautifully crafted space designed for comfort and connection. Enjoy 10' main-floor ceilings, 8' solid-core doors, and an open kitchen, dining, and great room perfect for gatherings. The main-floor guest suite with private bath is ideal for visitors or multi-generational living, while the dedicated study makes working from home easy. Upstairs, you'll find the spacious owner's suite with walk-in closet, two additional bedrooms with a Jack & Jill bath, and a convenient second-floor laundry. The 9' poured foundation is ready to finish for more living space, a bedroom, and bath. With a 3-car garage, covered back porch, and high-end finishes throughout, this home offers the perfect blend of style, comfort, and walkable community living in the heart of Lewis Center. Plus Blinds recently added to provide additional privacy!
Pending
$824,900
5123 Maple Ct, Lewis Center, OH 43035
4beds
2,590sqft
Single Family Residence
Built in 2026
5,662 Square Feet Lot
$-- Zestimate®
$318/sqft
$83/mo HOA
What's special
Dedicated studyHigh-end finishes throughoutCovered back porchConvenient second-floor laundry
- 58 days
- 27
- 0
Zillow last checked:
Listing updated:
Listed by:
Rachael Grace Durant 614-940-8180,
Coldwell Banker Realty
Source: Columbus and Central Ohio Regional MLS ,MLS#: 226034115
Facts & features
Interior
Bedrooms & bathrooms
- Bedrooms: 4
- Bathrooms: 4
- Full bathrooms: 3
- 1/2 bathrooms: 1
- Main level bedrooms: 1
Heating
- Forced Air
Cooling
- Central Air
Appliances
- Included: Dishwasher, Electric Water Heater, Gas Range, Humidifier, Microwave, Refrigerator
- Laundry: Electric Dryer Hookup
Features
- Flooring: Wood, Laminate, Carpet, Ceramic/Porcelain
- Windows: Insulated Windows
- Basement: Full
- Number of fireplaces: 1
- Fireplace features: One, Direct Vent
- Common walls with other units/homes: No Common Walls
Interior area
- Total structure area: 2,590
- Total interior livable area: 2,590 sqft
Property
Parking
- Total spaces: 3
- Parking features: Garage Door Opener, Attached
- Garage spaces: 3
Features
- Levels: Two
- Patio & porch: Patio
Lot
- Size: 5,662 Square Feet
Details
- Parcel number: 31821045037000
- Special conditions: Standard
- Other equipment: Irrigation Equipment
Construction
Type & style
- Home type: SingleFamily
- Architectural style: Cape Cod
- Property subtype: Single Family Residence
Condition
- New construction: Yes
- Year built: 2026
Utilities & green energy
- Sewer: Public Sewer
- Water: Public
Community & HOA
Community
- Subdivision: Evans Farm
HOA
- Has HOA: Yes
- Amenities included: Bike/Walk Path, Park, Sidewalk
- HOA fee: $500 semi-annually
Location
- Region: Lewis Center
Financial & listing details
- Price per square foot: $318/sqft
- Date on market: 9/8/2026
- Listing terms: Conventional
Estimated market value
Not available
Estimated sales range
Not available
Not available
Price history
| Date | Event | Price |
|---|---|---|
| 9/16/2026 | Pending sale | $824,900$318/sqft |
Source:  Columbus and Central Ohio Regional MLS #226034115 Report a problem | ||
| 9/8/2026 | Listed for sale | $824,900-2.9%$318/sqft |
Source: Columbus and Central Ohio Regional MLS #226034115 Report a problem | ||
| 8/5/2026 | Listing removed | $849,900$328/sqft |
Source: Columbus and Central Ohio Regional MLS #225041144 Report a problem | ||
| 6/1/2026 | Price change | $849,900-0.4%$328/sqft |
Source: Columbus and Central Ohio Regional MLS #225041144 Report a problem | ||
| 5/15/2026 | Price change | $852,900-0.1%$329/sqft |
Source: Columbus and Central Ohio Regional MLS #225041144 Report a problem | ||
| 4/28/2026 | Listed for sale | $853,739+0.4%$330/sqft |
Source: Columbus and Central Ohio Regional MLS #225041144 Report a problem | ||
| 4/15/2026 | Listing removed | $849,999$328/sqft |
Source: Columbus and Central Ohio Regional MLS #225041144 Report a problem | ||
| 2/22/2026 | Price change | $849,999+0.3%$328/sqft |
Source: Columbus and Central Ohio Regional MLS #225041144 Report a problem | ||
| 10/30/2025 | Listed for sale | $847,622$327/sqft |
Source: Columbus and Central Ohio Regional MLS #225041144 Report a problem | ||
Public tax history
| Year | Property taxes | Tax assessment |
|---|---|---|
| 2025 | -- | -- |
Find assessor info on the county website
Monthly payment
Est. payment
Payment breakdown
Explore the cost of this home by adjusting the details. Changes won't be saved.Climate risks
Neighborhood: 43035


Similar homes
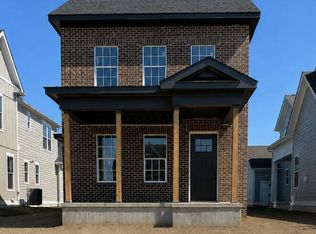
- $858,0004 bd4 ba2.9k sqft5737 Butternut Dr, Lewis Center, OH 43035New Construction

 MLS ID #226028512, Jamie L Maze, Fiv Realty Co Ohio LLC. Columbus and Central Ohio Regional MLS
- $939,0004 bd4 ba3.4k sqft5129 Maple Dr, Lewis Center, OH 43035New Construction
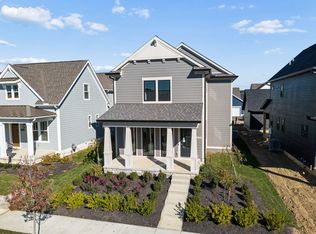 MLS ID #226039374, Danielle Y Alexander, Coldwell Banker Realty. Columbus and Central Ohio Regional MLS
- $569,9994 bd3 ba2.7k sqft496 Garden Gate Ln, Lewis Center, OH 43035For Sale
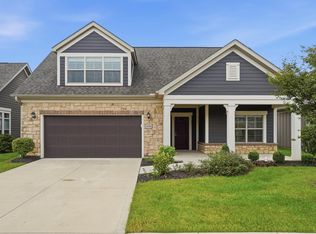 MLS ID #226037396, Aryn White, Homease Real Estate Co., LLC. Columbus and Central Ohio Regional MLS
- $824,9004 bd4 ba3.7k sqft2384 Nelson Ln, Delaware, OH 43015For Sale
 MLS ID #226011671, Stephan R Douglas, Douglas & Associates Realty. Columbus and Central Ohio Regional MLS
- $779,9005 bd4 ba3.4k sqft5876 Jaycox Rd, Galena, OH 43021For SaleMLS ID #226035561, Jennifer Lynn Smith, Merriman and Co. Real Estate. Columbus and Central Ohio Regional MLS
- $1,069,0003 bd3 ba3.8k sqft3472 Westbrook Pl, Lewis Center, OH 43035For SaleMLS ID #226030890, J. Gregory Hart, Hart Real Estate Agency LLC. Columbus and Central Ohio Regional MLS
- $839,9004 bd4 ba3.6k sqft2585 Rangeland Dr, Powell, OH 43065For SaleMLS ID #226032883, Darcie L Barton, Keller Williams Capital Ptnrs. Columbus and Central Ohio Regional MLS
- $789,9004 bd4 ba3.5k sqft6117 Brookview Manor Dr, Galena, OH 43021For SaleMLS ID #226031825, Benjamin Thomas Hemmert, Howard Hanna Real Estate Svcs. Columbus and Central Ohio Regional MLS
- $774,9003 bd3 ba2.7k sqft374 Morning Mist Ct, Delaware, OH 43015For SaleMLS ID #226036415, J. Gregory Hart, Hart Real Estate Agency LLC. Columbus and Central Ohio Regional MLS
- $684,9004 bd3 ba3.7k sqft39 Bluestone Ln, Delaware, OH 43015For SaleMLS ID #226038306, Andrena A Boyd, CRT, Realtors. Columbus and Central Ohio Regional MLS
- $700,0005 bd4 ba3k sqft1585 Cromwill Loop, Delaware, OH 43015For SaleMLS ID #226037526, Denise M Beck, Keller Williams Greater Cols. Columbus and Central Ohio Regional MLS
- $739,9004 bd4 ba2.8k sqft4445 Central College Rd, Westerville, OH 43081For SaleMLS ID #226034108, Bradley Clarizio, Red 1 Realty. Columbus and Central Ohio Regional MLS
- $899,9004 bd3 ba3.3k sqft9435 Concord Rd, Powell, OH 43065For SaleMLS ID #226033052, Richard D DiPiero, e-Merge Real Estate. Columbus and Central Ohio Regional MLS
- $679,9005 bd4 ba3.5k sqft5115 Clearview Ave, Westerville, OH 43082For SaleMLS ID #226041311, Emilee A Joseph, Cam Taylor Co. Ltd., Realtors. Columbus and Central Ohio Regional MLS
- $749,9004 bd3 ba2.4k sqft11299 Sweetbay Dr, Plain City, OH 43064For SaleMLS ID #226034461, Diana Paskowski, Keller Williams Capital Ptnrs. Columbus and Central Ohio Regional MLS
- $875,0004 bd4 ba2.2k sqft3951 Clotts Rd, Columbus, OH 43230For SaleMLS ID #226019442, Matthew Stephen Phillips, RE/MAX Impact. Columbus and Central Ohio Regional MLS
- $774,9005 bd5 ba3.8k sqft1414 Kenley Pl, Sunbury, OH 43074For SaleMLS ID #226025849, Lorri Hughes Pritchard, RE/MAX Impact. Columbus and Central Ohio Regional MLS
- $799,9004 bd4 ba3.1k sqft8531 Paddock Trl, Blacklick, OH 43004For SaleMLS ID #226031011, Julie Teague, USA-1 Real Estate Corp.. Columbus and Central Ohio Regional MLS
- $654,9004 bd4 ba3.2k sqft4071 Copeland Ct, Delaware, OH 43015For SaleMLS ID #226027605, Radhika Mukka, Red 1 Realty. Columbus and Central Ohio Regional MLS
- $650,0004 bd3 ba3.3k sqft994 Ping Ln, Sunbury, OH 43074For SaleMLS ID #226040908, Angelina L Fox-Smith, Coldwell Banker Realty. Columbus and Central Ohio Regional MLS
