Maintenance-provided living at its finest! Enjoy the ease of lawn care and snow removal handled for you, all while being just a short walk to restaurants and shops.
This stunning 3-bedroom + study home features timeless curb appeal with a brick exterior, expansive front porch, gas lantern exterior entry lighting, and a beautiful paver walkway. Inside, you'll find elegant, open-concept living with a cozy fireplace, a gourmet kitchen, and eye-catching gold lighting and plumbing fixtures throughout.
The primary suite offers a spa-like retreat with a luxurious freestanding tub--perfect for unwinding at the end of the day. The lower level expands your living space with a spacious rec room and bar, ideal for entertaining or relaxing.
Lush landscaping will be surrounding the home, completing this perfect blend of style, comfort, and convenience.
Sold for $931,995
$931,995
5442 Hickory Dr, Lewis Center, OH 43035
2beds
3,000sqft
Single Family Residence
Built in 2026
7,840 Square Feet Lot
$941,800 Zestimate®
$311/sqft
$3,120 Estimated rent
Home value
$941,800
$895,000 - $989,000
$3,120/mo
Zestimate® history
Owner options
List your home for rent
$3,120/mo
Rent Zestimate®
Find your next renter with Zillow Rental Manager. Plus, with online applications, you can quickly screen prospective tenants – for free.
$3,120/mo
Rent Zestimate®
Refinance and save
$6,683/mo
Est. payment
Refinancing to a lower rate could help reduce your monthly payments and save thousands over the life of the loan.
$6,683/mo
Est. payment
Explore your selling options
Work with a Zillow partner agent
Leverage their expertise and Zillow's premium Showcase listings to get your home seen by more buyers.
Get startedList with your own agent
Get your home in front of millions of buyers by listing it on Zillow.
Learn how to do itSell it yourself
Take full control of how buyers see your home on Zillow by listing For Sale by Owner (FSBO).
List your homeWhat's special
Brick exteriorElegant open-concept livingTimeless curb appealExpansive front porchBeautiful paver walkwayCozy fireplaceGourmet kitchen
Zillow last checked:
Listing updated:
Listed by:
Rachael Grace Durant 614-940-8180,
Coldwell Banker Realty
Bought with:
Angelina L Fox-Smith, 2008001495
Coldwell Banker Realty
Juliet Zyskowski, 2017004034
Coldwell Banker Realty
Source: Columbus and Central Ohio Regional MLS ,MLS#: 226011589
Facts & features
Interior
Bedrooms & bathrooms
- Bedrooms: 2
- Bathrooms: 2
- Full bathrooms: 2
- Main level bedrooms: 2
Heating
- Forced Air
Cooling
- Central Air
Appliances
- Included: Dishwasher, Electric Water Heater, Gas Range, Humidifier, Microwave, Refrigerator
- Laundry: Electric Dryer Hookup
Features
- Flooring: Wood, Laminate, Carpet, Ceramic/Porcelain
- Windows: Insulated Windows
- Number of fireplaces: 1
- Fireplace features: One
- Common walls with other units/homes: No Common Walls
Interior area
- Total structure area: 3,000
- Total interior livable area: 3,000 sqft
Property
Parking
- Total spaces: 3
- Parking features: Attached
- Garage spaces: 3
Features
- Levels: One
- Patio & porch: Porch
Lot
- Size: 7,840 Square Feet
Details
- Parcel number: 31821046013000
- Special conditions: Standard
- Other equipment: Irrigation Equipment
Construction
Type & style
- Home type: SingleFamily
- Architectural style: Traditional
- Property subtype: Single Family Residence
Condition
- New construction: Yes
- Year built: 2026
Utilities & green energy
- Sewer: Public Sewer
- Water: Public
Community & HOA
Community
- Subdivision: Evans Farm - The Villas
HOA
- Has HOA: Yes
- Amenities included: Bike/Walk Path, Park, Sidewalk
- Services included: Maintenance Grounds, Snow Removal
- HOA fee: $1,500 semi-annually
Location
- Region: Lewis Center
Financial & listing details
- Price per square foot: $311/sqft
- Date on market: 4/11/2026
- Listing terms: Conventional
Price history
| Date | Event | Price |
|---|---|---|
| 7/18/2026 | Sold | $931,995-1.4%$311/sqft |
Source:  Columbus and Central Ohio Regional MLS #226011589 Report a problem Columbus and Central Ohio Regional MLS #226011589 Report a problem | ||
| 4/17/2026 | Contingent | $944,987$315/sqft |
Source: Columbus and Central Ohio Regional MLS #226011589 Report a problem | ||
| 4/11/2026 | Listed for sale | $944,987$315/sqft |
Source: Columbus and Central Ohio Regional MLS #226011589 Report a problem | ||
Public tax history
Tax history is unavailable.
Neighborhood: 43035
Nearby homes
- $749,9994 bd4 ba2.5k sqft2048 Leopold Dr, Lewis Center, OH 43035New Construction
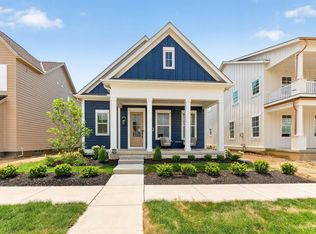
- $849,9004 bd4 ba2.5k sqft5123 W Maple Dr, Lewis Center, OH 43035New Construction
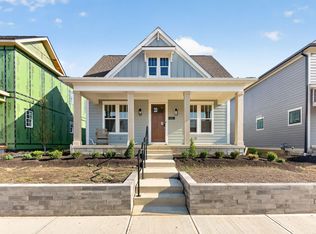
- $699,9994 bd4 ba2.3k sqft5117 Maple Ct, Lewis Center, OH 43035New Construction

- $780,0004 bd4 ba2.6k sqft5105 Maple Dr, Lewis Center, OH 43035Sold

- $658,3864 bd4 ba2.9k sqft1954 Mulberry Ln, Lewis Center, OH 43035Sold
- $765,6434 bd4 ba2.6k sqft5112 Maple Dr, Lewis Center, OH 43035Sold
- $746,4853 bd3 ba2.1k sqft5087 Maple Dr, Lewis Center, OH 43035Sold
- $814,5724 bd4 ba3.1k sqft5111 Maple Ct, Lewis Center, OH 43035Sold
Nearby schools
GreatSchools rating
- 7/10Arrowhead Elementary SchoolGrades: PK-5Distance: 0.8 mi
- 10/10Olentangy Shanahan Middle SchoolGrades: 6-8Distance: 1.1 mi
- 9/10Olentangy High SchoolGrades: 9-12Distance: 0.9 mi
Get a cash offer in 3 minutes
Find out how much your home could sell for in as little as 3 minutes with a no-obligation cash offer.
Estimated market value
$941,800
Get a cash offer in 3 minutes
Find out how much your home could sell for in as little as 3 minutes with a no-obligation cash offer.
Estimated market value
$941,800
- Ohio
- Delaware County
- Lewis Center
- 43035
- 5442 Hickory Dr
Nearby cities
Nearby zip codes
Other Lewis Center Topics
