Welcome HOME to this main floor master plan where comfort, convenience, and timeless design come together in the heart of Evans Farm Central. This thoughtfully crafted home features a sought-after first-floor owner's suite complete with a private pocket study, perfect for working from home or quiet reading time. A spacious and functional 'messy kitchen' and walk-in pantry provide additional prep space and hidden storage, making entertaining effortless. The open-concept main living area is anchored by a cozy electric fireplace and flows seamlessly to a rear covered porch--ideal for indoor-outdoor living. Upstairs, you'll find two generously sized bedrooms with large walk-in closets and a shared bath featuring a dual vanity and a separate room for the tub/shower and toilet. The finished lower level includes a massive rec room, stylish bar, 4th bedroom with walk-in closet, and a 3rd full bath--perfect for guests or multigenerational living. Located in Phase 3 of Evans Farm, this home is walkable to parks, restaurants, shops, and the vibrant weekly farmers market. With its oversized two-car garage and exceptional layout, this home will not last long. Tour today!
New construction
$749,999
2048 Leopold Dr, Lewis Center, OH 43035
4beds
2,567sqft
:
Get pre-qualified$5,279/mo
Single Family Residence
Built in 2026
5,227 Square Feet Lot
$-- Zestimate®
$292/sqft
$83/mo HOA
What's special
Private pocket studyRear covered porchOversized two-car garageStylish barWalk-in pantryCozy electric fireplaceLarge walk-in closets
- 53 days |
- 399 |
- 15 |
Zillow last checked:
Listing updated:
Listed by:
Rachael Grace Durant 614-940-8180,
Coldwell Banker Realty
Source: Columbus and Central Ohio Regional MLS ,MLS#: 226021224
Facts & features
Interior
Bedrooms & bathrooms
- Bedrooms: 4
- Bathrooms: 4
- Full bathrooms: 3
- 1/2 bathrooms: 1
- Main level bedrooms: 1
Heating
- Forced Air
Cooling
- Central Air
Appliances
- Included: Dishwasher, Electric Water Heater, Gas Range, Humidifier, Microwave, Refrigerator
Features
- Flooring: Laminate, Carpet, Ceramic/Porcelain
- Windows: Insulated Windows
- Basement: Egress Window(s),Full
- Number of fireplaces: 1
- Fireplace features: One
- Common walls with other units/homes: No Common Walls
Interior area
- Total structure area: 2,566
- Total interior livable area: 2,567 sqft
Property
Parking
- Total spaces: 2
- Parking features: Garage Door Opener, Attached
- Garage spaces: 2
Features
- Levels: One and One Half
- Patio & porch: Porch
Lot
- Size: 5,227 Square Feet
Details
- Parcel number: 31821045033000
- Special conditions: Standard
Construction
Type & style
- Home type: SingleFamily
- Architectural style: Cape Cod
- Property subtype: Single Family Residence
Condition
- New construction: Yes
- Year built: 2026
Utilities & green energy
- Sewer: Public Sewer
- Water: Public
Community & HOA
Community
- Subdivision: Evans Farm
HOA
- Has HOA: Yes
- Amenities included: Bike/Walk Path, Park, Sidewalk
- HOA fee: $500 semi-annually
Location
- Region: Lewis Center
Financial & listing details
- Price per square foot: $292/sqft
- Date on market: 6/11/2026
- Listing terms: Conventional
Estimated market value
Not available
Estimated sales range
Not available
Not available
Price history
| Date | Event | Price |
|---|---|---|
| 6/11/2026 | Listed for sale | $749,999$292/sqft |
Source:  Columbus and Central Ohio Regional MLS #226021224 Report a problem Columbus and Central Ohio Regional MLS #226021224 Report a problem | ||
Public tax history
| Year | Property taxes | Tax assessment |
|---|---|---|
| 2025 | -- | -- |
Find assessor info on the county website
Monthly payment
Est. payment
Payment breakdown
Explore the cost of this home by adjusting the details. Changes won't be saved.Climate risks
Neighborhood: 43035
Nearby schools
GreatSchools rating
- 7/10Arrowhead Elementary SchoolGrades: PK-5Distance: 0.8 mi
- 10/10Olentangy Shanahan Middle SchoolGrades: 6-8Distance: 1.1 mi
- 9/10Olentangy High SchoolGrades: 9-12Distance: 0.9 mi
- $931,9952 bd2 ba3k sqft5442 Hickory Dr, Lewis Center, OH 43035Sold

- $658,3864 bd4 ba2.9k sqft1954 Mulberry Ln, Lewis Center, OH 43035Sold
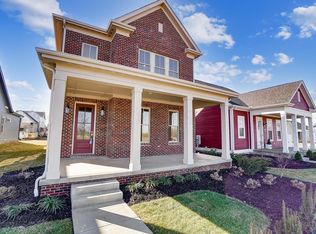
- $849,9004 bd4 ba2.5k sqft5123 W Maple Dr, Lewis Center, OH 43035New Construction
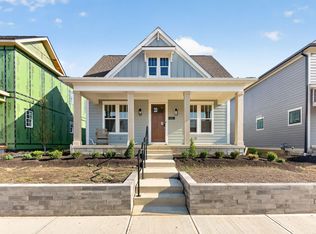
- $699,9994 bd4 ba2.3k sqft5117 Maple Ct, Lewis Center, OH 43035New Construction

- $780,0004 bd4 ba2.6k sqft5105 Maple Dr, Lewis Center, OH 43035Sold
- $765,6434 bd4 ba2.6k sqft5112 Maple Dr, Lewis Center, OH 43035Sold
- $1,312,5003 bd4 ba3.3k sqft5506 Evans Farm Dr, Lewis Center, OH 43035Off Market
- $746,4853 bd3 ba2.1k sqft5087 Maple Dr, Lewis Center, OH 43035Sold
A local agent can set up tours, give advice and negotiate with sellers.
A local lender can help you make sure your offer is ready when you are.
Similar homes
- $679,9004 bd3 ba2.1k sqft5076 Maple Dr, Lewis Center, OH 43035For Sale

 MLS ID #226027913, Jennifer Kessel-White, KW Classic Properties Realty. Columbus and Central Ohio Regional MLS
 - $799,9004 bd4 ba2.9k sqft1969 Mulberry Ln, Lewis Center, OH 43035For Sale
 MLS ID #226021925, Meghan L Martin, The Brokerage House . Columbus and Central Ohio Regional MLS
 - $899,9004 bd4 ba2.9k sqft5737 Butternut Dr, Lewis Center, OH 43035New Construction
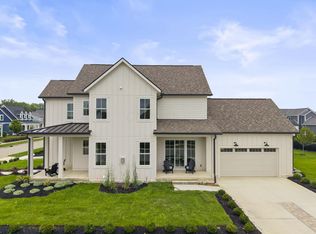 MLS ID #226028512, Jamie L Maze, Fiv Realty Co Ohio LLC. Columbus and Central Ohio Regional MLS
 - $639,9004 bd4 ba2.7k sqft1909 Linden St, Lewis Center, OH 43035For Sale
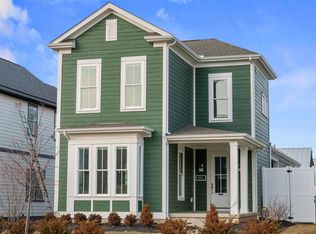 NextHome
 - $849,9004 bd4 ba2.5k sqft5123 W Maple Dr, Lewis Center, OH 43035New ConstructionMLS ID #225041144, Rachael Grace Durant, Coldwell Banker Realty. Columbus and Central Ohio Regional MLS
- $599,9993 bd3 ba2.7k sqft496 Garden Gate Ln, Lewis Center, OH 43035For SaleMLS ID #226007724, Steven Ray Shulaw, Keller Williams Greater Cols. Columbus and Central Ohio Regional MLS
- $799,9003 bd3 ba2.7k sqft4261 Flamingo Dr, Lewis Center, OH 43035For SaleMLS ID #226013861, Shannon Grimm, Howard Hanna Real Estate Svcs. Columbus and Central Ohio Regional MLS
- $699,9004 bd4 ba3.2k sqft4071 Copeland Ct, Delaware, OH 43015For SaleMLS ID #226027605, Radhika Mukka, Red 1 Realty. Columbus and Central Ohio Regional MLS
- $659,0004 bd3 ba3k sqft254 Harness Way, Delaware, OH 43015For SaleMLS ID #226007214, Ada Chen, Key Realty. Columbus and Central Ohio Regional MLS
- $835,0004 bd4 ba3.7k sqft2384 Nelson Ln, Delaware, OH 43015For SaleMLS ID #226011671, Stephan R Douglas, Douglas & Associates Realty. Columbus and Central Ohio Regional MLS
- $679,0004 bd3 ba2.6k sqft1430 Clover St, Sunbury, OH 43074For SaleMLS ID #226025688, Jeff Gongwer, RE/MAX Affiliates, Inc.. Columbus and Central Ohio Regional MLS
- $775,0004 bd3 ba2.3k sqft2124 Shoreham Rd, Columbus, OH 43220For SaleMLS ID #226027609, Drew R Hensel, RE/MAX ONE. Columbus and Central Ohio Regional MLS
- $719,9003 bd3 ba3.1k sqft3146 Squier Loop, Powell, OH 43065For SaleMLS ID #226028460, Christina M Cameron, Rolls Realty. Columbus and Central Ohio Regional MLS
- $679,0004 bd3 ba2.5k sqft325 W William St, Delaware, OH 43015For SaleMLS ID #226020226, Jennifer Luka, Coldwell Banker Realty. Columbus and Central Ohio Regional MLS
- $640,0004 bd5 ba2.8k sqft7275 Kerfield Dr, Galena, OH 43021For SaleMLS ID #226021838, Jennifer S Earl, Keller Williams Capital Ptnrs. Columbus and Central Ohio Regional MLS
- $599,8003 bd3 ba2.9k sqft200 Passina Ct, Delaware, OH 43015For SaleMLS ID #226028006, Richard J Sanford, RE/MAX Achievers. Columbus and Central Ohio Regional MLS
- $756,0004 bd4 ba3.6k sqft7518 Barrister Dr, Dublin, OH 43016For SaleMLS ID #226020567, Jin Lin, OwnerLand Realty, Inc.. Columbus and Central Ohio Regional MLS
- $649,0003 bd3 ba2.3k sqft3968 Millwood Pl, Powell, OH 43065For SaleMLS ID #226027814, Jamie L Reed, Coldwell Banker Realty. Columbus and Central Ohio Regional MLS
- $625,0004 bd4 ba3k sqft6815 Turnstone Loop, Sunbury, OH 43074For SaleMLS ID #226028237, Scott R Noblet, EXP Realty, LLC. Columbus and Central Ohio Regional MLS
- $675,0004 bd4 ba2.5k sqft1379 Fair Ave, Columbus, OH 43205For SaleMLS ID #226028791, Ian S Thickstun, Street Sotheby's International. Columbus and Central Ohio Regional MLS
