Welcome HOME to Evans Farm -- where small-town charm meets modern living! Stroll to dinner, drinks, coffee, ice cream, or even catch live music just steps from your front door. This 4-bedroom, 3.5-bath home offers nearly 2,600 sq ft of beautifully crafted space designed for comfort and connection. Enjoy 10' main-floor ceilings, 8' solid-core doors, and an open kitchen, dining, and great room perfect for gatherings. The main-floor guest suite with private bath is ideal for visitors or multi-generational living, while the dedicated study makes working from home easy. Upstairs, you'll find the spacious owner's suite with walk-in closet, two additional bedrooms with a Jack & Jill bath, and a convenient second-floor laundry. The 9' poured foundation is ready to finish for more living space, a bedroom, and bath. With a 3-car garage, covered back porch, and high-end finishes throughout, this home offers the perfect blend of style, comfort, and walkable community living in the heart of Lewis Center. Plus Blinds recently added to provide additional privacy!
New construction
Price cut: $3K (6/1)
$849,900
5123 W Maple Dr, Lewis Center, OH 43035
4beds
2,590sqft
Single Family Residence
Built in 2025
6,098 Square Feet Lot
$-- Zestimate®
$328/sqft
$83/mo HOA
What's special
Dedicated studyHigh-end finishes throughoutCovered back porchConvenient second-floor laundry
- 264 days |
- 273 |
- 8 |
Zillow last checked:
Listing updated:
Listed by:
Rachael Grace Durant 614-940-8180,
Coldwell Banker Realty
Source: Columbus and Central Ohio Regional MLS ,MLS#: 225041144
Facts & features
Interior
Bedrooms & bathrooms
- Bedrooms: 4
- Bathrooms: 4
- Full bathrooms: 3
- 1/2 bathrooms: 1
- Main level bedrooms: 1
Heating
- Forced Air
Cooling
- Central Air
Appliances
- Included: Dishwasher, Electric Water Heater, Gas Range, Humidifier, Microwave, Refrigerator
- Laundry: Electric Dryer Hookup
Features
- Flooring: Wood, Laminate, Carpet, Ceramic/Porcelain
- Windows: Insulated Windows
- Basement: Full
- Number of fireplaces: 1
- Fireplace features: One, Direct Vent
- Common walls with other units/homes: No Common Walls
Interior area
- Total structure area: 2,590
- Total interior livable area: 2,590 sqft
Property
Parking
- Total spaces: 2
- Parking features: Garage Door Opener, Attached
- Garage spaces: 2
Features
- Levels: Two
- Patio & porch: Patio
Lot
- Size: 6,098 Square Feet
Details
- Parcel number: 31821045037000
- Other equipment: Irrigation Equipment
Construction
Type & style
- Home type: SingleFamily
- Architectural style: Cape Cod
- Property subtype: Single Family Residence
Condition
- New construction: Yes
- Year built: 2025
Utilities & green energy
- Sewer: Public Sewer
- Water: Public
Community & HOA
Community
- Subdivision: Evans Farm
HOA
- Has HOA: Yes
- Amenities included: Bike/Walk Path, Park, Sidewalk
- HOA fee: $500 semi-annually
Location
- Region: Lewis Center
Financial & listing details
- Price per square foot: $328/sqft
- Date on market: 4/27/2026
- Listing terms: Conventional
Estimated market value
Not available
Estimated sales range
Not available
Not available
Price history
| Date | Event | Price |
|---|---|---|
| 6/1/2026 | Price change | $849,900-0.4%$328/sqft |
Source:  Columbus and Central Ohio Regional MLS #225041144 Report a problem Columbus and Central Ohio Regional MLS #225041144 Report a problem | ||
| 5/15/2026 | Price change | $852,900-0.1%$329/sqft |
Source: Columbus and Central Ohio Regional MLS #225041144 Report a problem | ||
| 4/28/2026 | Listed for sale | $853,739+0.4%$330/sqft |
Source: Columbus and Central Ohio Regional MLS #225041144 Report a problem | ||
| 4/15/2026 | Listing removed | $849,999$328/sqft |
Source: Columbus and Central Ohio Regional MLS #225041144 Report a problem | ||
| 2/22/2026 | Price change | $849,999+0.3%$328/sqft |
Source: Columbus and Central Ohio Regional MLS #225041144 Report a problem | ||
| 10/30/2025 | Listed for sale | $847,622$327/sqft |
Source: Columbus and Central Ohio Regional MLS #225041144 Report a problem | ||
Public tax history
| Year | Property taxes | Tax assessment |
|---|---|---|
| 2025 | -- | -- |
Find assessor info on the county website
Monthly payment
Est. payment
Payment breakdown
Explore the cost of this home by adjusting the details. Changes won't be saved.Climate risks
Neighborhood: 43035
Nearby schools
GreatSchools rating
- 7/10Arrowhead Elementary SchoolGrades: PK-5Distance: 0.8 mi
- 10/10Olentangy Shanahan Middle SchoolGrades: 6-8Distance: 1.1 mi
- 9/10Olentangy High SchoolGrades: 9-12Distance: 0.9 mi
- $780,0004 bd4 ba2.6k sqft5105 Maple Dr, Lewis Center, OH 43035Sold

- $765,6434 bd4 ba2.6k sqft5112 Maple Dr, Lewis Center, OH 43035Sold

- $723,1004 bd3 ba2.4k sqft5104 Maple Dr, Lewis Center, OH 43035Off Market
- $620,0003 bd3 ba1.7k sqft5084 Maple Dr, Lewis Center, OH 43035Sold
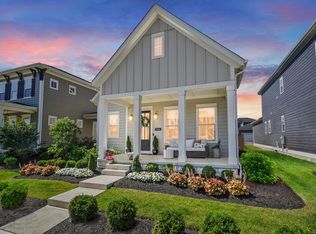
- $144,9008,712 Square Feet5535 Hickory Dr, Lewis Center, OH 43035Sold
- $619,8004 bd4 ba2.7k sqft1978 Mulberry Ln, Lewis Center, OH 43035Sold
- $814,5724 bd4 ba3.1k sqft5111 Maple Ct, Lewis Center, OH 43035Sold
- $931,9952 bd2 ba3k sqft5442 Hickory Dr, Lewis Center, OH 43035Sold
A local agent can set up tours, give advice and negotiate with sellers.
A local lender can help you make sure your offer is ready when you are.
Similar homes
- $799,9004 bd4 ba2.9k sqft1969 Mulberry Ln, Lewis Center, OH 43035For Sale

 MLS ID #226021925, Meghan L Martin, The Brokerage House . Columbus and Central Ohio Regional MLS
 - $749,9994 bd4 ba2.5k sqft2048 Leopold Dr, Lewis Center, OH 43035New Construction
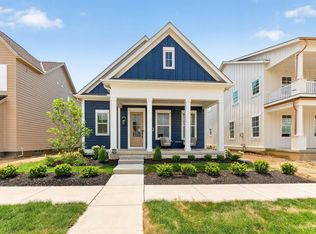 MLS ID #226021224, Rachael Grace Durant, Coldwell Banker Realty. Columbus and Central Ohio Regional MLS
 - $639,9004 bd4 ba2.7k sqft1909 Linden St, Lewis Center, OH 43035For Sale
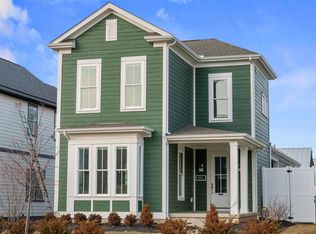 NextHome
 - $825,0004 bd4 ba3.8k sqft3078 Big Timber Loop, Lewis Center, OH 43035For Sale
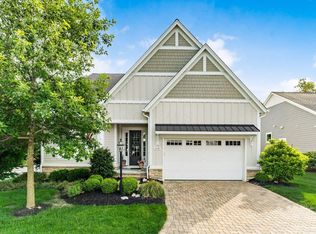 MLS ID #226020042, Angelina L Fox-Smith, Coldwell Banker Realty. Columbus and Central Ohio Regional MLS
 - $1,150,0004 bd4 ba3.6k sqft5348 Maple Dr, Lewis Center, OH 43035For SaleMLS ID #226013490, Grace Scott, Fathom Realty Ohio. Columbus and Central Ohio Regional MLS
- $698,0004 bd3 ba3.4k sqft2616 Bold Venture Dr, Lewis Center, OH 43035For SaleMLS ID #226024259, R. Stratton Alt, Alt Company, Realtors. Columbus and Central Ohio Regional MLS
- $599,9993 bd3 ba2.7k sqft496 Garden Gate Ln, Lewis Center, OH 43035For SaleMLS ID #226007724, Steven Ray Shulaw, Keller Williams Greater Cols. Columbus and Central Ohio Regional MLS
- $835,0004 bd4 ba3.7k sqft2384 Nelson Ln, Delaware, OH 43015For SaleMLS ID #226011671, Stephan R Douglas, Douglas & Associates Realty. Columbus and Central Ohio Regional MLS
- $599,9004 bd4 ba2.4k sqft342 McNamara Loop, Lewis Center, OH 43035For SaleMLS ID #226023895, Lisa A Swigert, Homease Real Estate Co., LLC. Columbus and Central Ohio Regional MLS
- $839,9005 bd4 ba3.5k sqft3174 Stogen Ct, Delaware, OH 43015For SaleMLS ID #226024321, Kishore Veeragandham, Red 1 Realty. Columbus and Central Ohio Regional MLS
- $769,0005 bd4 ba3.6k sqft318 Solar Wind Rd, Delaware, OH 43015For SaleMLS ID #226025893, Jin Lin, OwnerLand Realty, Inc.. Columbus and Central Ohio Regional MLS
- $799,9003 bd3 ba2.7k sqft4261 Flamingo Dr, Lewis Center, OH 43035For SaleMLS ID #226013861, Shannon Grimm, Howard Hanna Real Estate Svcs. Columbus and Central Ohio Regional MLS
- $829,9005 bd5 ba3.8k sqft1414 Kenley Pl, Sunbury, OH 43074For SaleMLS ID #226025849, Lorri Hughes Pritchard, RE/MAX Impact. Columbus and Central Ohio Regional MLS
- $889,0003 bd3 ba3.4k sqft4968 Tralee Ln, Westerville, OH 43082For SaleMLS ID #226025011, Jennifer L Bertagna, Coldwell Banker Realty. Columbus and Central Ohio Regional MLS
- $659,0004 bd3 ba3k sqft254 Harness Way, Delaware, OH 43015For SaleMLS ID #226007214, Ada Chen, Key Realty. Columbus and Central Ohio Regional MLS
- $699,9004 bd3 ba2.6k sqft1430 Clover St, Sunbury, OH 43074For SaleMLS ID #226025688, Jeff Gongwer, RE/MAX Affiliates, Inc.. Columbus and Central Ohio Regional MLS
- $819,9004 bd3 ba3.3k sqft11424 Canby Ct, Plain City, OH 43064For SaleMLS ID #226011198, Charlene Evans King, CRT, Realtors. Columbus and Central Ohio Regional MLS
- $849,0004 bd4 ba3.3k sqft9144 Coe Dr, Plain City, OH 43064For SaleMLS ID #226024507, Jamie M. Curtis, Street Sotheby's International. Columbus and Central Ohio Regional MLS
- $769,9004 bd4 ba2.8k sqft4445 Central College Rd, Westerville, OH 43081For SaleMLS ID #226010095, Kathryn Harr, RE/MAX ONE. Columbus and Central Ohio Regional MLS
- $849,9994 bd4 ba3k sqft291 E Greenwood Ave, Columbus, OH 43201For SaleMLS ID #226019304, Mandy Mancini, Keller Williams Consultants. Columbus and Central Ohio Regional MLS
