Welcome to this Showcase home in the highly sought after Sanctuary at Highland Lakes! Olentangy Schools! Beautifully updated throughout, with luxurious finishes, thoughtfully designed living spaces, and an incredible setting perfect for both everyday living and entertaining. The main level features gorgeous hardwood flooring, a private office with custom built-ins, and a spacious dining room ideal for family gatherings. The chef's kitchen is truly the heart of the home, showcasing quartz countertops, premium Monogram stainless steel appliances including a built-in refrigerator and double ovens, a large center island perfect for casual meals or gathering with family, and a walk-in pantry. The two-story great room is filled with natural light and features a beautiful fireplace with a custom mantel, creating a warm and inviting place to relax or spend time together. Just beyond, the beautiful morning room offers vaulted ceilings and walls of windows overlooking the mature trees and peaceful backyard, making it the perfect spot to enjoy your morning coffee, share family meals, or unwind after a busy day. The first-floor primary suite is a private retreat featuring a spacious en suite with dual vanities, an oversized walk-in shower, and a custom-designed walk-in closet. Step directly from the primary suite onto the charming deck, the perfect place to start your day or relax in the evening. Upstairs, you'll find a versatile loft, generously sized secondary bedrooms, and a full bathroom, providing flexible living space. The full walk-out basement offers more than 2,100 square feet filled with natural light, providing endless possibilities to finish exactly as you envision or enjoy as exceptional storage, a home gym, or recreation space. Step outside to the fenced backyard where you'll enjoy the privacy and beauty of backing to a large nature preserve. Golf cart path access to The Lakes Golf & Country Club. This remarkable home combines luxury and comfort! Welcome Home!
Contingent
$889,000
4968 Tralee Ln, Westerville, OH 43082
3beds
3,464sqft
Single Family Residence
Built in 2018
0.34 Acres Lot
$-- Zestimate®
$257/sqft
$83/mo HOA
What's special
- 16 days |
- 1,795 |
- 55 |
Likely to sell faster than
Zillow last checked:
Listing updated:
Listed by:
Jennifer L Bertagna 614-800-0614,
Coldwell Banker Realty
Source: Columbus and Central Ohio Regional MLS ,MLS#: 226025011
Facts & features
Interior
Bedrooms & bathrooms
- Bedrooms: 3
- Bathrooms: 3
- Full bathrooms: 2
- 1/2 bathrooms: 1
Heating
- Forced Air
Cooling
- Central Air
Appliances
- Included: Dishwasher, Gas Range, Gas Water Heater, Humidifier, Microwave, Refrigerator
- Laundry: Electric Dryer Hookup
Features
- Flooring: Wood, Carpet, Ceramic/Porcelain
- Windows: Insulated Windows
- Basement: Walk-Out Access,Full
- Number of fireplaces: 1
- Fireplace features: One, Gas Log
- Common walls with other units/homes: No Common Walls
Interior area
- Total structure area: 3,464
- Total interior livable area: 3,464 sqft
Property
Parking
- Total spaces: 3
- Parking features: Garage Door Opener, Attached, Side Load
- Garage spaces: 3
Features
- Levels: Two
- Patio & porch: Patio, Deck
- Fencing: Fenced
Lot
- Size: 0.34 Acres
- Features: Wooded
Details
- Parcel number: 31814018010000
- Special conditions: Standard
- Other equipment: Irrigation Equipment
Construction
Type & style
- Home type: SingleFamily
- Architectural style: Traditional
- Property subtype: Single Family Residence
Condition
- New construction: No
- Year built: 2018
Utilities & green energy
- Sewer: Public Sewer
- Water: Public
Community & HOA
Community
- Security: Security System
- Subdivision: Sanctuary at The Lakes
HOA
- Has HOA: Yes
- Amenities included: Golf Club, Sidewalk
- HOA fee: $1,000 annually
Location
- Region: Westerville
Financial & listing details
- Price per square foot: $257/sqft
- Tax assessed value: $766,700
- Annual tax amount: $15,111
- Date on market: 7/9/2026
- Listing terms: VA Loan,FHA,Conventional
Estimated market value
Not available
Estimated sales range
Not available
Not available
Price history
| Date | Event | Price |
|---|---|---|
| 7/23/2026 | Contingent | $889,000$257/sqft |
Source:  Columbus and Central Ohio Regional MLS #226025011 Report a problem Columbus and Central Ohio Regional MLS #226025011 Report a problem | ||
| 7/9/2026 | Listed for sale | $889,000+33.7%$257/sqft |
Source: Columbus and Central Ohio Regional MLS #226025011 Report a problem | ||
| 1/7/2020 | Sold | $664,900-0.7%$192/sqft |
Source: Public Record Report a problem | ||
| 9/19/2019 | Price change | $669,900-0.5%$193/sqft |
Source: M/I Homes Report a problem | ||
| 9/15/2019 | Price change | $673,375+1.3%$194/sqft |
Source: M/I Homes Report a problem | ||
| 8/24/2019 | Price change | $664,900-0.7%$192/sqft |
Source: M/I Homes Report a problem | ||
| 7/20/2019 | Price change | $669,900-0.7%$193/sqft |
Source: M/I Homes Report a problem | ||
| 6/16/2019 | Price change | $674,900-0.7%$195/sqft |
Source: M/I Homes Report a problem | ||
| 6/14/2019 | Price change | $679,706+0.2%$196/sqft |
Source: M/I Homes Report a problem | ||
| 6/9/2019 | Price change | $678,047-0.2%$196/sqft |
Source: M/I Homes Report a problem | ||
| 5/3/2019 | Listed for sale | $679,706+5.4%$196/sqft |
Source: M/I Homes Report a problem | ||
| 10/26/2018 | Listing removed | $644,700$186/sqft |
Source: M/I Homes Report a problem | ||
| 9/19/2018 | Price change | $644,700+2.2%$186/sqft |
Source: M/I Homes Report a problem | ||
| 7/27/2018 | Price change | $630,680+0.3%$182/sqft |
Source: M/I Homes Report a problem | ||
| 7/25/2018 | Price change | $628,680-0.3%$181/sqft |
Source: M/I Homes Report a problem | ||
| 7/6/2018 | Price change | $630,680+0.3%$182/sqft |
Source: M/I Homes Report a problem | ||
| 5/5/2018 | Listed for sale | $628,680$181/sqft |
Source: M/I Homes Report a problem | ||
Public tax history
| Year | Property taxes | Tax assessment |
|---|---|---|
| 2025 | $15,111 +1.3% | $268,350 |
| 2024 | $14,909 -0.4% | $268,350 |
| 2023 | $14,964 -1% | $268,350 +21.7% |
| 2022 | $15,117 -0.6% | $220,500 |
| 2021 | $15,202 -0.5% | $220,500 |
| 2020 | $15,274 +300.6% | $220,500 +305.1% |
| 2019 | $3,812 +96.4% | $54,430 +103.2% |
| 2018 | $1,941 -5.8% | $26,780 |
| 2017 | $2,060 | $26,780 |
| 2016 | $2,060 +432.6% | $26,780 +360.9% |
| 2015 | $387 | $5,810 |
Find assessor info on the county website
Monthly payment
Est. payment
Payment breakdown
Explore the cost of this home by adjusting the details. Changes won't be saved.Climate risks
Neighborhood: 43082
Nearby schools
GreatSchools rating
- 9/10Walnut Creek Elementary SchoolGrades: PK-5Distance: 0.6 mi
- 9/10Berkshire Middle SchoolGrades: 6-8Distance: 3.5 mi
- 8/10Orange High SchoolGrades: 9-12Distance: 1.8 mi
- $912,6005 bd4 ba3.9k sqft4950 Tralee Ln, Westerville, OH 43082Off Market
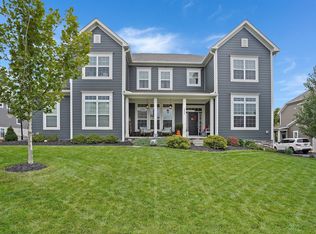
- $972,2004 bd3 ba3.7k sqft5010 Tralee Ln, Westerville, OH 43082Off Market
- $1,149,1004 bd5 ba4.4k sqft5042 Lahinch Ct, Westerville, OH 43082Off Market
- $1,031,4004 bd3 ba4.2k sqft4932 Tralee Ln, Westerville, OH 43082Off Market
- $1,055,1005 bd5 ba4.4k sqft4999 Tralee Ln, Westerville, OH 43082Off Market
- $787,0005 bd5 ba5.6k sqft5083 Lahinch Ct, Westerville, OH 43082Sold
- $738,6004 bd3 ba2.9k sqft5062 Tralee Ln, Westerville, OH 43082Off Market
- $946,7004 bd5 ba6.7k sqft4963 Tralee Ln, Westerville, OH 43082Off Market
A local agent can set up tours, give advice and negotiate with sellers.
A local lender can help you make sure your offer is ready when you are.
Similar homes
- $899,9003 bd3 ba4.3k sqft5295 Royal County Down, Westerville, OH 43082For Sale
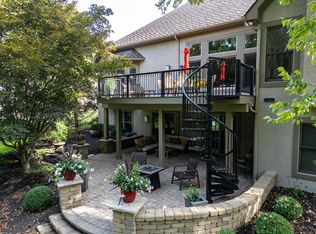
 MLS ID #226019297, Jeff J Scarpitti, Keller Williams Greater Cols. Columbus and Central Ohio Regional MLS
 - $799,0004 bd4 ba2.7k sqft5887 Highland Hills Dr, Westerville, OH 43082For Sale
 MLS ID #226021412, Ebony Napier, Red 1 Realty. Columbus and Central Ohio Regional MLS
 - $699,9003 bd4 ba2.9k sqft4302 McAlister Park Dr, Westerville, OH 43082For Sale
 MLS ID #226025499, Craig J Balster, Keller Williams Greater Cols. Columbus and Central Ohio Regional MLS
 - $1,149,0004 bd6 ba5.1k sqft5107 Augusta Dr, Westerville, OH 43082For Sale
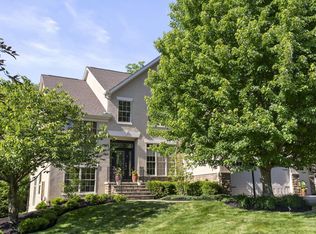 MLS ID #226020631, Michael A Casey, RE/MAX Connection. Columbus and Central Ohio Regional MLS
 - $800,0005 bd5 ba4.1k sqft6961 Whitetail Ln, Westerville, OH 43082For SaleMLS ID #226024061, Craig Buehler, Coldwell Banker Realty. Columbus and Central Ohio Regional MLS
- $675,0003 bd3 ba3k sqft4735 Medalist Ct, Westerville, OH 43082For SaleMLS ID #226021055, Andrea L Philipsen, Home Central Realty. Columbus and Central Ohio Regional MLS
- $790,0005 bd4 ba4.7k sqft5695 Medallion Dr E, Westerville, OH 43082For SaleMLS ID #226011930, Margaret L Chudik, Coldwell Banker Realty. Columbus and Central Ohio Regional MLS
- $695,0004 bd5 ba3.6k sqft7622 Milford Ave, Westerville, OH 43082For SaleMLS ID #226014747, Benjamin S Calhoon, Berkshire Hathaway HS Pro Rlty. Columbus and Central Ohio Regional MLS
- $825,0004 bd4 ba3.8k sqft3078 Big Timber Loop, Lewis Center, OH 43035For SaleMLS ID #226020042, Angelina L Fox-Smith, Coldwell Banker Realty. Columbus and Central Ohio Regional MLS
- $698,0004 bd3 ba3.4k sqft2616 Bold Venture Dr, Lewis Center, OH 43035For SaleMLS ID #226024259, R. Stratton Alt, Alt Company, Realtors. Columbus and Central Ohio Regional MLS
- $799,9004 bd5 ba3.8k sqft8600 Coldwater Dr, Powell, OH 43065For SaleMLS ID #226023065, Amy L Whetro, Triumph Realty . Columbus and Central Ohio Regional MLS
- $829,9005 bd5 ba3.8k sqft1414 Kenley Pl, Sunbury, OH 43074For SaleMLS ID #226025849, Lorri Hughes Pritchard, RE/MAX Impact. Columbus and Central Ohio Regional MLS
- $729,0004 bd4 ba3.3k sqft318 Trace Dr, Delaware, OH 43015For SaleMLS ID #226023254, Steven E Elliott, BHHS American Realty Center. Columbus and Central Ohio Regional MLS
- $799,9004 bd4 ba4k sqft2443 Triple Crown Xing, Powell, OH 43065For SaleMLS ID #226025911, Debbie Harr, Homes that Click Advantage LLC. Columbus and Central Ohio Regional MLS
- $687,5004 bd3 ba3.5k sqft2449 Minnie Ct, Lewis Center, OH 43035For SaleMLS ID #226017767, Patrick J Murphy, Keller Williams Consultants. Columbus and Central Ohio Regional MLS
- $899,0004 bd4 ba4.6k sqft8321 Coldwater Dr, Powell, OH 43065For SaleMLS ID #226017536, Rachel Kubic, Keller Williams Greater Cols. Columbus and Central Ohio Regional MLS
- $899,0005 bd5 ba4.5k sqft5801 Hickory Dr, Lewis Center, OH 43035For SaleMLS ID #226005413, Mara Ackermann, RE/MAX Consultant Group. Columbus and Central Ohio Regional MLS
- $999,5005 bd5 ba4.7k sqft8568 Liberty Rd N, Powell, OH 43065For SaleMLS ID #226023068, Kim Mills, Cutler Real Estate. Columbus and Central Ohio Regional MLS
- $879,0004 bd5 ba4.1k sqft7097 Pleasant Colony Cir, Blacklick, OH 43004For SaleMLS ID #226020539, Mark E Schuster, Savage Real Estate. Columbus and Central Ohio Regional MLS
- $834,9004 bd5 ba5.1k sqft230 Cavenaugh Ct, Powell, OH 43065For SaleMLS ID #226017248, Anita K Smith, EPCON Realty, Inc.. Columbus and Central Ohio Regional MLS
