If you thrive on natural lighting and like to entertain...then you'll love this custom build by Romanelli and Hughes. This large hillside ranch was designed for executive style living w/ over 4300 Sqft of space. UPPER LEVEL: *Home Office *Formal Dining Room *Grand Living Room (w/ hdwd floors - 12' ceilings - gas log fireplace and a wall of windows that overlooks the deck & treed reserve), *Gourmet Kitchen (that speaks for itself) - *Family Room (or sitting area) w/ gas log fireplace and ample windows) -*Large Primary Suite (w/ steam shower - jetted tub and huge closet), *1st floor laundry (just off the primary for convenience). LOWER LEVEL: *Huge entertainment area (overlooks treed reserve and patio), * 2nd Full Kitchen (w/ granite countertops, appliances and wine chiller) *Two Additional Bedrooms *2nd Full Bath *2nd Laundry area *Weather-dry Paver Patio for entertaining *Spiral Staircase from the deck above * Great Landscaping *Treed Reserve for year-round privacy. *3 miles from Alum Creek boat docks *Close to Polaris *Close to Golf Courses *Invisible Pet Fence *Minimal maintenance-- This could be the home you've been looking for!
For sale
Price cut: $37.1K (6/11)
$899,900
5295 Royal County Down, Westerville, OH 43082
3beds
4,336sqft
:
Get pre-qualified$6,267/mo
Single Family Residence
Built in 2003
0.28 Acres Lot
$-- Zestimate®
$208/sqft
$33/mo HOA
What's special
Gas log fireplaceLarge hillside ranchHome officeLarge primary suiteSteam showerInvisible pet fenceJetted tub
- 56 days |
- 1,106 |
- 40 |
Likely to sell faster than
Zillow last checked:
Listing updated:
Listed by:
Jeff J Scarpitti 614-209-1074,
Keller Williams Greater Cols
Source: Columbus and Central Ohio Regional MLS ,MLS#: 226019297
Facts & features
Interior
Bedrooms & bathrooms
- Bedrooms: 3
- Bathrooms: 3
- Full bathrooms: 2
- 1/2 bathrooms: 1
- Main level bedrooms: 1
Heating
- Forced Air
Cooling
- Central Air
Appliances
- Included: Dishwasher, Gas Range, Gas Water Heater, Microwave, Refrigerator
- Laundry: Electric Dryer Hookup
Features
- Flooring: Wood, Carpet, Ceramic/Porcelain
- Windows: Insulated Windows
- Basement: Walk-Out Access,Full
- Number of fireplaces: 2
- Fireplace features: Two, Gas Log
- Common walls with other units/homes: No Common Walls
Interior area
- Total structure area: 4,336
- Total interior livable area: 4,336 sqft
Property
Parking
- Total spaces: 3
- Parking features: Garage Door Opener, Attached, On Street
- Garage spaces: 3
- Has uncovered spaces: Yes
Features
- Levels: Two
- Patio & porch: Patio, Deck
- Exterior features: Dock
- Has spa: Yes
- Spa features: Bath
- Fencing: Invisible
Lot
- Size: 0.28 Acres
Details
- Parcel number: 31723014006000
- Other equipment: Irrigation Equipment
Construction
Type & style
- Home type: SingleFamily
- Architectural style: Ranch
- Property subtype: Single Family Residence
Condition
- New construction: No
- Year built: 2003
Utilities & green energy
- Sewer: Public Sewer
- Water: Public
Community & HOA
Community
- Subdivision: Highland Lakes
HOA
- Has HOA: Yes
- HOA fee: $400 annually
Location
- Region: Westerville
Financial & listing details
- Price per square foot: $208/sqft
- Tax assessed value: $627,900
- Annual tax amount: $13,452
- Date on market: 5/29/2026
- Listing terms: Conventional
Estimated market value
Not available
Estimated sales range
Not available
Not available
Price history
| Date | Event | Price |
|---|---|---|
| 6/11/2026 | Price change | $899,900-4%$208/sqft |
Source:  Columbus and Central Ohio Regional MLS #226019297 Report a problem Columbus and Central Ohio Regional MLS #226019297 Report a problem | ||
| 5/29/2026 | Listed for sale | $937,000+98.3%$216/sqft |
Source: Columbus and Central Ohio Regional MLS #226019297 Report a problem | ||
| 5/25/2012 | Sold | $472,500-10.8%$109/sqft |
Source: Columbus and Central Ohio Regional MLS #212002609 Report a problem | ||
| 5/4/2007 | Sold | $530,000+8.6%$122/sqft |
Source: Public Record Report a problem | ||
| 1/16/2004 | Sold | $488,000+550.7%$113/sqft |
Source: Public Record Report a problem | ||
| 12/13/2001 | Sold | $75,000$17/sqft |
Source: Public Record Report a problem | ||
Public tax history
| Year | Property taxes | Tax assessment |
|---|---|---|
| 2025 | $13,452 +6.4% | $219,770 |
| 2024 | $12,648 +0.4% | $219,770 |
| 2023 | $12,596 -6.4% | $219,770 +18.3% |
| 2022 | $13,459 -0.6% | $185,780 |
| 2021 | $13,540 -0.4% | $185,780 |
| 2020 | $13,591 +15.5% | $185,780 +11.9% |
| 2019 | $11,771 +1% | $166,080 |
| 2018 | $11,649 +1.4% | $166,080 +6.8% |
| 2017 | $11,488 | $155,510 |
| 2016 | $11,488 +9.8% | $155,510 |
| 2015 | $10,462 +1.2% | $155,510 |
| 2014 | $10,343 -1.5% | $155,510 |
| 2013 | $10,497 +1% | $155,510 |
| 2012 | $10,389 +0.1% | $155,510 |
| 2011 | $10,377 +8.2% | $155,510 -5.4% |
| 2010 | $9,595 +4.5% | $164,330 |
| 2009 | $9,179 +3% | $164,330 |
| 2008 | $8,912 +18.3% | $164,330 |
| 2007 | $7,535 +0% | $164,330 |
| 2006 | $7,533 +0.8% | $164,330 |
| 2005 | $7,474 | $164,330 |
| 2004 | -- | -- |
| 2003 | $1,702 | $23,555 |
| 2002 | -- | $23,555 |
Find assessor info on the county website
Monthly payment
Est. payment
Payment breakdown
Explore the cost of this home by adjusting the details. Changes won't be saved.Climate risks
Neighborhood: 43082
Nearby schools
GreatSchools rating
- 9/10Walnut Creek Elementary SchoolGrades: PK-5Distance: 0.2 mi
- 9/10Berkshire Middle SchoolGrades: 6-8Distance: 3.2 mi
- 8/10Orange High SchoolGrades: 9-12Distance: 2.1 mi
- $764,0005 bd4 ba4.5k sqft5277 Royal County Down, Westerville, OH 43082Off Market

- $726,3004 bd3 ba4k sqft5315 Royal County Down, Westerville, OH 43082Off Market
- $809,0005 bd3 ba4.7k sqft5259 Royal County Down, Westerville, OH 43082Off Market

- $711,3004 bd4 ba3.1k sqft5294 Royal County Down, Westerville, OH 43082Off Market
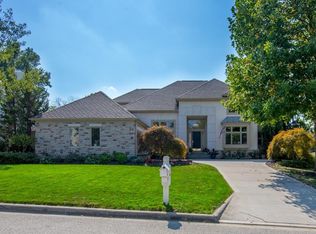
- $866,1004 bd4 ba4.2k sqft5335 Royal County Down, Westerville, OH 43082Off Market
- $721,5005 bd4 ba4k sqft5312 Royal County Down, Westerville, OH 43082Off Market
- $801,9004 bd4 ba3.5k sqft5268 Royal County Down, Westerville, OH 43082Off Market
- $719,7005 bd4 ba4k sqft5260 Leydorf Ln, Westerville, OH 43082Off Market
A local agent can set up tours, give advice and negotiate with sellers.
A local lender can help you make sure your offer is ready when you are.
Similar homes
- $795,0004 bd4 ba2.7k sqft5887 Highland Hills Dr, Westerville, OH 43082For Sale

 MLS ID #226021412, Ebony Napier, Red 1 Realty. Columbus and Central Ohio Regional MLS
 - $1,149,0005 bd5 ba5.4k sqft5651 Lynbrook Ln, Westerville, OH 43082For Sale
 MLS ID #226027429, Sandy L Raines, The Raines Group, Inc.. Columbus and Central Ohio Regional MLS
 - $1,149,0004 bd6 ba5.1k sqft5107 Augusta Dr, Westerville, OH 43082For Sale
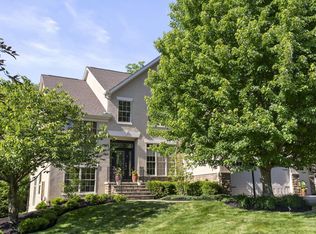 MLS ID #226020631, Michael A Casey, RE/MAX Connection. Columbus and Central Ohio Regional MLS
 - $699,9003 bd4 ba2.9k sqft4302 McAlister Park Dr, Westerville, OH 43082For Sale
 MLS ID #226025499, Craig J Balster, Keller Williams Greater Cols. Columbus and Central Ohio Regional MLS
 - $800,0005 bd5 ba4.1k sqft6961 Whitetail Ln, Westerville, OH 43082For SaleMLS ID #226024061, Craig Buehler, Coldwell Banker Realty. Columbus and Central Ohio Regional MLS
- $790,0005 bd4 ba4.7k sqft5695 Medallion Dr E, Westerville, OH 43082For SaleMLS ID #226011930, Margaret L Chudik, Coldwell Banker Realty. Columbus and Central Ohio Regional MLS
- $899,0004 bd5 ba4.6k sqft6824 Linda Ln, Sunbury, OH 43074For SaleMLS ID #226008836, Merilee R Luka, Keller Williams Greater Cols. Columbus and Central Ohio Regional MLS
- $614,9003 bd4 ba3k sqft6981 Upper Cambridge Way, Westerville, OH 43082For SaleMLS ID #226024723, Kathy M Kindell, RE/MAX Revealty. Columbus and Central Ohio Regional MLS
- $675,0003 bd3 ba3k sqft4735 Medalist Ct, Westerville, OH 43082For SaleMLS ID #226021055, Andrea L Philipsen, Home Central Realty. Columbus and Central Ohio Regional MLS
- $695,0004 bd5 ba3.6k sqft7622 Milford Ave, Westerville, OH 43082For SaleMLS ID #226014747, Benjamin S Calhoon, Berkshire Hathaway HS Pro Rlty. Columbus and Central Ohio Regional MLS
- $750,0004 bd4 ba4.1k sqft3694 Waverly Place Dr, Lewis Center, OH 43035For SaleMLS ID #226024929, Rita M Boswell, Real of Ohio . Columbus and Central Ohio Regional MLS
- $855,0003 bd3 ba3.3k sqft899 John Michael Way, Columbus, OH 43235For SaleMLS ID #226027017, Kathleen Hadder, Howard Hanna Real Estate Svcs. Columbus and Central Ohio Regional MLS
- $825,0004 bd4 ba3.8k sqft3078 Big Timber Loop, Lewis Center, OH 43035For SaleMLS ID #226020042, Angelina L Fox-Smith, Coldwell Banker Realty. Columbus and Central Ohio Regional MLS
- $899,0004 bd4 ba4.6k sqft8321 Coldwater Dr, Powell, OH 43065For SaleMLS ID #226017536, Rachel Kubic, Keller Williams Greater Cols. Columbus and Central Ohio Regional MLS
- $925,0005 bd6 ba4.8k sqft234 W Campus View Blvd, Columbus, OH 43235For SaleMLS ID #226020471, Butch Wahlsmith, Redfin Corporation. Columbus and Central Ohio Regional MLS
- $989,9005 bd4 ba3.6k sqft7308 Concord Rd, Delaware, OH 43015For SaleMLS ID #226027330, Rachel M Alley, Keller Williams Capital Ptnrs. Columbus and Central Ohio Regional MLS
- $834,9004 bd5 ba5.1k sqft230 Cavenaugh Ct, Powell, OH 43065For SaleMLS ID #226017248, Anita K Smith, EPCON Realty, Inc.. Columbus and Central Ohio Regional MLS
- $714,9004 bd3 ba3.2k sqft5955 Windward Ct, Lewis Center, OH 43035For SaleMLS ID #226021311, Katie E Guntle, Keller Williams Capital Ptnrs. Columbus and Central Ohio Regional MLS
- $698,0004 bd3 ba3.4k sqft2616 Bold Venture Dr, Lewis Center, OH 43035For SaleMLS ID #226024259, R. Stratton Alt, Alt Company, Realtors. Columbus and Central Ohio Regional MLS
- $924,9004 bd5 ba4.2k sqft6530 Brodie Blvd, Dublin, OH 43017For SaleMLS ID #226013606, Azza M Khalil, Coldwell Banker Realty. Columbus and Central Ohio Regional MLS
