**PRICE IMPROVED!** Discover the perfect blend of privacy, quality craftsmanship, and everyday luxury in this custom-built home nestled on 1.55 wooded acres in the desirable Twin Hickory Farm community within Olentangy Schools (Berlin HS, Berkshire MS, Cheshire Elementary). Offering over 4,600 finished square feet, this move-in ready home provides the space, flexibility, & setting today's buyers are searching for. Designed for both comfortable living & effortless entertaining, the main level features a spacious first-floor primary suite w/spa-like bath, soaking tub, oversized walk-in shower, & large walk-in closet. A second first-floor bedroom w/adjacent full bath is ideal for guests, multigenerational living, or an additional primary suite. The private office w/custom built-ins & closet can also serve as a fifth bedroom, nursery, or study. The impressive two-story great room is filled w/natural light from a wall of south-facing windows and features a fireplace w/custom built-ins overlooking the peaceful wooded backyard. The chef's kitchen is equipped with a propane range and hood, double convection ovens, granite countertops, abundant cabinetry, a large center island, and an inviting breakfast area that opens to the covered porch and paver patio. The finished lower level expands your living space w/family room featuring a second fireplace, recreation & game areas, exercise room, kitchenette w/large island, built-in storage, half bath, and generous storage. Additional highlights include hardwood floors throughout the main level, first-floor laundry, geothermal HVAC, multiple water heaters, sump pump, oversized 3-car garage, mature landscaping, covered front porch & access to private neighborhood trails leading to Alum Creek. Located just minutes from Route 36/37 and I-71, you'll enjoy convenient access while coming home to a peaceful, nature-filled setting. Rare opportunity to own a custom home w/ space, privacy & Delaware County's most sought-after school district
Contingent
Price cut: $25.9K (5/31)
$899,000
6824 Linda Ln, Sunbury, OH 43074
4beds
4,621sqft
:
Get pre-qualified$6,219/mo
Single Family Residence
Built in 2005
1.55 Acres Lot
$-- Zestimate®
$195/sqft
$57/mo HOA
What's special
Exercise roomHalf bathCovered porchFirst-floor laundrySpacious first-floor primary suiteGranite countertopsSpa-like bath
- 138 days |
- 796 |
- 27 |
Zillow last checked:
Listing updated:
Listed by:
Merilee R Luka 614-795-8268,
Keller Williams Greater Cols
Source: Columbus and Central Ohio Regional MLS ,MLS#: 226008836
Facts & features
Interior
Bedrooms & bathrooms
- Bedrooms: 4
- Bathrooms: 5
- Full bathrooms: 3
- 1/2 bathrooms: 2
- Main level bedrooms: 2
Heating
- Geothermal, Heat Pump
Cooling
- Central Air
Appliances
- Included: Dishwasher, Gas Range, Gas Water Heater, Microwave, Refrigerator
- Laundry: Electric Dryer Hookup
Features
- Flooring: Wood, Carpet, Ceramic/Porcelain
- Windows: Insulated Windows
- Basement: Partial
- Number of fireplaces: 2
- Fireplace features: Direct Vent
- Common walls with other units/homes: No Common Walls
Interior area
- Total structure area: 3,621
- Total interior livable area: 4,621 sqft
Property
Parking
- Total spaces: 3
- Parking features: Garage Door Opener, Attached, Side Load
- Garage spaces: 3
Features
- Levels: Two
- Patio & porch: Patio
Lot
- Size: 1.55 Acres
- Features: Wooded
Details
- Parcel number: 41811002002000
- Special conditions: Standard
Construction
Type & style
- Home type: SingleFamily
- Architectural style: Contemporary
- Property subtype: Single Family Residence
Condition
- New construction: No
- Year built: 2005
Utilities & green energy
- Sewer: Private Sewer
- Water: Public
Community & HOA
Community
- Security: Security System
- Subdivision: TWIN HICKORY FARM
HOA
- Has HOA: Yes
- Amenities included: Bike/Walk Path
- HOA fee: $685 annually
Location
- Region: Sunbury
Financial & listing details
- Price per square foot: $195/sqft
- Tax assessed value: $899,300
- Annual tax amount: $16,579
- Date on market: 4/2/2026
- Listing terms: USDA Loan,VA Loan,Conventional
Estimated market value
Not available
Estimated sales range
Not available
Not available
Price history
| Date | Event | Price |
|---|---|---|
| 8/2/2026 | Contingent | $899,000$195/sqft |
Source:  Columbus and Central Ohio Regional MLS #226008836 Report a problem Columbus and Central Ohio Regional MLS #226008836 Report a problem | ||
| 5/31/2026 | Price change | $899,000-2.8%$195/sqft |
Source: Columbus and Central Ohio Regional MLS #226008836 Report a problem | ||
| 5/12/2026 | Price change | $924,900-2.5%$200/sqft |
Source: Columbus and Central Ohio Regional MLS #226008836 Report a problem | ||
| 4/28/2026 | Price change | $949,000-1%$205/sqft |
Source: Columbus and Central Ohio Regional MLS #226008836 Report a problem | ||
| 4/2/2026 | Listed for sale | $959,000-0.6%$208/sqft |
Source: Columbus and Central Ohio Regional MLS #226008836 Report a problem | ||
| 1/1/2026 | Listing removed | $965,000$209/sqft |
Source: Columbus and Central Ohio Regional MLS #225025714 Report a problem | ||
| 8/6/2025 | Price change | $965,000-2%$209/sqft |
Source: Columbus and Central Ohio Regional MLS #225025714 Report a problem | ||
| 7/23/2025 | Listed for sale | $985,000+1132.8%$213/sqft |
Source: Columbus and Central Ohio Regional MLS #225025714 Report a problem | ||
| 8/10/2004 | Sold | $79,900$17/sqft |
Source: Public Record Report a problem | ||
Public tax history
| Year | Property taxes | Tax assessment |
|---|---|---|
| 2025 | $16,579 +0.8% | $314,760 |
| 2024 | $16,442 -0.5% | $314,760 |
| 2023 | $16,520 +3.8% | $314,760 +31.1% |
| 2022 | $15,915 -0.7% | $240,100 |
| 2021 | $16,033 -0.6% | $240,100 |
| 2020 | $16,126 +24.9% | $240,100 +20% |
| 2019 | $12,915 -0.6% | $200,100 |
| 2018 | $12,997 +7.2% | $200,100 +9.3% |
| 2017 | $12,122 | $183,090 |
| 2016 | $12,122 +11% | $183,090 |
| 2015 | $10,919 -1.4% | $183,090 |
| 2014 | $11,075 -2.3% | $183,090 |
| 2013 | $11,339 +1.1% | $183,090 |
| 2012 | $11,213 +0.1% | $183,090 |
| 2011 | $11,200 +15.8% | $183,090 |
| 2010 | $9,673 +0.3% | $183,090 |
| 2009 | $9,646 +3.2% | $183,090 |
| 2008 | $9,346 +19.3% | $183,090 |
| 2007 | $7,836 +193.3% | $183,090 +201.5% |
| 2006 | $2,671 +103443.4% | $60,730 +100.8% |
| 2005 | $3 | $30,240 |
| 2004 | -- | -- |
| 2003 | $5 | $18,095 |
| 2002 | -- | $18,095 |
Find assessor info on the county website
Monthly payment
Est. payment
Payment breakdown
Explore the cost of this home by adjusting the details. Changes won't be saved.Climate risks
Neighborhood: 43074
Nearby schools
GreatSchools rating
- 8/10Cheshire Elementary SchoolGrades: PK-5Distance: 4.2 mi
- 9/10Berkshire Middle SchoolGrades: 6-8Distance: 3.3 mi
- 8/10Olentangy Berlin High SchoolGrades: 9-12Distance: 3.8 mi
- $123,200-- bd-- ba-- sqft6856 Linda Ln, Sunbury, OH 43074Off Market
- $708,0004 bd3 ba2.9k sqft554 N Three B's & K Rd, Sunbury, OH 43074Off Market
- $881,9001.77 acres6814 Linda Ln, Sunbury, OH 43074Off Market
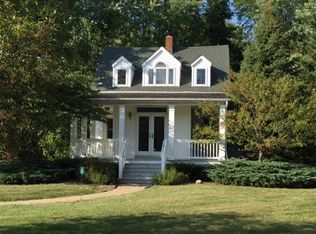
- $498,5003 bd2 ba1.8k sqft6785 Linda Ln, Sunbury, OH 43074Off Market
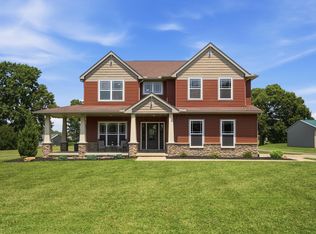
- $939,1004 bd4 ba4.1k sqft6788 Linda Ln, Sunbury, OH 43074Off Market
- $135,500-- bd-- ba-- sqft6797 Linda Ln, Sunbury, OH 43074Off Market
- $746,6004 bd3 ba2.9k sqft554 N B & K Rd, Sunbury, OH 43074Off Market
- $751,5004 bd3 ba3.3k sqft554 Three, Sunbury, OH 43074Off Market
A local agent can set up tours, give advice and negotiate with sellers.
A local lender can help you make sure your offer is ready when you are.
Similar homes
- $919,9004 bd5 ba5.2k sqft8717 State Route 656, Sunbury, OH 43074For Sale

 MLS ID #226019716, Edward D Snodgrass, CRT, Realtors. Columbus and Central Ohio Regional MLS
 - $889,0004 bd3 ba2.8k sqft6473 Sherman Rd, Galena, OH 43021For Sale
 MLS ID #226027386, Charles Lawson, Triumph Realty . Columbus and Central Ohio Regional MLS
 - $799,0005 bd5 ba3.8k sqft1414 Kenley Pl, Sunbury, OH 43074For Sale
 MLS ID #226025849, Lorri Hughes Pritchard, RE/MAX Impact. Columbus and Central Ohio Regional MLS
 - $895,0006 bd5 ba6.6k sqft6139 Acadia Ct, Galena, OH 43021For Sale
 MLS ID #226018075, Kenneth Steven Cornell, Keller Williams Greater Cols. Columbus and Central Ohio Regional MLS
 - $889,0005 bd3 ba4.4k sqft8787 Gosling Way, Powell, OH 43065For SaleMLS ID #226029640, Richard J Rano, RE/MAX Affiliates, Inc.. Columbus and Central Ohio Regional MLS
- $974,9004 bd5 ba4.3k sqft5167 Blessing Ct, Galena, OH 43021For SaleMLS ID #226028473, Kathy L Greenwell, Howard Hanna Real Estate Svcs. Columbus and Central Ohio Regional MLS
- $895,0004 bd5 ba5.8k sqft2227 Ashbury Close, Powell, OH 43065For SaleMLS ID #226028688, Sean M Carpenter, Coldwell Banker Realty. Columbus and Central Ohio Regional MLS
- $970,0004 bd5 ba4.6k sqft4486 Village Club Dr, Powell, OH 43065For SaleMLS ID #226029551, Kelly Rauch, Keller Williams Consultants. Columbus and Central Ohio Regional MLS
- $875,0004 bd4 ba4.5k sqft4861 Carrigan Ridge Dr, Dublin, OH 43017For SaleMLS ID #226029558, Tiffany Panhuis, Coldwell Banker Realty. Columbus and Central Ohio Regional MLS
- $649,9004 bd4 ba3.9k sqft5817 Edgebrook Dr, Galena, OH 43021For SaleMLS ID #226029885, Christina M Cameron, Rolls Realty. Columbus and Central Ohio Regional MLS
- $1,075,0005 bd5 ba5.7k sqft2679 Red Robin Way, Delaware, OH 43015For SaleMLS ID #226024752, Anthony J Petitti, RE/MAX Impact. Columbus and Central Ohio Regional MLS
- $599,9004 bd4 ba3.4k sqft559 Maketewah Dr, Delaware, OH 43015For SaleMLS ID #226029958, Michelle Cosner, Keller Williams Consultants. Columbus and Central Ohio Regional MLS
- $875,0005 bd5 ba4.5k sqft8423 Daventry Ct, Powell, OH 43065For SaleMLS ID #226027835, Saba Shujaat, RE/MAX Impact. Columbus and Central Ohio Regional MLS
- $750,0004 bd4 ba3.7k sqft361 Ashmoore Cir W, Powell, OH 43065For SaleMLS ID #226029716, Martin F Soller, Coldwell Banker Realty. Columbus and Central Ohio Regional MLS
- $1,024,0005 bd5 ba5.4k sqft5651 Lynbrook Ln, Westerville, OH 43082For SaleMLS ID #226027429, Sandy L Raines, The Raines Group, Inc.. Columbus and Central Ohio Regional MLS
- $750,0004 bd4 ba4.1k sqft3694 Waverly Place Dr, Lewis Center, OH 43035For SaleMLS ID #226024929, Rita M Boswell, Real of Ohio . Columbus and Central Ohio Regional MLS
- $795,0004 bd4 ba2.7k sqft5887 Highland Hills Dr, Westerville, OH 43082For SaleMLS ID #226021412, Ebony Napier, Red 1 Realty. Columbus and Central Ohio Regional MLS
- $1,049,0005 bd5 ba4.4k sqft727 Regency Bnd, Delaware, OH 43015For SaleMLS ID #226028110, Stacey A Morris, R.K. Morris & Associates. Columbus and Central Ohio Regional MLS
- $834,9004 bd5 ba5.1k sqft230 Cavenaugh Ct, Powell, OH 43065For SaleMLS ID #226017248, Anita K Smith, EPCON Realty, Inc.. Columbus and Central Ohio Regional MLS
- $614,5003 bd4 ba4.2k sqft4060 Berrywood Dr, Delaware, OH 43015For SaleMLS ID #226017839, Craig Buehler, Coldwell Banker Realty. Columbus and Central Ohio Regional MLS
